
524 Country Club Drive, Dickson, TN 37055
Local realty services provided by:ERA Chappell & Associates Realty & Rental
524 Country Club Drive,Dickson, TN 37055
$799,900
- 5 Beds
- 3 Baths
- 3,055 sq. ft.
- Single family
- Active
Listed by: missy chandler
Office: parker peery properties
MLS#:3621687
Source:NASHVILLE
Price summary
- Price:$799,900
- Price per sq. ft.:$261.83
- Monthly HOA dues:$45
About this home
SPECTACULAR LUXURY HOME w/ STATEMENT MAKING INTERIOR!!! ****This may be One of the Best Buys in Dickson Right Now****Estate Home + Lot in West Hills on Country Club Drive (Formerly The Dickson Country Club)*
No Expense Spared****$325,000+ in Recent Luxury Upgrades as the Sellers planned to stay Long Term****
Healthcare CEO and Family ABSOLUTELY LOVED this home and Fabulously upgraded it to their FOREVER HOME but Moving to be Closer to Work*One of the Only “Mostly One Level Homes” on Country Club Drive (West Hills Gated)*Backs up to City of Dickson Beautiful*Greenspace*Full Brick Estate Home*New Pool $100,000 in 2025*Luxe Kitchen Remodel $60,000 in 2023*New Home Theater Room Added Upstairs $30,000 in 2025*New Bathroom Remodels $40,000 in 2023*Garage Premium Coating on Floor $5000 in 2023*New Flooring $30,000 in 2023*Sodded Yard $20,000 in 2025*New Roof $25,000 in 2025*New Decking $15,000 in 2025*Fabulous Open Concept Design that Does Not Disappoint*Professionally Staged + Shows like a Model Home*Stunning Great Room w/ Cathedral Ceiling + Fireplace*French Doors + Picture Windows w/ View of the Pool, Hot Tub + Park-Like Setting*Professional Chef’s Kitchen w/ Custom Cabinetry*High End Appliances*Massive Quartz Breakfast Bar/Serving Station + Separate Breakfast Area*Large Formal Dining Room*PRIMARY SUITE OF YOUR DREAMS on Main Level*Spa Worthy Primary Bath w/ Floating Tub + Separate Tile Shower*Home features 3 Bedrooms on Main Level*4th Bedroom + Huge Home Theater Room Upstairs*Designated Home Office Space*DEFINITELY A FOREVER HOME*100% Loans Available on this Home*Comcast Internet*This Home is Perfect for Hosting Parties + Entertaining*INCREDIBLE OUTDOOR ENTERTAINMENT AREA plus Screened Sunporch overlooking the Pool/Hot *Thousands in Decking, Concrete Surround + Pool Fencing**Covered Front Porch*GATED COMMUNITY w/ GORGEOUS ESTATE HOMES*Need Bigger City Life??? Approx. 50 Minutes to Downtown Nashville w/ World Class Entertainment, Restaurants + International Airport!...
Contact an agent
Home facts
- Year built:2006
- Subdivision & Development:West Hills Subdivision
- Listing ID #:3621687
- Added:6 day(s) ago
- Updated:October 23, 2026 at 02:34 PM
Rooms and interior
- Bedrooms:5
- Total bathrooms:3
- Full bathrooms:3
- Flooring:Carpet, Tile
- Kitchen Description:Dishwasher, Disposal, Microwave, Refrigerator
- Basement Description:Crawl Space
- Living area:3,055 sq. ft.
Heating and cooling
- Cooling:Ceiling Fan(s), Central Air, Electric
- Heating:Central, Natural Gas
- Central air:Yes
Structure and exterior
- Roof:Asphalt
- Year built:2006
- Building area:3,055 sq. ft.
- Lot area:0.5 Acres
- Lot Features:Level
- Architectural Style:Traditional
- Construction Materials:Brick
- Exterior Features:Deck, Patio, Porch
- Levels:2 Story
Schools
- High school:Dickson County High School
- Middle school:Dickson Middle School
- Elementary school:Centennial Elementary
Utilities
- Water:Public, Water Available
- Sewer:Public Sewer
Finances and disclosures
- Price:$799,900
- Price per sq. ft.:$261.83
- Tax amount:$3,491
Features and amenities
- Appliances:Dishwasher, Disposal, Microwave, Refrigerator
- Amenities:Ceiling Fan(s), Extra Closets, Gated, High Speed Internet, Security System, Smoke Detector(s), Trail(s), Underground Utilities
- Pool features:In Ground, Private Pool
Parking
- Total parking spaces:4
- Parking description:Aggregate
- Garage:Yes
- Garage spaces:2
 Copyright 2026 Realtracs Mls. All rights reserved. Realtracs Mls provides content displayed here (“provided content”) on an “as is” basis and makes no representations or warranties regarding the provided content, including, but not limited to those of non-infringement, timeliness, accuracy, or completeness. Individuals and companies using information presented are responsible for verification and validation of information they utilize and present to their customers and clients. Realtracs Mls will not be liable for any damage or loss resulting from use of the provided content or the products available through Portals, IDX, VOW, and/or Syndication. Recipients of this information shall not resell, redistribute, reproduce, modify, or otherwise copy any portion thereof without the expressed written consent of Realtracs Mls.
New listings near 524 Country Club Drive
- Coming Soon
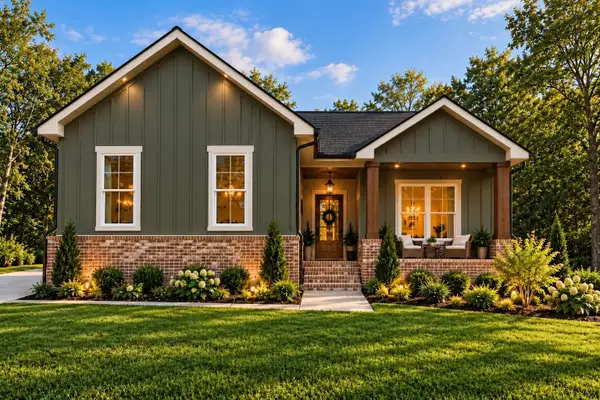 $524,900Coming Soon3 beds 2 baths1,825 sq. ft.
1128 Ridgecrest Dr, Dickson, TN 37055
MLS# 3621215Listed by: ZACH TAYLOR REAL ESTATE - Coming Soon
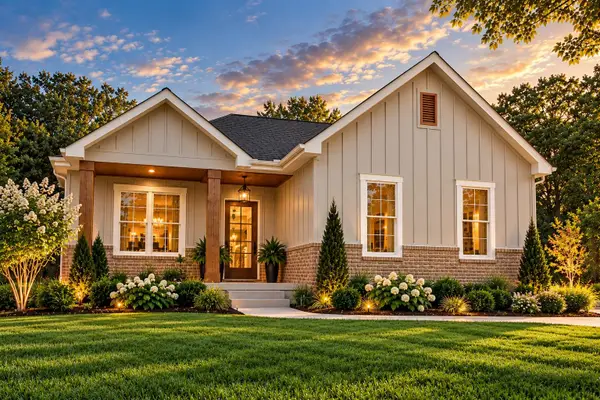 $524,900Coming Soon3 beds 2 baths1,825 sq. ft.
1124 Ridgecrest Dr, Dickson, TN 37055
MLS# 3615312Listed by: ZACH TAYLOR REAL ESTATE - Coming Soon
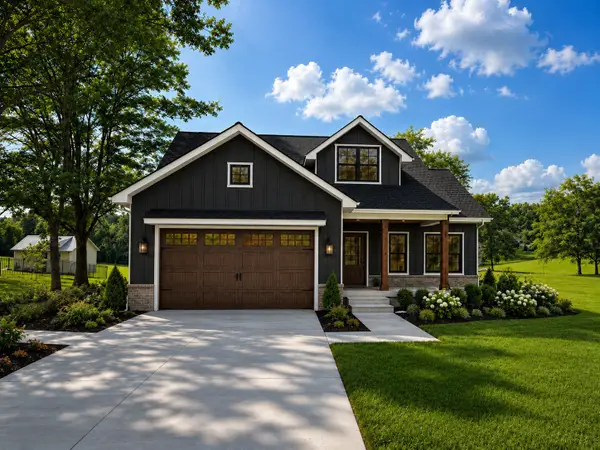 $599,900Coming Soon4 beds 4 baths2,224 sq. ft.
1027 Ridgecrest Dr, Dickson, TN 37055
MLS# 3520675Listed by: ZACH TAYLOR REAL ESTATE - Coming Soon
 $599,900Coming Soon4 beds 4 baths2,224 sq. ft.
1029 Ridgecrest Dr, Dickson, TN 37055
MLS# 3520676Listed by: ZACH TAYLOR REAL ESTATE - Coming Soon
 $649,900Coming Soon4 beds 4 baths2,400 sq. ft.
1023 Ridgecrest Dr, Dickson, TN 37055
MLS# 3518915Listed by: ZACH TAYLOR REAL ESTATE - New
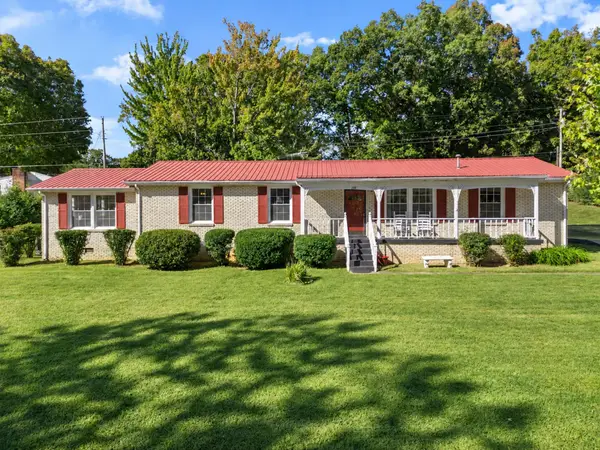 $345,000Active4 beds 2 baths1,823 sq. ft.
108 S Hummingbird Ln, Dickson, TN 37055
MLS# 3624310Listed by: PARKER PEERY PROPERTIES - New
 $379,900Active3 beds 2 baths1,498 sq. ft.
469 Jesse Work Road, Dickson, TN 37055
MLS# 3624240Listed by: PARKER PEERY PROPERTIES - New
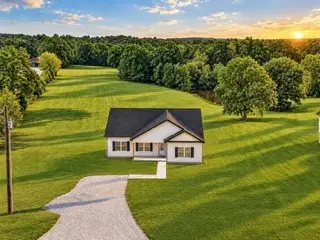 $369,900Active3 beds 2 baths1,503 sq. ft.
463 Jesse Work Road, Dickson, TN 37055
MLS# 3624243Listed by: PARKER PEERY PROPERTIES - New
 $369,900Active3 beds 2 baths1,498 sq. ft.
1434 East Piney Road, Dickson, TN 37055
MLS# 3624257Listed by: PARKER PEERY PROPERTIES - New
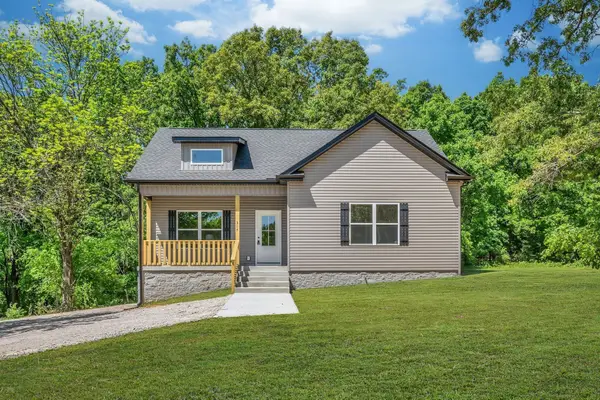 $319,900Active3 beds 2 baths1,154 sq. ft.
317 Lewis Hollow Road, Dickson, TN 37055
MLS# 3624260Listed by: PARKER PEERY PROPERTIES


Protect your home and budget from life's surprises with an Assurant Home Warranty, backed by a partner that supports you through every step of homeownership. Explore Plans.
© 2023 - 2026 ERA Franchise Systems LLC. All rights reserved. ERA Franchise Systems LLC fully supports the principles of the Fair Housing Act and the Equal Opportunity Act. ERA, ERA Real Estate powered, and their respective logos are registered service marks of ERA Franchise Systems LLC. Each office is independently owned and operated.