
132 Eagle View Dr, Dover, TN 37058
Local realty services provided by:ERA Chappell & Associates Realty & Rental
132 Eagle View Dr,Dover, TN 37058
$350,000
- - Beds
- 1 Baths
- 2,048 sq. ft.
- Single family
- Active
Listed by: michaux gerken
Office: century 21 platinum properties
MLS#:3546010
Source:NASHVILLE
Price summary
- Price:$350,000
- Price per sq. ft.:$170.9
About this home
Welcome to a one-of-a-kind barndominium where an outdoor retreat meets modern convenience in this 2024-built 32 X 64 barndominium by Keystone Construction! Enjoy a peaceful setting with abundant deer and turkey, plus seasonal views of KY Lake from the covered porch—perfect for morning coffee or relaxing evenings. Built with 2 inches closed-cell spray foam insulation, this property features two mini-splits, a tankless water heater, a whole-home Generac generator, 1,000-gallon propane tank, and an oversized 8 foot ceiling fan for year-round comfort. The kitchen is ready to impress with a 36 inch ZLINE range featuring a propane cooktop and electric oven. A queen-size Murphy bed provides flexible sleeping space, while blackout blinds add convenience. The spacious garage/workshop area includes a 12x12 and a 8x8 insulated garage doors plus an RV hookup outlet, offering plenty of versatility for vehicles, equipment, hobbies, or recreational use. A security system has been pre-wired, with cameras and DVR remaining for the buyer to install and activate. Whether you're looking for a private getaway, recreational property, workshop, or versatile home base, this unique barndominium delivers space, comfort, and an exceptional outdoor setting....
Contact an agent
Home facts
- Year built:2024
- Subdivision & Development:County
- Listing ID #:3546010
- Added:3 day(s) ago
- Updated:September 14, 2026 at 04:38 PM
Rooms and interior
- Total bathrooms:1
- Full bathrooms:1
- Flooring:Concrete
- Kitchen Description:Refrigerator
- Basement:Yes
- Living area:2,048 sq. ft.
Heating and cooling
- Cooling:Ceiling Fan(s), Wall/Window Unit(s)
- Heating:Heat Pump
Structure and exterior
- Roof:Metal
- Year built:2024
- Building area:2,048 sq. ft.
- Lot area:14.66 Acres
- Lot Features:Hilly, Level, Sloped, Wooded
- Construction Materials:Aluminum Siding
- Exterior Features:Porch
- Levels:1 Story
Schools
- High school:Stewart Co High School
- Middle school:Stewart County Middle School
- Elementary school:Dover Elementary
Utilities
- Water:Well
- Sewer:Septic Tank
Finances and disclosures
- Price:$350,000
- Price per sq. ft.:$170.9
- Tax amount:$1,113
Features and amenities
- Appliances:Refrigerator
- Amenities:High Speed Internet
Parking
- Total parking spaces:2
- Parking description:Attached
- Garage:Yes
- Garage spaces:2
 Copyright 2026 Realtracs Mls. All rights reserved. Realtracs Mls provides content displayed here (“provided content”) on an “as is” basis and makes no representations or warranties regarding the provided content, including, but not limited to those of non-infringement, timeliness, accuracy, or completeness. Individuals and companies using information presented are responsible for verification and validation of information they utilize and present to their customers and clients. Realtracs Mls will not be liable for any damage or loss resulting from use of the provided content or the products available through Portals, IDX, VOW, and/or Syndication. Recipients of this information shall not resell, redistribute, reproduce, modify, or otherwise copy any portion thereof without the expressed written consent of Realtracs Mls.
New listings near 132 Eagle View Dr
- New
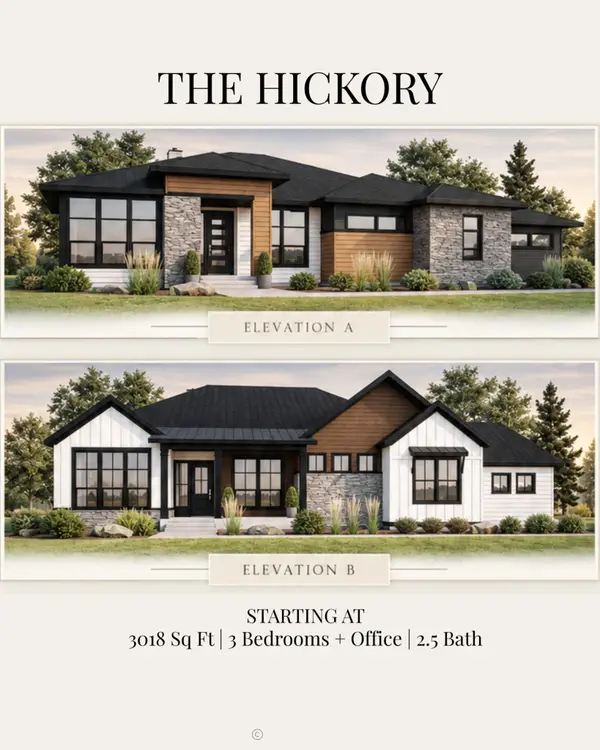 $1,025,000Active3 beds 3 baths3,018 sq. ft.
6 Saddleback Dr, Dover, TN 37058
MLS# 3546677Listed by: EVOLVE REAL ESTATE, LLC - New
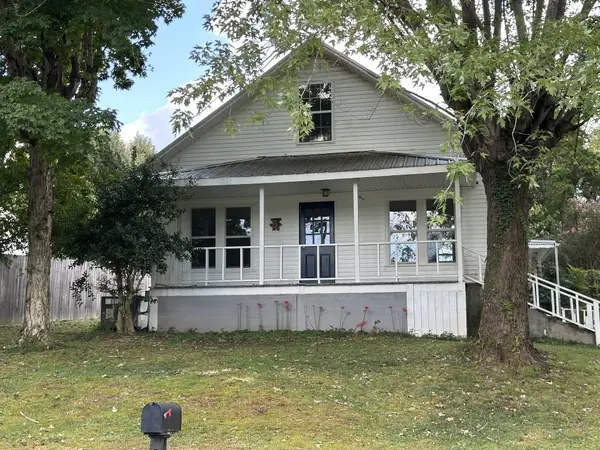 $175,000Active3 beds 2 baths2,371 sq. ft.
104 Knob Hill Rd, Dover, TN 37058
MLS# 3546068Listed by: CENTURY 21 PLATINUM PROPERTIES - New
 $60,000Active7.77 Acres
0 Saddleback Dr, Dover, TN 37058
MLS# 3541084Listed by: CENTURY 21 PLATINUM PROPERTIES  $400,000Pending70.36 Acres
0 Wildlife Road, Dover, TN 37058
MLS# 3531651Listed by: MOSSY OAK PROPERTIES CLARKSVILLE, TN LAND & FARM $295,000Active3 beds 4 baths1,950 sq. ft.
429 Spring St, Dover, TN 37058
MLS# 3531511Listed by: RE/MAX ENCORE $525,000Active4 beds 3 baths2,300 sq. ft.
111 Lakeland Dr, Dover, TN 37058
MLS# 3530092Listed by: RE/MAX NORTHSTAR $75,000Active1.27 Acres
13 Trace Harbor, Dover, TN 37058
MLS# 3530195Listed by: CENTURY 21 PLATINUM PROPERTIES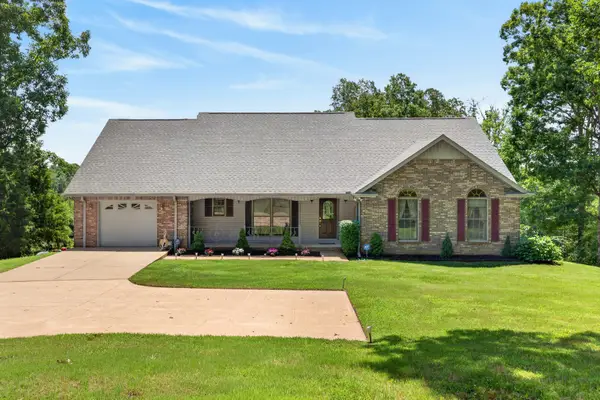 $549,000Active3 beds 3 baths3,653 sq. ft.
197 Boat Dock Rd, Dover, TN 37058
MLS# 3529379Listed by: CENTURY 21 PLATINUM PROPERTIES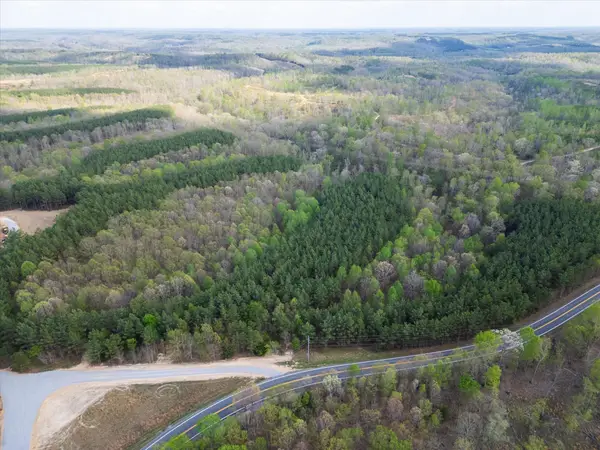 $180,000Active18.5 Acres
0 Rustic Pines Road, Dover, TN 37058
MLS# 3529315Listed by: EPIQUE REALTY


Protect your home and budget from life's surprises with an Assurant Home Warranty, backed by a partner that supports you through every step of homeownership. Explore Plans.
© 2023 - 2026 ERA Franchise Systems LLC. All rights reserved. ERA Franchise Systems LLC fully supports the principles of the Fair Housing Act and the Equal Opportunity Act. ERA, ERA Real Estate powered, and their respective logos are registered service marks of ERA Franchise Systems LLC. Each office is independently owned and operated.