
165 Lakeshore Dr, Dover, TN 37058
Local realty services provided by:ERA Chappell & Associates Realty & Rental
165 Lakeshore Dr,Dover, TN 37058
$169,900
- 2 Beds
- 1 Baths
- 720 sq. ft.
- Single family
- Active
Listed by: gwynn jones
Office: century 21 platinum properties
MLS#:3514796
Source:NASHVILLE
Price summary
- Price:$169,900
- Price per sq. ft.:$235.97
About this home
Charming Log Cabin with Rustic Character and a long list of recent improvements! Surrounded by mature trees in a peaceful setting, this home features beautiful log walls that have been re-stained inside and out, along with updated flooring that complements the warm, cabin-style interior. The kitchen has been refreshed with new countertops and new appliances, while additional improvements include a new metal roof, new gutters with leaf guards, attic insulation, new light fixtures, some new windows, and a stackable washer and dryer. A covered front porch provides the perfect spot to relax and enjoy the surroundings, while the detached storage building offers additional space for lawn equipment, tools, and more. With its inviting log construction, updated interior, spacious yard, and numerous recent improvements, this cozy cabin offers a great combination of rustic charm and modern updates!
Contact an agent
Home facts
- Year built:1997
- Subdivision & Development:Ft Donelson Shores Unit 2
- Listing ID #:3514796
- Added:47 day(s) ago
- Updated:October 05, 2026 at 02:37 PM
Rooms and interior
- Bedrooms:2
- Total bathrooms:1
- Full bathrooms:1
- Kitchen Description:Refrigerator
- Basement Description:Crawl Space
- Living area:720 sq. ft.
Heating and cooling
- Cooling:Ceiling Fan(s), Central Air
- Heating:Central
- Central air:Yes
Structure and exterior
- Roof:Metal
- Year built:1997
- Building area:720 sq. ft.
- Lot area:0.34 Acres
- Construction Materials:Log
- Exterior Features:Porch
- Levels:1 Story
Schools
- High school:Stewart Co High School
- Middle school:Stewart County Middle School
- Elementary school:Dover Elementary
Utilities
- Water:Public, Water Available
- Sewer:Septic Tank
Finances and disclosures
- Price:$169,900
- Price per sq. ft.:$235.97
- Tax amount:$403
Features and amenities
- Appliances:Refrigerator
- Amenities:Ceiling Fan(s), High Speed Internet
Parking
- Parking description:Concrete
 Copyright 2026 Realtracs Mls. All rights reserved. Realtracs Mls provides content displayed here (“provided content”) on an “as is” basis and makes no representations or warranties regarding the provided content, including, but not limited to those of non-infringement, timeliness, accuracy, or completeness. Individuals and companies using information presented are responsible for verification and validation of information they utilize and present to their customers and clients. Realtracs Mls will not be liable for any damage or loss resulting from use of the provided content or the products available through Portals, IDX, VOW, and/or Syndication. Recipients of this information shall not resell, redistribute, reproduce, modify, or otherwise copy any portion thereof without the expressed written consent of Realtracs Mls.
New listings near 165 Lakeshore Dr
- New
 $370,000Active3 beds 2 baths1,536 sq. ft.
117 Sparrow Ln, Dover, TN 37058
MLS# 3611499Listed by: AT HOME REALTY - New
 $240,000Active21 Acres
189 Evergreen Drive, Dover, TN 37058
MLS# 3610079Listed by: TENNESSEE REAL ESTATE COMPANY  $37,200Active3.72 Acres
0 Cox Hollow, Dover, TN 37058
MLS# 3191292Listed by: BYERS & HARVEY INC.- New
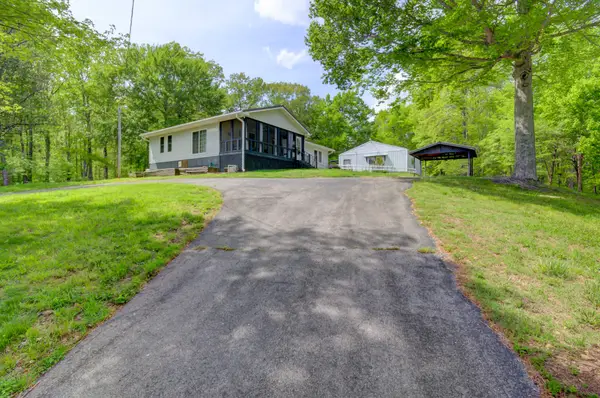 $319,900Active2 beds 2 baths1,540 sq. ft.
166 Upper Standing Rock Rd, Dover, TN 37058
MLS# 3603488Listed by: LPT REALTY LLC - New
 $55,000Active2.29 Acres
164 Lewis Cir, Dover, TN 37058
MLS# 3603559Listed by: CLARKSVILLEHOMEOWNER.COM - New
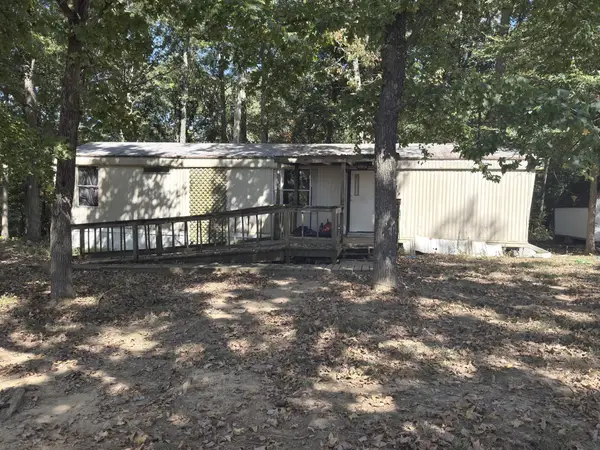 $72,500Active1 beds 1 baths627 sq. ft.
1636 Old Highway 18, Dover, TN 37058
MLS# 3602910Listed by: CENTURY 21 PLATINUM PROPERTIES - New
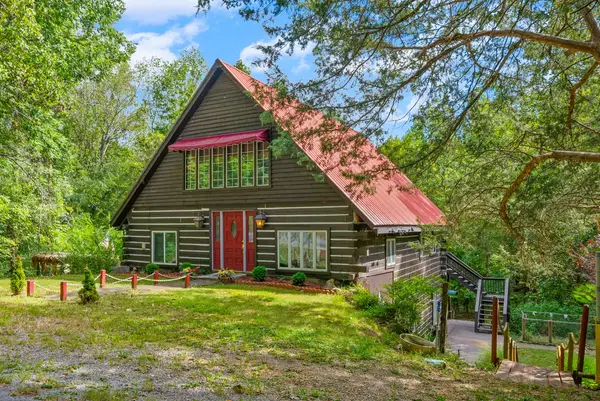 $357,000Active4 beds 3 baths3,094 sq. ft.
480 Hickman Shores Road, Dover, TN 37058
MLS# 3602492Listed by: SPOTLIGHT PROPERTIES, LLC - New
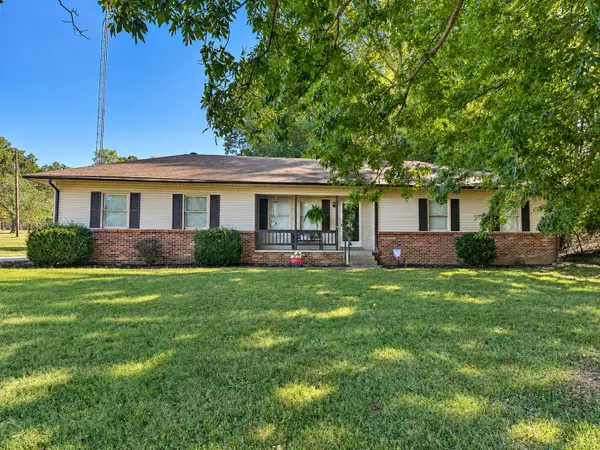 $244,000Active3 beds 2 baths1,489 sq. ft.
456 Lakeland Dr, Dover, TN 37058
MLS# 3602321Listed by: CENTURY 21 PLATINUM PROPERTIES - New
 $349,999Active27 Acres
468 Streamside Drive, Dover, TN 37058
MLS# 3601892Listed by: THE BAKER BROKERAGE - New
 $204,900Active11.4 Acres
136 Ribbon Branch Rd, Dover, TN 37058
MLS# 3601702Listed by: EXP REALTY


Protect your home and budget from life's surprises with an Assurant Home Warranty, backed by a partner that supports you through every step of homeownership. Explore Plans.
© 2023 - 2026 ERA Franchise Systems LLC. All rights reserved. ERA Franchise Systems LLC fully supports the principles of the Fair Housing Act and the Equal Opportunity Act. ERA, ERA Real Estate powered, and their respective logos are registered service marks of ERA Franchise Systems LLC. Each office is independently owned and operated.