
181 Aj Dalton Rd, Dover, TN 37058
Local realty services provided by:Reliant Realty ERA Powered
181 Aj Dalton Rd,Dover, TN 37058
$699,000
- 5 Beds
- 4 Baths
- 3,740 sq. ft.
- Single family
- Active
Listed by: lisa kennedy, broker
Office: empire realty
MLS#:3520624
Source:NASHVILLE
Price summary
- Price:$699,000
- Price per sq. ft.:$186.9
About this home
Come tour this beautiful two story home with finished basement. Enjoy your 26 acres by driving up your private long paved driveway that passes the 60x30 work shop with its own full bath, well, water heater and heat and air. Continue up til it ends at the circular driveway for easy access to the two car garage that has a door that also goes to the pool area. The covered porch overseas the cleared front yard where you can drink your coffee and enjoy all the deer and chickens that you like since there is a chicken coup built with cedar wood and a metal roof. Once you are done enjoying the scenery you head into the 5 bedroom 3.5 bath home that has been freshly painted and cleaned. The livingroom has those same views of the front yard, formal dining area and a den/gathering room with a wood burning fireplace right off the big open kitchen that could use an island if you choose. Step out to the one of two Florida rooms that have heat and air and a wall of windows to enjoy the woods behind the house. Downstairs has a huge full bathroom with a utility room that could be large closet for the 5th bedroom, a large bonus area for whatever you choose. You then step out to the second Florida room with exits to the backyard or the inground pool and hot tub which is accessible from either floor. Extra decking from above gives more room to do more poolside activities. There are 2 wells for the house (no water bill), water softener, septic has been serviced and cleaned, new hvac for the Florida rooms. House qualifies for USDA RURAL loans and a tax exempt Green Belt property....
Contact an agent
Home facts
- Year built:1994
- Subdivision & Development:Rural
- Listing ID #:3520624
- Added:44 day(s) ago
- Updated:October 05, 2026 at 02:37 PM
Rooms and interior
- Bedrooms:5
- Total bathrooms:4
- Full bathrooms:3
- Half bathrooms:1
- Flooring:Carpet, Laminate, Tile
- Kitchen Description:Dishwasher, Microwave, Refrigerator
- Basement Description:Finished
- Living area:3,740 sq. ft.
Heating and cooling
- Cooling:Ceiling Fan(s), Central Air, Electric
- Heating:Central, Electric, Heat Pump
- Central air:Yes
Structure and exterior
- Year built:1994
- Building area:3,740 sq. ft.
- Lot area:26.4 Acres
- Lot Features:Level, Sloped, Wooded
- Architectural Style:Colonial
- Construction Materials:Brick, Vinyl Siding
- Exterior Features:Patio, Porch, Screened
- Levels:2 Story
Schools
- High school:Stewart Co High School
- Middle school:Stewart County Middle School
- Elementary school:Dover Elementary
Utilities
- Water:Well
- Sewer:Septic Tank
Finances and disclosures
- Price:$699,000
- Price per sq. ft.:$186.9
- Tax amount:$2,293
Features and amenities
- Appliances:Dishwasher, Microwave, Refrigerator
- Amenities:Ceiling Fan(s), Extra Closets, In-Law Floorplan, Walk-In Closet(s)
- Pool features:In Ground, Private Pool
Parking
- Total parking spaces:4
- Parking description:Circular Driveway, Concrete, Driveway
- Garage:Yes
- Garage spaces:4
 Copyright 2026 Realtracs Mls. All rights reserved. Realtracs Mls provides content displayed here (“provided content”) on an “as is” basis and makes no representations or warranties regarding the provided content, including, but not limited to those of non-infringement, timeliness, accuracy, or completeness. Individuals and companies using information presented are responsible for verification and validation of information they utilize and present to their customers and clients. Realtracs Mls will not be liable for any damage or loss resulting from use of the provided content or the products available through Portals, IDX, VOW, and/or Syndication. Recipients of this information shall not resell, redistribute, reproduce, modify, or otherwise copy any portion thereof without the expressed written consent of Realtracs Mls.
New listings near 181 Aj Dalton Rd
- New
 $370,000Active3 beds 2 baths1,536 sq. ft.
117 Sparrow Ln, Dover, TN 37058
MLS# 3611499Listed by: AT HOME REALTY - New
 $240,000Active21 Acres
189 Evergreen Drive, Dover, TN 37058
MLS# 3610079Listed by: TENNESSEE REAL ESTATE COMPANY  $37,200Active3.72 Acres
0 Cox Hollow, Dover, TN 37058
MLS# 3191292Listed by: BYERS & HARVEY INC.- New
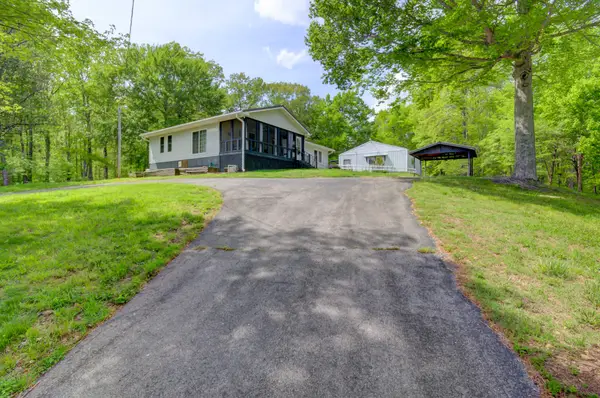 $319,900Active2 beds 2 baths1,540 sq. ft.
166 Upper Standing Rock Rd, Dover, TN 37058
MLS# 3603488Listed by: LPT REALTY LLC - New
 $55,000Active2.29 Acres
164 Lewis Cir, Dover, TN 37058
MLS# 3603559Listed by: CLARKSVILLEHOMEOWNER.COM - New
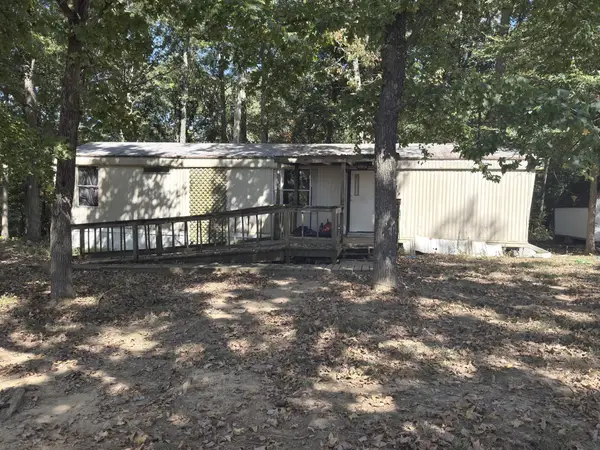 $72,500Active1 beds 1 baths627 sq. ft.
1636 Old Highway 18, Dover, TN 37058
MLS# 3602910Listed by: CENTURY 21 PLATINUM PROPERTIES - New
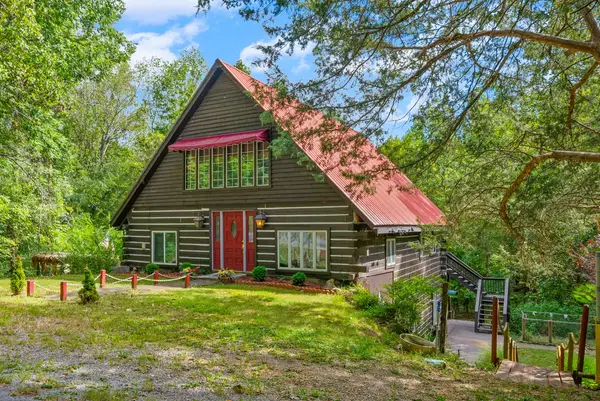 $357,000Active4 beds 3 baths3,094 sq. ft.
480 Hickman Shores Road, Dover, TN 37058
MLS# 3602492Listed by: SPOTLIGHT PROPERTIES, LLC - New
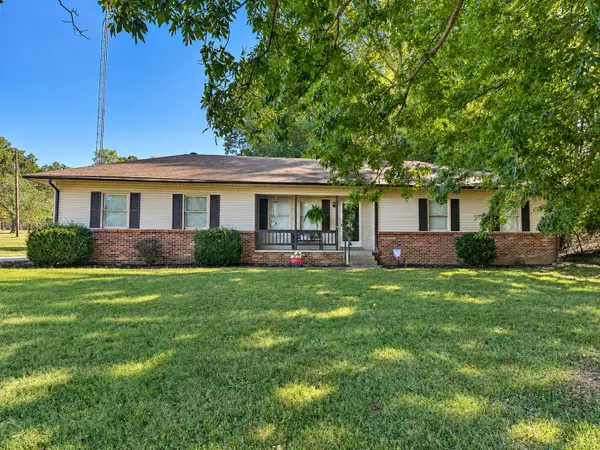 $244,000Active3 beds 2 baths1,489 sq. ft.
456 Lakeland Dr, Dover, TN 37058
MLS# 3602321Listed by: CENTURY 21 PLATINUM PROPERTIES - New
 $349,999Active27 Acres
468 Streamside Drive, Dover, TN 37058
MLS# 3601892Listed by: THE BAKER BROKERAGE - New
 $204,900Active11.4 Acres
136 Ribbon Branch Rd, Dover, TN 37058
MLS# 3601702Listed by: EXP REALTY


Protect your home and budget from life's surprises with an Assurant Home Warranty, backed by a partner that supports you through every step of homeownership. Explore Plans.
© 2023 - 2026 ERA Franchise Systems LLC. All rights reserved. ERA Franchise Systems LLC fully supports the principles of the Fair Housing Act and the Equal Opportunity Act. ERA, ERA Real Estate powered, and their respective logos are registered service marks of ERA Franchise Systems LLC. Each office is independently owned and operated.