
601 Pumpkin Ridge Rd, Dover, TN 37058
Local realty services provided by:ERA Chappell & Associates Realty & Rental
Listed by: chris hodges
Office: keller williams realty clarksville
MLS#:3639161
Source:NASHVILLE
Price summary
- Price:$249,900
- Price per sq. ft.:$526.11
About this home
Two tiny homes (one with a surprise $24,000 swim spa to convey), a Class-A RV Portal, a secondary location to build a future home, and room to spread out! This 2024 property sits on 3.7 acres of rolling lawn and woods in Dover, near Land Between the Lakes, with no HOA. The main cottage has an open living area with wood-plank walls and ceilings, vinyl flooring, a ceiling fan, and a ductless mini-split. Sage-green shaker cabinets, butcher-block counters, and stainless appliances anchor the kitchen, with a built-in desk nook just across the way. A sliding barn door opens to a spacious room with a large indoor swim spa. The full bath includes a glass-door shower, a sage vanity, and laundry hookups. A wood deck off the cottage looks over the trees, and a lighted concrete walk ties the buildings together.
A second residence sits beside the garage, finished with the same wood-plank walls and ceilings, a kitchenette, a closet, and a bath with a shower. Near the road, a tall covered carport/RV port on a concrete pad is sized for a Class A motorhome or fifth wheel, with hookups alongside, plus a spray-foam-insulated garage with a tall roll-up door. A privacy-fenced wood deck holds a saltwater pool and a storage shed. City water and septic are already in place. Lake-area living, with space to breathe!...
Contact an agent
Home facts
- Year built:2024
- Subdivision & Development:No Subdivision
- Listing ID #:3639161
- Updated:November 20, 2026 at 07:50 PM
Rooms and interior
- Bedrooms:1
- Total bathrooms:1
- Full bathrooms:1
- Flooring:Vinyl
- Kitchen Description:Microwave, Oven, Refrigerator
- Living area:475 sq. ft.
Heating and cooling
- Cooling:Cooling
- Heating:Heating
Structure and exterior
- Roof:Metal
- Year built:2024
- Building area:475 sq. ft.
- Lot area:3.7 Acres
- Construction Materials:Vinyl Siding
- Exterior Features:Deck
- Levels:1 Story
Schools
- High school:Stewart Co High School
- Middle school:Stewart County Middle School
- Elementary school:Dover Elementary
Utilities
- Water:Public, Water Available
- Sewer:Septic Tank
Finances and disclosures
- Price:$249,900
- Price per sq. ft.:$526.11
- Tax amount:$179
Features and amenities
- Appliances:Microwave, Refrigerator
- Amenities:appl_Oven
Parking
- Total parking spaces:2
- Parking description:Detached
- Garage:Yes
- Garage spaces:2
 Copyright 2026 Realtracs Mls. All rights reserved. Realtracs Mls provides content displayed here (“provided content”) on an “as is” basis and makes no representations or warranties regarding the provided content, including, but not limited to those of non-infringement, timeliness, accuracy, or completeness. Individuals and companies using information presented are responsible for verification and validation of information they utilize and present to their customers and clients. Realtracs Mls will not be liable for any damage or loss resulting from use of the provided content or the products available through Portals, IDX, VOW, and/or Syndication. Recipients of this information shall not resell, redistribute, reproduce, modify, or otherwise copy any portion thereof without the expressed written consent of Realtracs Mls.
New listings near 601 Pumpkin Ridge Rd
- New
 $492,250Active179 Acres
0 Les Ferrell Road, Dover, TN 37058
MLS# 3637860Listed by: ALIGNED BROKERS, LLC - New
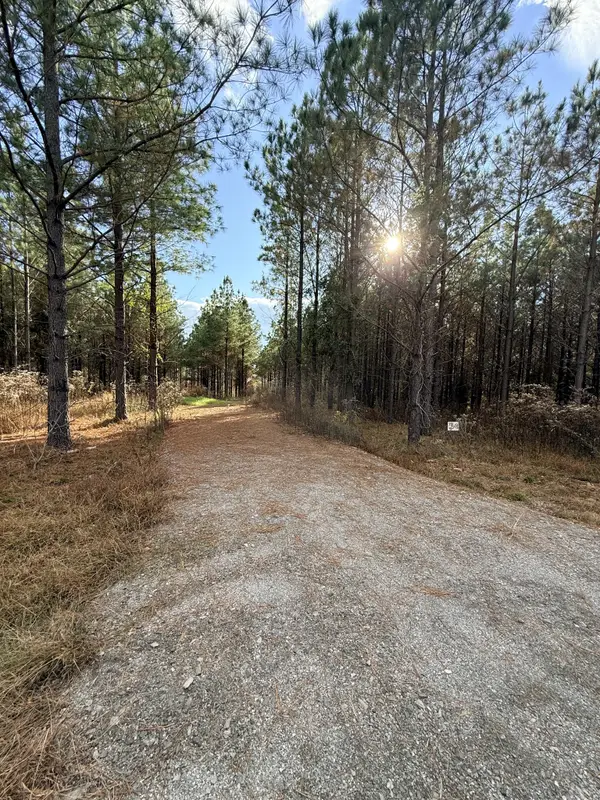 $189,000Active16 Acres
79 Fernwood Dr, Dover, TN 37058
MLS# 3636483Listed by: CENTURY 21 PLATINUM PROPERTIES - New
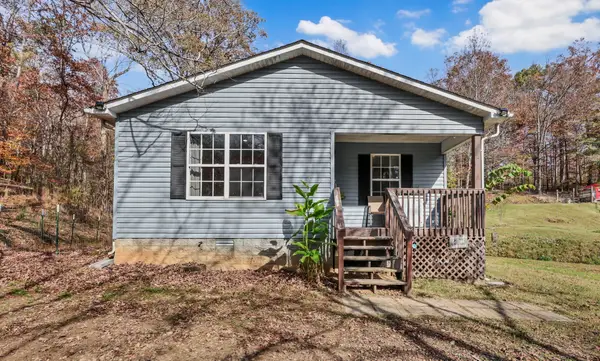 $235,000Active2 beds 1 baths798 sq. ft.
224 Carlisle Rd, Dover, TN 37058
MLS# 3635144Listed by: BYERS & HARVEY INC. - New
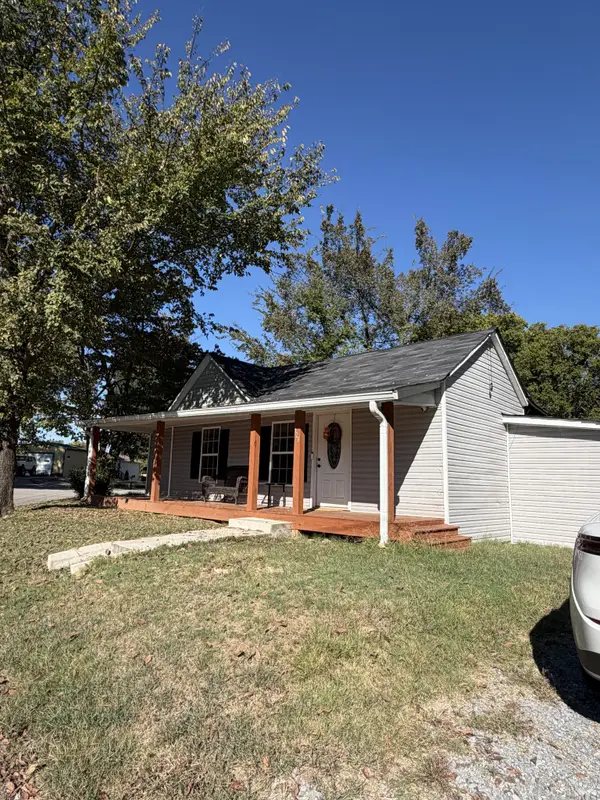 $178,900Active3 beds 2 baths1,012 sq. ft.
128 Cedar St, Dover, TN 37058
MLS# 3635108Listed by: KELLER WILLIAMS REALTY CLARKSVILLE - New
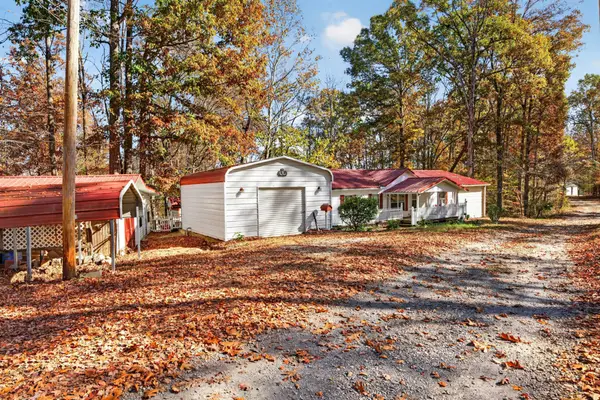 $225,000Active3 beds 2 baths1,404 sq. ft.
550 Bumpus Mills Rd, Dover, TN 37058
MLS# 3634683Listed by: ZACH TAYLOR REAL ESTATE - New
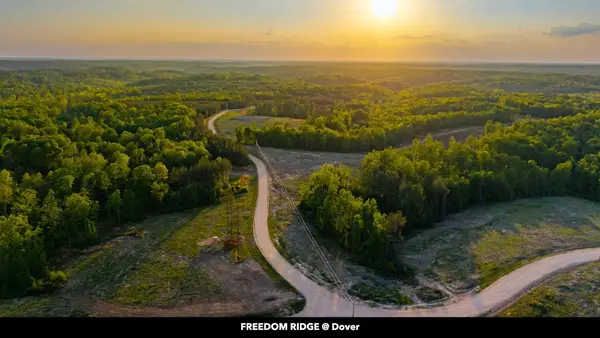 $56,185Active6.61 Acres
0 Cox Hollow, Dover, TN 37058
MLS# 3634606Listed by: BYERS & HARVEY INC. - New
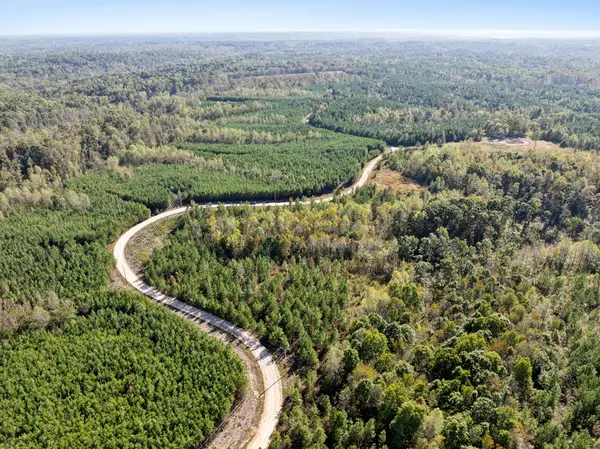 $31,500Active3.15 Acres
0 Cox Hollow, Dover, TN 37058
MLS# 3634607Listed by: BYERS & HARVEY INC. - New
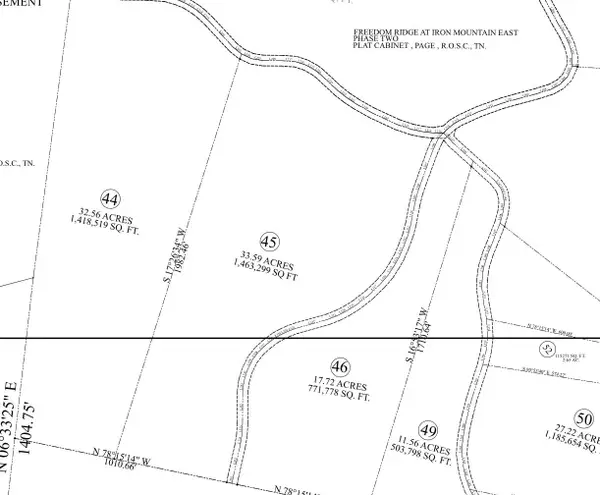 $201,710Active33.59 Acres
0 Cox Hollow, Dover, TN 37058
MLS# 3634609Listed by: BYERS & HARVEY INC. - New
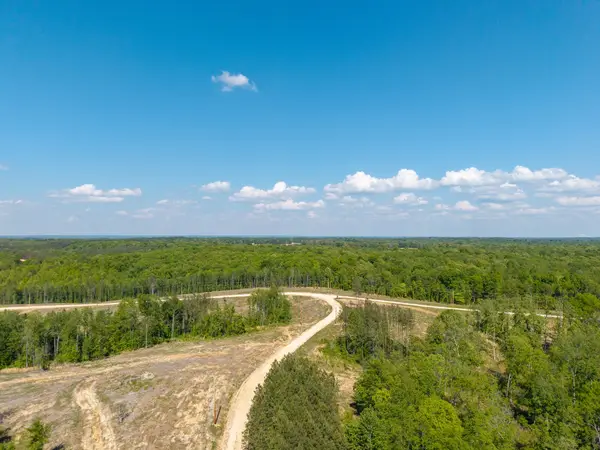 $99,790Active11.74 Acres
0 Cox Hollow, Dover, TN 37058
MLS# 3634610Listed by: BYERS & HARVEY INC. - New
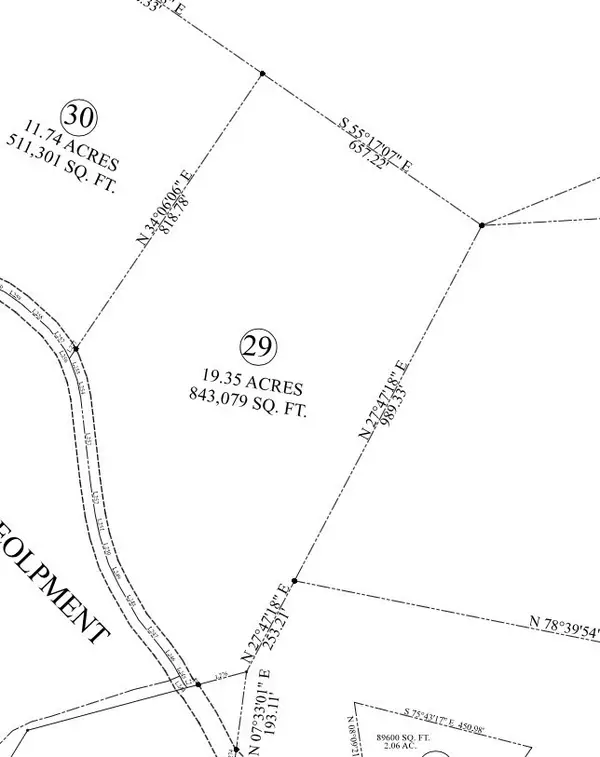 $145,000Active19.39 Acres
0 Cox Hollow, Dover, TN 37058
MLS# 3634611Listed by: BYERS & HARVEY INC.


Protect your home and budget from life's surprises with an Assurant Home Warranty, backed by a partner that supports you through every step of homeownership. Explore Plans.
© 2023 - 2026 ERA Franchise Systems LLC. All rights reserved. ERA Franchise Systems LLC fully supports the principles of the Fair Housing Act and the Equal Opportunity Act. ERA, ERA Real Estate powered, and their respective logos are registered service marks of ERA Franchise Systems LLC. Each office is independently owned and operated.