
117 Windy Cut St, Dowelltown, TN 37059
Local realty services provided by:Reliant Realty ERA Powered
117 Windy Cut St,Dowelltown, TN 37059
$262,000
- 3 Beds
- 2 Baths
- 1,250 sq. ft.
- Single family
- Coming Soon
Listed by: jennifer hannah, broker, jeremy taylor, broker
Office: better homes and gardens real estate town & lake
MLS#:3530879
Source:NASHVILLE
Price summary
- Price:$262,000
- Price per sq. ft.:$209.6
About this home
COMING SOON!!
Welcome to this charming 3-bedroom, 2-bath home offering approximately 1,250 sq ft of comfortable living space on a .40-acre lot. Located in a quiet subdivision, this home offers a spacious yard with plenty of room to enjoy the outdoors.
The kitchen appliances, washer, and dryer will remain with the property, making this home ready for its next owner. The dryer, HVAC system, and stove are powered by gas, while the water heater is electric.
With three bedrooms, two full baths, a generous yard, and a peaceful neighborhood setting, this property offers a great combination of space, convenience, and comfortable everyday living. Schedule your showing and come see what this Dowelltown home has to offer!
Contact an agent
Home facts
- Year built:2019
- Subdivision & Development:Snow Hill Estate
- Listing ID #:3530879
- Updated:September 05, 2026 at 02:48 PM
Rooms and interior
- Bedrooms:3
- Total bathrooms:2
- Full bathrooms:2
- Flooring:Laminate
- Kitchen Description:Refrigerator
- Basement:Yes
- Basement Description:Crawl Space
- Living area:1,250 sq. ft.
Heating and cooling
- Cooling:Central Air, Electric
- Heating:Central, Natural Gas
- Central air:Yes
Structure and exterior
- Year built:2019
- Building area:1,250 sq. ft.
- Lot area:0.4 Acres
- Construction Materials:Vinyl Siding
- Levels:1 Story
Schools
- High school:De Kalb County High School
- Middle school:DeKalb Middle School
- Elementary school:DeKalb West Elementary
Utilities
- Water:Private, Water Available
- Sewer:Septic Tank
Finances and disclosures
- Price:$262,000
- Price per sq. ft.:$209.6
- Tax amount:$802
Features and amenities
- Appliances:Refrigerator
 Copyright 2026 Realtracs Mls. All rights reserved. Realtracs Mls provides content displayed here (“provided content”) on an “as is” basis and makes no representations or warranties regarding the provided content, including, but not limited to those of non-infringement, timeliness, accuracy, or completeness. Individuals and companies using information presented are responsible for verification and validation of information they utilize and present to their customers and clients. Realtracs Mls will not be liable for any damage or loss resulting from use of the provided content or the products available through Portals, IDX, VOW, and/or Syndication. Recipients of this information shall not resell, redistribute, reproduce, modify, or otherwise copy any portion thereof without the expressed written consent of Realtracs Mls.
New listings near 117 Windy Cut St
- Coming Soon
 $218,000Coming Soon3 beds 1 baths1,075 sq. ft.
233 Sims St, Dowelltown, TN 37059
MLS# 3520703Listed by: FULL CIRCLE REALTY  $199,900Active4 beds 2 baths1,512 sq. ft.
173 Curtis St, Dowelltown, TN 37059
MLS# 3510283Listed by: THE REALTY FIRM - SMITHVILLE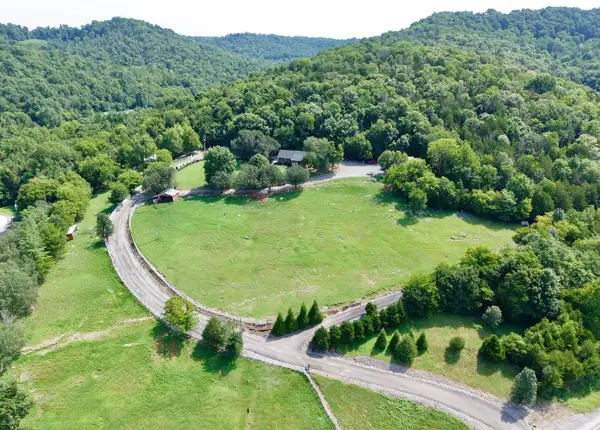 $1,245,000Active5 beds 2 baths2,025 sq. ft.
7474 Nashville Hwy, Dowelltown, TN 37059
MLS# 3336322Listed by: EXIT REALTY BOB LAMB & ASSOCIATES $264,000Active3 beds 2 baths1,192 sq. ft.
199 Moore Ln, Dowelltown, TN 37059
MLS# 3288447Listed by: CRYE-LEIKE BROWN REALTY ELITE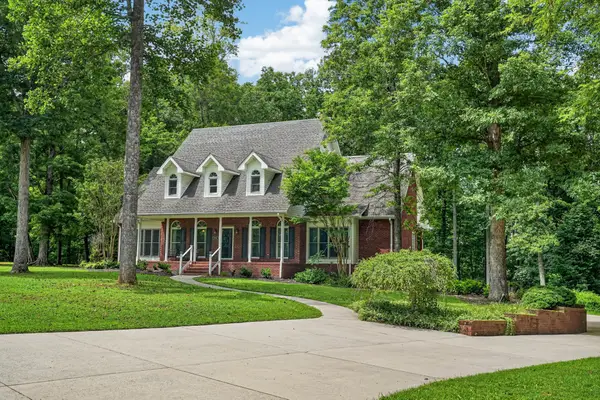 $539,900Active3 beds 4 baths2,526 sq. ft.
358 Andrew Jackson Blvd, Dowelltown, TN 37059
MLS# 3287947Listed by: CENTER HILL REALTY- Open Sat, 10am to 12pm
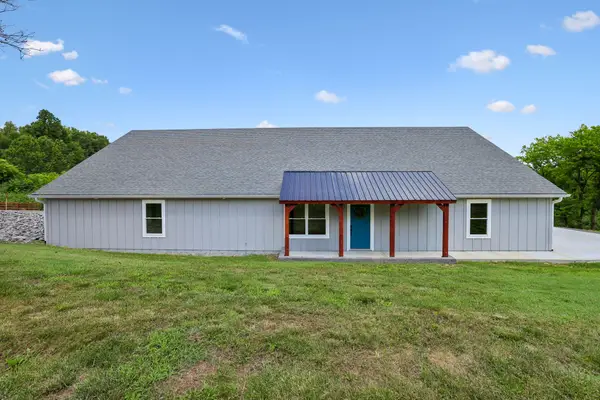 $575,000Active4 beds 3 baths3,200 sq. ft.
1124 Dale Ridge Rd, Dowelltown, TN 37059
MLS# 3271058Listed by: UNDERWOOD HOMETOWN REALTY, LLC  $335,000Active4 beds 2 baths1,456 sq. ft.
200 Jennifer Ln, Dowelltown, TN 37059
MLS# 3262883Listed by: RED REALTY, LLC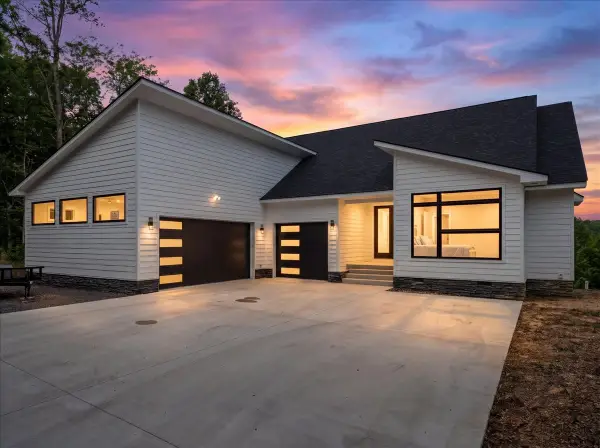 $1,150,000Active3 beds 3 baths2,363 sq. ft.
8350 Old Mill Hill Rd, Dowelltown, TN 37059
MLS# 3183610Listed by: LAKE HOMES REALTY, LLC $285,000Active-- beds -- baths
950 Chapman Hollow Rd, Dowelltown, TN 37059
MLS# 3159343Listed by: LAKE HOMES REALTY, LLC


Protect your home and budget from life's surprises with an Assurant Home Warranty, backed by a partner that supports you through every step of homeownership. Explore Plans.
© 2023 - 2026 ERA Franchise Systems LLC. All rights reserved. ERA Franchise Systems LLC fully supports the principles of the Fair Housing Act and the Equal Opportunity Act. ERA, ERA Real Estate powered, and their respective logos are registered service marks of ERA Franchise Systems LLC. Each office is independently owned and operated.