
6319 Old Mill Hill Rd, Dowelltown, TN 37059
Local realty services provided by:ERA Chappell & Associates Realty & Rental
6319 Old Mill Hill Rd,Dowelltown, TN 37059
$330,000
- 3 Beds
- 2 Baths
- 1,500 sq. ft.
- Single family
- Active
Listed by: donna jones
Office: farmhouse realty
MLS#:3613233
Source:NASHVILLE
Price summary
- Price:$330,000
- Price per sq. ft.:$220
About this home
Welcome to this beautiful home on almost 1 acre . It has an extra lot that is a gorgeous corner lot. The house is only 2 years old and is 1500 sq. ft.
This house was built with 3 bedrooms and 2 full baths. The master bedroom is large and has a marvelous large bathroom with walk in closet. The bedrooms are large and extremely nice . The kitchen has very nice appliances and spacious cabinets with a nice Island. Dining area is large with a great view of your large deck and back yard. The great room is spacious and windows for a nice view of your front yard . This home has a large front porch and a back deck. The out side building is new ,and great space to store your lawn mower and tools . The front parking area is concrete and extremely nice . This home is like moving into a new home . The colors are lovely and very modern .
The home is 5 minutes from Wal Mart , yet in the country and very private. Come be the first one to view this home . Buyers and buyers agent are responsible for any and all information needed....
Contact an agent
Home facts
- Year built:2024
- Subdivision & Development:none
- Listing ID #:3613233
- Added:19 day(s) ago
- Updated:October 27, 2026 at 04:16 PM
Rooms and interior
- Bedrooms:3
- Total bathrooms:2
- Full bathrooms:2
- Flooring:Carpet, Laminate
- Kitchen Description:Dishwasher, Microwave, Refrigerator
- Basement Description:Crawl Space
- Living area:1,500 sq. ft.
Heating and cooling
- Cooling:Electric
- Heating:Electric
Structure and exterior
- Roof:Asphalt
- Year built:2024
- Building area:1,500 sq. ft.
- Lot area:1 Acres
- Lot Features:Level
- Construction Materials:Aluminum Siding
- Exterior Features:Patio, Porch
- Levels:1 Story
Schools
- High school:De Kalb County High School
- Middle school:DeKalb Middle School
- Elementary school:Smithville Elementary
Utilities
- Water:Private, Water Available
- Sewer:Septic Tank
Finances and disclosures
- Price:$330,000
- Price per sq. ft.:$220
- Tax amount:$1,004
Features and amenities
- Appliances:Dishwasher, Microwave, Refrigerator, Washer
- Laundry features:Dryer, Washer
 Copyright 2026 Realtracs Mls. All rights reserved. Realtracs Mls provides content displayed here (“provided content”) on an “as is” basis and makes no representations or warranties regarding the provided content, including, but not limited to those of non-infringement, timeliness, accuracy, or completeness. Individuals and companies using information presented are responsible for verification and validation of information they utilize and present to their customers and clients. Realtracs Mls will not be liable for any damage or loss resulting from use of the provided content or the products available through Portals, IDX, VOW, and/or Syndication. Recipients of this information shall not resell, redistribute, reproduce, modify, or otherwise copy any portion thereof without the expressed written consent of Realtracs Mls.
New listings near 6319 Old Mill Hill Rd
- New
 $179,900Active3 beds 2 baths1,480 sq. ft.
250 Possum Hollow Rd, Dowelltown, TN 37059
MLS# 3624424Listed by: PAUL HOLDER REALTY & AUCTION - New
 $219,900Active3 beds 2 baths1,116 sq. ft.
196 Winter Dr, Dowelltown, TN 37059
MLS# 3623816Listed by: TREE CITY REALTY  $259,900Active3 beds 2 baths1,456 sq. ft.
707 Dry Creek Rd, Dowelltown, TN 37059
MLS# 3618573Listed by: COLDWELL BANKER SOUTHERN REALTY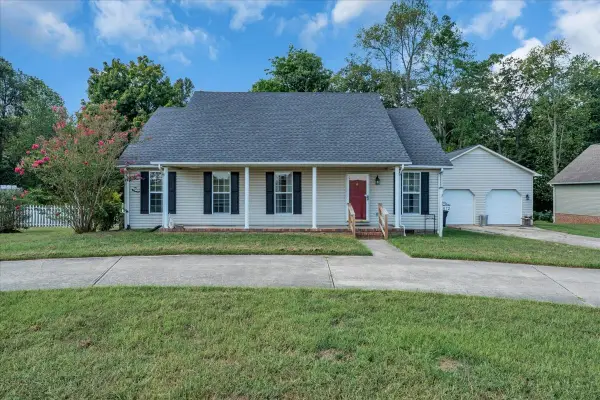 $469,000Active3 beds 3 baths3,251 sq. ft.
672 Old Snow Hill Rd, Dowelltown, TN 37059
MLS# 3598417Listed by: LAKE HOMES REALTY, LLC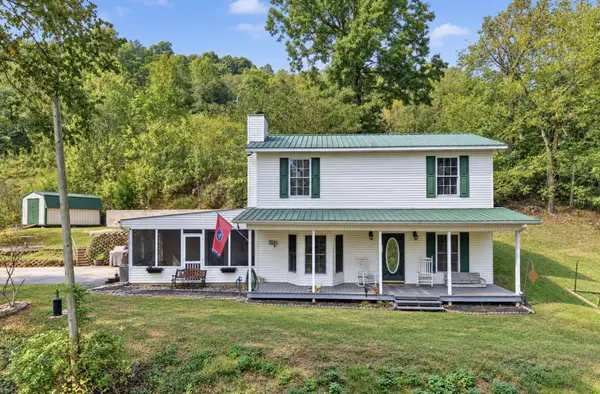 $458,900Active4 beds 2 baths1,968 sq. ft.
394 Lou Dr, Dowelltown, TN 37059
MLS# 3596934Listed by: BETTER HOMES AND GARDENS REAL ESTATE TOWN & LAKE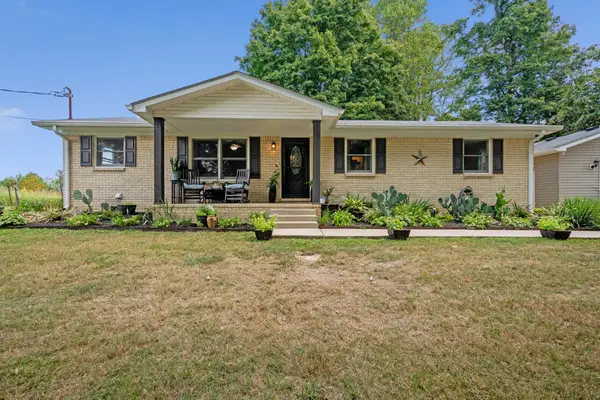 $309,900Pending3 beds 2 baths1,300 sq. ft.
818 Dale Ridge Rd, Dowelltown, TN 37059
MLS# 3547216Listed by: BLACKWELL REALTY AND AUCTION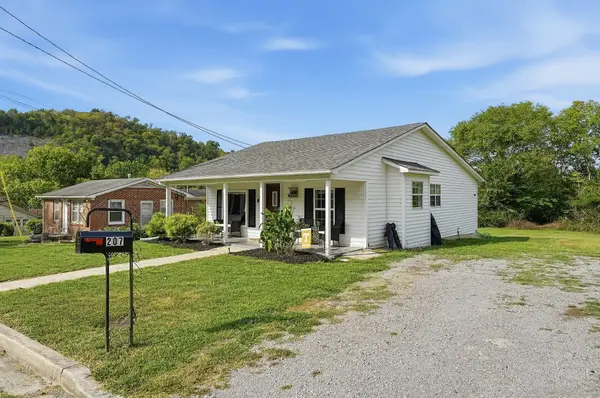 $189,900Active2 beds 1 baths950 sq. ft.
207 Sims St, Dowelltown, TN 37059
MLS# 3543257Listed by: RE/MAX CHOICE PROPERTIES $262,000Active3 beds 2 baths1,250 sq. ft.
117 Windy Cut St, Dowelltown, TN 37059
MLS# 3530879Listed by: BETTER HOMES AND GARDENS REAL ESTATE TOWN & LAKE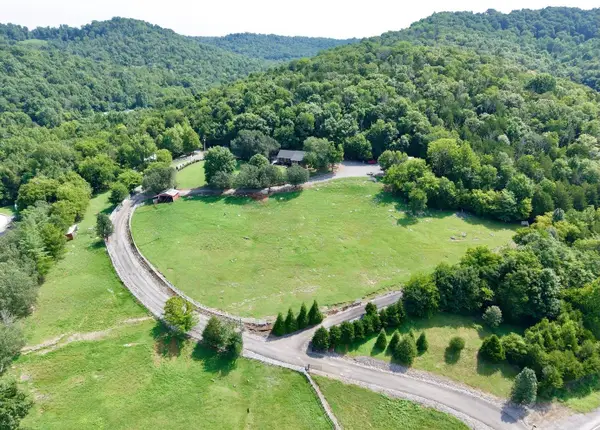 $1,195,000Active5 beds 2 baths2,025 sq. ft.
7474 Nashville Hwy, Dowelltown, TN 37059
MLS# 3336322Listed by: EXIT REALTY BOB LAMB & ASSOCIATES


Protect your home and budget from life's surprises with an Assurant Home Warranty, backed by a partner that supports you through every step of homeownership. Explore Plans.
© 2023 - 2026 ERA Franchise Systems LLC. All rights reserved. ERA Franchise Systems LLC fully supports the principles of the Fair Housing Act and the Equal Opportunity Act. ERA, ERA Real Estate powered, and their respective logos are registered service marks of ERA Franchise Systems LLC. Each office is independently owned and operated.