
358 Andrew Jackson Blvd, Dowelltown, TN 37059
Local realty services provided by:ERA Chappell & Associates Realty & Rental
358 Andrew Jackson Blvd,Dowelltown, TN 37059
$539,900
- 3 Beds
- 4 Baths
- 2,526 sq. ft.
- Single family
- Active
Listed by: gennie norris bridges
Office: center hill realty
MLS#:3287947
Source:NASHVILLE
Price summary
- Price:$539,900
- Price per sq. ft.:$213.74
About this home
Classic Style in the Heart of Smithville with Beautiful Outdoor Living. This stately 3-bedroom, 3.5-bath all-brick home includes an additional /separate PRIME building lot, offering exceptional potential for future construction, added privacy, or investment. Perfectly situated in one of Smithville’s most desirable locations, the property is just minutes from schools, shopping, restaurants, medical facilities, and charming historic downtown. Inside, you’ll find beautiful hardwood floors, abundant natural light, and a cozy fireplace that creates a warm, inviting atmosphere. The thoughtfully designed floor plan offers spacious living areas ideal for both everyday living and entertaining. The oversized primary suite provides a peaceful retreat with plenty of space for a sitting area or home office and features a luxurious en-suite bath complete with double vanities, a soaking tub, and a separate shower. Generously sized secondary bedrooms ensure family and guests are equally comfortable. Step outside and enjoy the home’s exceptional outdoor spaces. Sip your morning coffee on the welcoming covered front porch or unwind in the evenings on the covered back porch overlooking a beautifully landscaped, park-like backyard. The charming gazebo, mature trees, and swing set create a private outdoor oasis perfect for relaxing or gathering with family and friends. Additional highlights include extensive concrete driveways with abundant parking and a full unfinished basement offering tremendous storage space or the opportunity to create additional living space tailored to your needs. Nature lovers and outdoor enthusiasts will appreciate being just minutes from Center Hill Lake, one of Tennessee’s premier recreational destinations, offering nearly 18,000 acres of crystal-clear water and more than 415 miles of scenic shoreline. Enjoy boating, fishing, kayaking, hiking, and convenient access to nearby marinas, including Hurricane, Hidden Harbor, and Pates Ford Marinas....
Contact an agent
Home facts
- Year built:2001
- Subdivision & Development:High Point Estates Sec II
- Listing ID #:3287947
- Added:49 day(s) ago
- Updated:September 05, 2026 at 02:48 PM
Rooms and interior
- Bedrooms:3
- Total bathrooms:4
- Full bathrooms:3
- Half bathrooms:1
- Flooring:Carpet, Tile
- Kitchen Description:Dishwasher, Microwave, Refrigerator
- Basement:Yes
- Basement Description:Unfinished
- Living area:2,526 sq. ft.
Heating and cooling
- Cooling:Ceiling Fan(s), Central Air, Electric
- Heating:Central, Natural Gas
- Central air:Yes
Structure and exterior
- Roof:Shingle
- Year built:2001
- Building area:2,526 sq. ft.
- Lot area:3.33 Acres
- Lot Features:Level, Wooded
- Architectural Style:Traditional
- Construction Materials:Brick
- Exterior Features:Deck, Porch
- Levels:2 Story
Schools
- High school:De Kalb County High School
- Middle school:DeKalb Middle School
- Elementary school:Smithville Elementary
Utilities
- Water:Public, Water Available
- Sewer:Septic Tank
Finances and disclosures
- Price:$539,900
- Price per sq. ft.:$213.74
- Tax amount:$2,001
Features and amenities
- Appliances:Dishwasher, Microwave, Refrigerator
- Amenities:Ceiling Fan(s), Extra Closets, High Speed Internet, Smoke Detector(s), Walk-In Closet(s)
Parking
- Total parking spaces:1
- Parking description:Basement, Concrete, Driveway
- Garage:Yes
- Garage spaces:1
 Copyright 2026 Realtracs Mls. All rights reserved. Realtracs Mls provides content displayed here (“provided content”) on an “as is” basis and makes no representations or warranties regarding the provided content, including, but not limited to those of non-infringement, timeliness, accuracy, or completeness. Individuals and companies using information presented are responsible for verification and validation of information they utilize and present to their customers and clients. Realtracs Mls will not be liable for any damage or loss resulting from use of the provided content or the products available through Portals, IDX, VOW, and/or Syndication. Recipients of this information shall not resell, redistribute, reproduce, modify, or otherwise copy any portion thereof without the expressed written consent of Realtracs Mls.
New listings near 358 Andrew Jackson Blvd
- Coming Soon
 $262,000Coming Soon3 beds 2 baths1,250 sq. ft.
117 Windy Cut St, Dowelltown, TN 37059
MLS# 3530879Listed by: BETTER HOMES AND GARDENS REAL ESTATE TOWN & LAKE - Coming Soon
 $218,000Coming Soon3 beds 1 baths1,075 sq. ft.
233 Sims St, Dowelltown, TN 37059
MLS# 3520703Listed by: FULL CIRCLE REALTY  $199,900Active4 beds 2 baths1,512 sq. ft.
173 Curtis St, Dowelltown, TN 37059
MLS# 3510283Listed by: THE REALTY FIRM - SMITHVILLE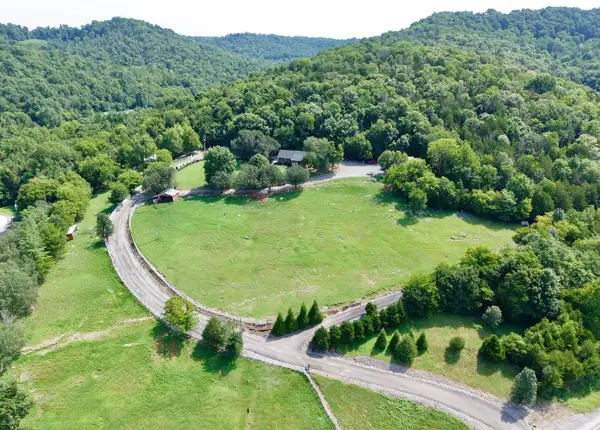 $1,245,000Active5 beds 2 baths2,025 sq. ft.
7474 Nashville Hwy, Dowelltown, TN 37059
MLS# 3336322Listed by: EXIT REALTY BOB LAMB & ASSOCIATES $264,000Active3 beds 2 baths1,192 sq. ft.
199 Moore Ln, Dowelltown, TN 37059
MLS# 3288447Listed by: CRYE-LEIKE BROWN REALTY ELITE- Open Sat, 10am to 12pm
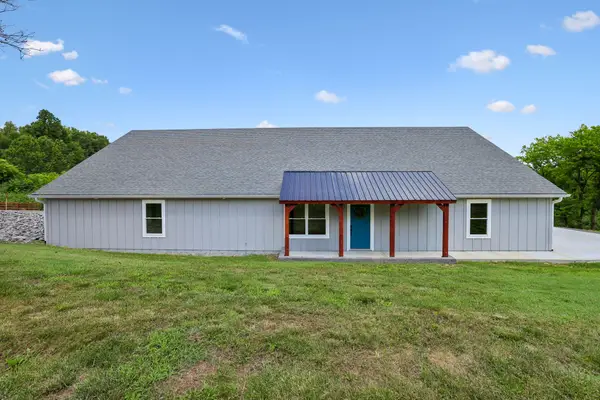 $575,000Active4 beds 3 baths3,200 sq. ft.
1124 Dale Ridge Rd, Dowelltown, TN 37059
MLS# 3271058Listed by: UNDERWOOD HOMETOWN REALTY, LLC  $335,000Active4 beds 2 baths1,456 sq. ft.
200 Jennifer Ln, Dowelltown, TN 37059
MLS# 3262883Listed by: RED REALTY, LLC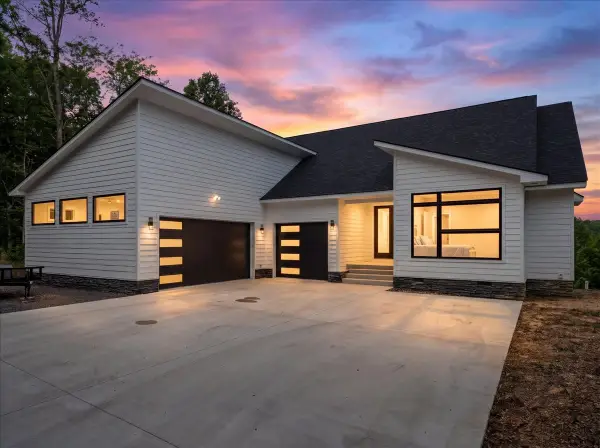 $1,150,000Active3 beds 3 baths2,363 sq. ft.
8350 Old Mill Hill Rd, Dowelltown, TN 37059
MLS# 3183610Listed by: LAKE HOMES REALTY, LLC $285,000Active-- beds -- baths
950 Chapman Hollow Rd, Dowelltown, TN 37059
MLS# 3159343Listed by: LAKE HOMES REALTY, LLC


Protect your home and budget from life's surprises with an Assurant Home Warranty, backed by a partner that supports you through every step of homeownership. Explore Plans.
© 2023 - 2026 ERA Franchise Systems LLC. All rights reserved. ERA Franchise Systems LLC fully supports the principles of the Fair Housing Act and the Equal Opportunity Act. ERA, ERA Real Estate powered, and their respective logos are registered service marks of ERA Franchise Systems LLC. Each office is independently owned and operated.