
300 Chandler Rd, Doyle, TN 38559
Local realty services provided by:ERA Chappell & Associates Realty & Rental
300 Chandler Rd,Doyle, TN 38559
$799,000
- 4 Beds
- 4 Baths
- 2,760 sq. ft.
- Single family
- Active
Listed by: wanda maynord
Office: highlands elite real estate
MLS#:3529074
Source:NASHVILLE
Price summary
- Price:$799,000
- Price per sq. ft.:$289.49
About this home
Welcome home to this beautiful Caney Fork River retreat designed for relaxation, comfort, and effortless living. This home comes fully furnished (with the exception of a few items seen in these photos), a true turnkey opportunity centrally located between Nashville, Knoxville and Chattanooga. With peaceful river views and thoughtfully designed spaces throughout, this home offers the perfect blend of luxury and everyday livability. Step inside to soaring high ceilings, spacious living areas, and an abundance of natural light that creates an open, welcoming atmosphere. The heart of the home is complemented by a beautifully appointed kitchen and butler’s pantry, providing exceptional prep space, organization, and storage for entertaining or everyday life. The 4 bedrooms offer plenty of privacy, while the amazing closets provide generous room for all your belongings. With abundant storage throughout the home, there’s a place for everything. Step outside onto the covered back deck, where you can unwind and take in the peaceful river setting. Not only do you have an amazing view of the river the property also meets the rivers edge. Whether you’re enjoying your morning coffee, hosting friends and family, or simply watching the day drift by, this outdoor space makes relaxing at home feel like a getaway. With four bedrooms, impressive storage, beautiful proportions, and a serene riverfront setting, this home is a rare combination of spaciousness, functionality, and tranquility—a place where you can truly slow down and enjoy the view. Additional lots available for purchase with the home....
Contact an agent
Home facts
- Year built:2022
- Subdivision & Development:N/A
- Listing ID #:3529074
- Added:6 day(s) ago
- Updated:September 05, 2026 at 02:48 PM
Rooms and interior
- Bedrooms:4
- Total bathrooms:4
- Full bathrooms:3
- Half bathrooms:1
- Flooring:Tile
- Kitchen Description:Dishwasher, Microwave, Refrigerator
- Basement:Yes
- Basement Description:Crawl Space
- Living area:2,760 sq. ft.
Heating and cooling
- Cooling:Ceiling Fan(s), Central Air
- Heating:Central
- Central air:Yes
Structure and exterior
- Roof:Shingle
- Year built:2022
- Building area:2,760 sq. ft.
- Lot area:1 Acres
- Lot Features:Wooded
- Construction Materials:Hardboard Siding
- Exterior Features:Porch
- Levels:2 Story
Schools
- High school:Van Buren Co High School
- Middle school:Van Buren Co High School
- Elementary school:Spencer Elementary
Utilities
- Water:Private, Water Available
- Sewer:Septic Tank
Finances and disclosures
- Price:$799,000
- Price per sq. ft.:$289.49
- Tax amount:$2,596
Features and amenities
- Appliances:Dishwasher, Microwave, Refrigerator
- Amenities:Ceiling Fan(s), High Speed Internet, Smoke Detector(s), Walk-In Closet(s)
 Copyright 2026 Realtracs Mls. All rights reserved. Realtracs Mls provides content displayed here (“provided content”) on an “as is” basis and makes no representations or warranties regarding the provided content, including, but not limited to those of non-infringement, timeliness, accuracy, or completeness. Individuals and companies using information presented are responsible for verification and validation of information they utilize and present to their customers and clients. Realtracs Mls will not be liable for any damage or loss resulting from use of the provided content or the products available through Portals, IDX, VOW, and/or Syndication. Recipients of this information shall not resell, redistribute, reproduce, modify, or otherwise copy any portion thereof without the expressed written consent of Realtracs Mls.
New listings near 300 Chandler Rd
- New
 $139,900Active1.17 Acres
0 Sparkmantown Rd, Doyle, TN 38559
MLS# 3541437Listed by: COMPASS - New
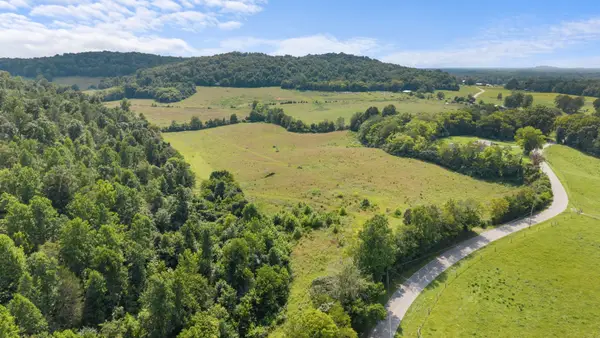 $879,900Active-- beds -- baths
0 Sparkman Town Bone Cave Rd, Doyle, TN 38559
MLS# 3527278Listed by: MOSSY OAK PROPERTIES, TENNESSEE LAND & FARM, LLC 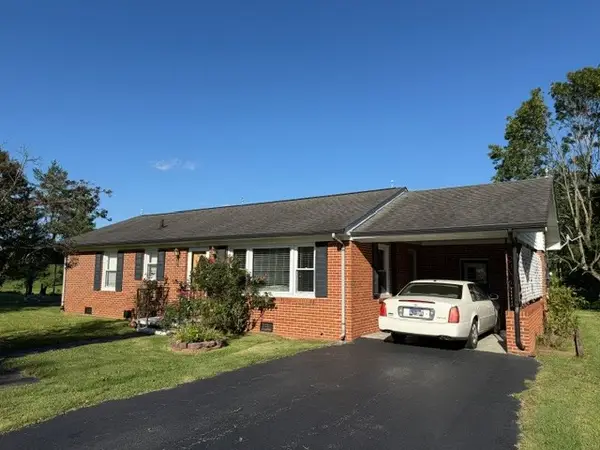 Active3 beds 1 baths832 sq. ft.
134 Womack St, Doyle, TN 38559
MLS# 3523651Listed by: D.M. SIMPSON REALTORS & AUCTIONEERS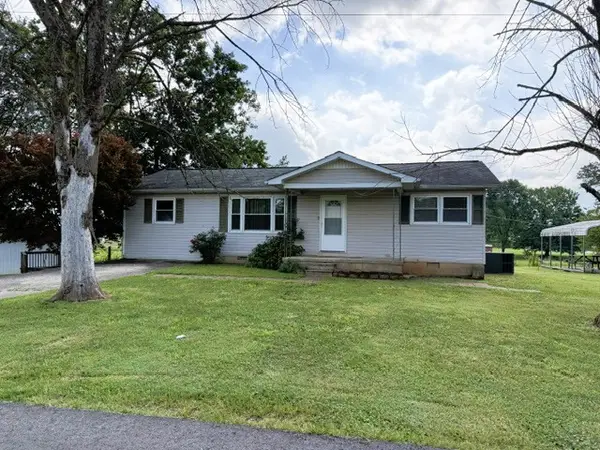 Active4 beds 1 baths1,128 sq. ft.
158 Womack St, Doyle, TN 38559
MLS# 3523659Listed by: D.M. SIMPSON REALTORS & AUCTIONEERS $199,929Pending3 beds 2 baths1,280 sq. ft.
197 Armstrong Rd, Doyle, TN 38559
MLS# 3514431Listed by: SKENDER-NEWTON REALTY Active3 beds 2 baths1,668 sq. ft.
299 Mountain St, Doyle, TN 38559
MLS# 3501334Listed by: TRI-STAR REAL ESTATE & AUCTION CO, INC.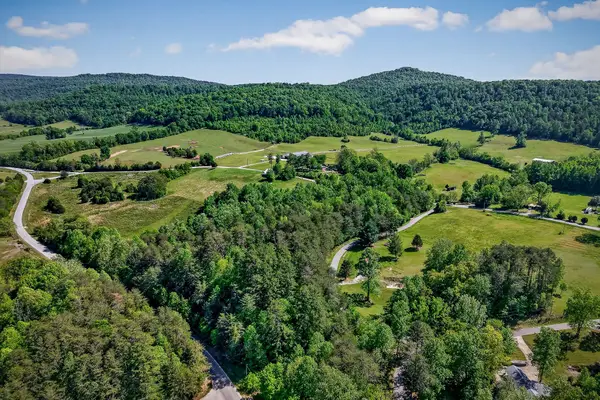 $524,900Active1 beds 1 baths704 sq. ft.
305 Caney Bend Rd, Doyle, TN 38559
MLS# 3260625Listed by: COMPASS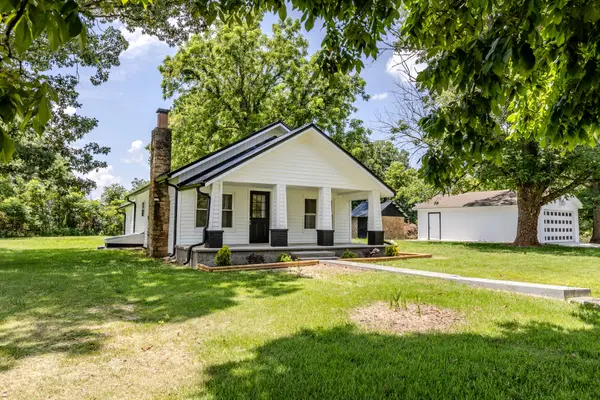 $299,000Active3 beds 2 baths1,359 sq. ft.
334 N Robin Hood Rd, Doyle, TN 38559
MLS# 3256713Listed by: D.M. SIMPSON REALTORS & AUCTIONEERS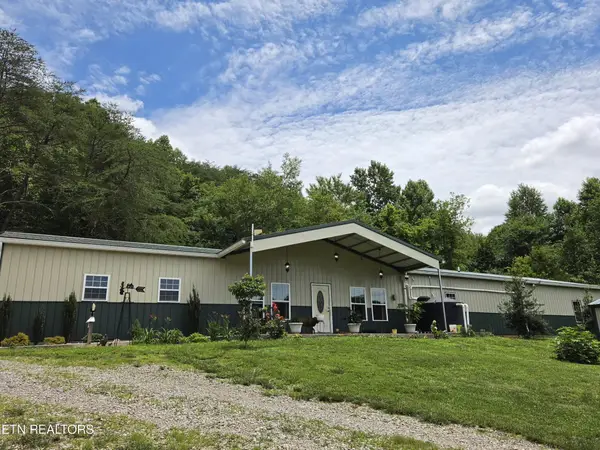 $999,000Active3 beds 2 baths2,111 sq. ft.
1302 Cummingsville/sparkmantown Rd, Doyle, TN 38559
MLS# 3244772Listed by: FIRST REALTY COMPANY


Protect your home and budget from life's surprises with an Assurant Home Warranty, backed by a partner that supports you through every step of homeownership. Explore Plans.
© 2023 - 2026 ERA Franchise Systems LLC. All rights reserved. ERA Franchise Systems LLC fully supports the principles of the Fair Housing Act and the Equal Opportunity Act. ERA, ERA Real Estate powered, and their respective logos are registered service marks of ERA Franchise Systems LLC. Each office is independently owned and operated.