
299 Mountain St, Doyle, TN 38559
Local realty services provided by:Reliant Realty ERA Powered
299 Mountain St,Doyle, TN 38559
- 3 Beds
- 2 Baths
- 1,668 sq. ft.
- Single family
- Pending
Listed by: james turner mckinnie
Office: tri-star real estate & auction co, inc.
MLS#:3501334
Source:NASHVILLE
Price summary
- Price:
About this home
SATURDAY OCTOBER 31, 2026 10:00 AM (CT)
ONLINE AND ONSITE
Online bidding starts Friday, OCTOBER 16TH @ 10:00 am (CT)
THE ESTATE OF CLATA REDMAN
3 BEDROOM BRICK HOME ON A GOOD LOT PLUS 2 ADDITIONAL LOTS, AND MISC. PERSONAL PROPERTY
GREAT POTENTIAL!
This charming brick home sits on a spacious lot featuring 3 comfortable bedrooms, a convenient carport, and beautiful hardwood floors throughout. Enjoy original knotty pine walls that add warmth and character, a large utility room for extra storage, and a bright sunroom perfect for relaxing or entertaining. This property also offers plenty of yard space in an excellent location close to the school. Also selling are 2 additional lots approximately 1/2 acre each on Mountain St., Doyle. REGROUPING WILL BE OFFERED WITH A 5% RAISE.PERSONAL PROPERTY ITEMS WILL SELL IMMEDIATELY AFTER THE REAL ESTATE.
ERMS: REAL ESTATE - 15% nonrefundable deposit required by the winning bidder on October 31st at the conclusion of the auction. 10% BUYERS PREMIUM will be added to the highest and final bid price which is done online and live. Closing to be within 30 days of sale date. 2026 real estate taxes to be prorated. PERSONAL PROPERTY - 10% BUYERS PREMIIUM will be added to final bid price. All items must be paid for prior to removal from premises with cash, good check, or credit card. ALL REAL AND PERSONAL PROPERTY IS SOLD “AS IS WHERE IS”. Additional terms may apply.
FOR MORE INFORMATION OR FOR APPOINTMENT TO VIEW THIS PROPERTY PLEASE CONTACT:
J. TURNER MCKINNIE, PRINCIPAL AUCTIONEER Lic. no. 6780
(931)544-6751
BARBARA WITZIGMAN, BROKER, Firm Lic. no. 1774
(931) 607-1454
Announcements made day of sale take precedence over any printed material. Information supplied believed to be c...
Contact an agent
Home facts
- Year built:1962
- Subdivision & Development:None
- Listing ID #:3501334
- Added:103 day(s) ago
- Updated:November 21, 2026 at 09:55 AM
Rooms and interior
- Bedrooms:3
- Total bathrooms:2
- Full bathrooms:1
- Half bathrooms:1
- Flooring:Carpet, Vinyl
- Kitchen Description:Refrigerator
- Living area:1,668 sq. ft.
Heating and cooling
- Cooling:Wall/Window Unit(s)
- Heating:Electric, Natural Gas
Structure and exterior
- Roof:Metal
- Year built:1962
- Building area:1,668 sq. ft.
- Lot area:0.24 Acres
- Construction Materials:Brick
- Exterior Features:Deck, Patio
- Levels:1 Story
Schools
- High school:White County High School
- Middle school:White Co Middle School
- Elementary school:Doyle Elementary
Utilities
- Water:Public, Water Available
- Sewer:Septic Tank
Finances and disclosures
- Price:
- Tax amount:$616
Features and amenities
- Appliances:Refrigerator
Parking
- Total parking spaces:2
- Parking description:Detached
- Carport spaces:2
 Copyright 2026 Realtracs Mls. All rights reserved. Realtracs Mls provides content displayed here (“provided content”) on an “as is” basis and makes no representations or warranties regarding the provided content, including, but not limited to those of non-infringement, timeliness, accuracy, or completeness. Individuals and companies using information presented are responsible for verification and validation of information they utilize and present to their customers and clients. Realtracs Mls will not be liable for any damage or loss resulting from use of the provided content or the products available through Portals, IDX, VOW, and/or Syndication. Recipients of this information shall not resell, redistribute, reproduce, modify, or otherwise copy any portion thereof without the expressed written consent of Realtracs Mls.
New listings near 299 Mountain St
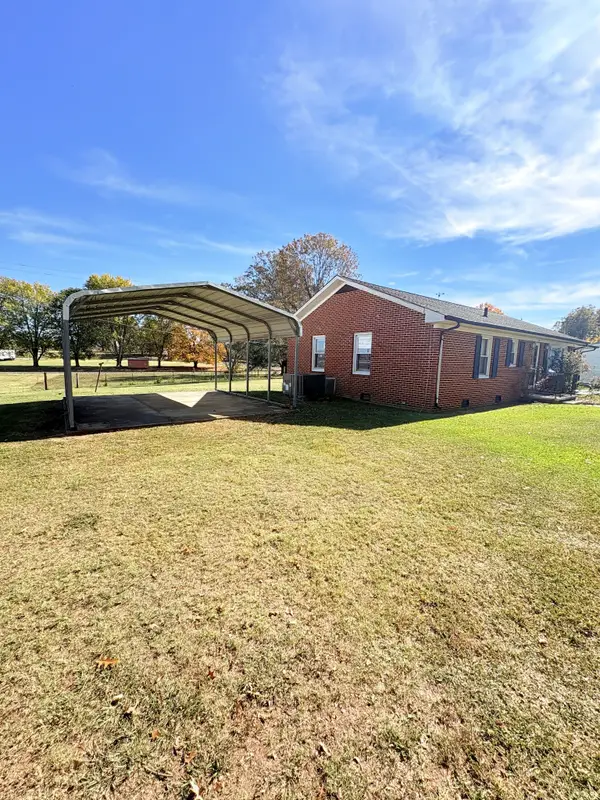 $225,900Active3 beds 1 baths1,075 sq. ft.
134 Womack St, Doyle, TN 38559
MLS# 3629871Listed by: TRI-STAR REAL ESTATE & AUCTION CO, INC.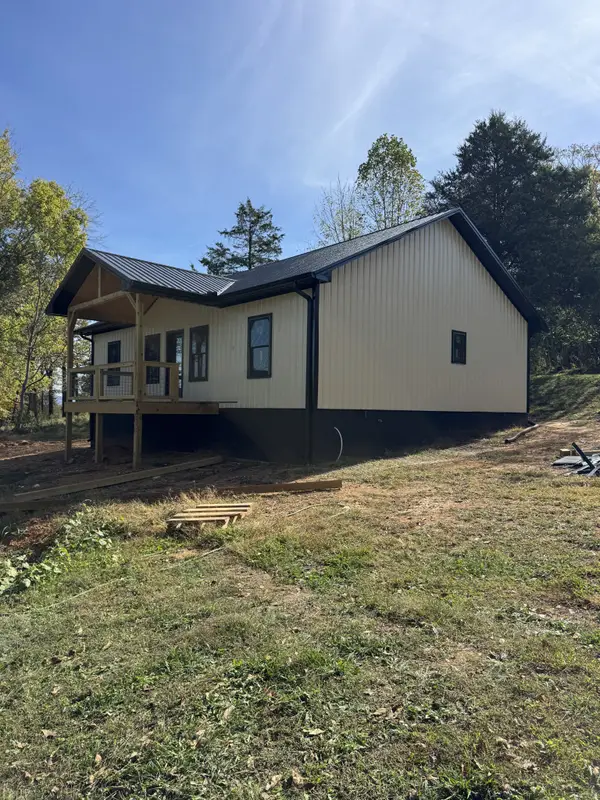 $269,900Active3 beds 2 baths1,325 sq. ft.
2662 Cummingsville And Sparkman Rd, Doyle, TN 38559
MLS# 3627247Listed by: THE REALTY FIRM - SMITHVILLE $235,000Active2 beds 1 baths912 sq. ft.
133 Southern Hills Dr, Doyle, TN 38559
MLS# 3624626Listed by: TRUE NORTH REAL ESTATE SERVICES, LLC $1,499,900Active4 beds 4 baths2,685 sq. ft.
668 Jolley Rd, Doyle, TN 38559
MLS# 3611567Listed by: TRUE NORTH REAL ESTATE SERVICES, LLC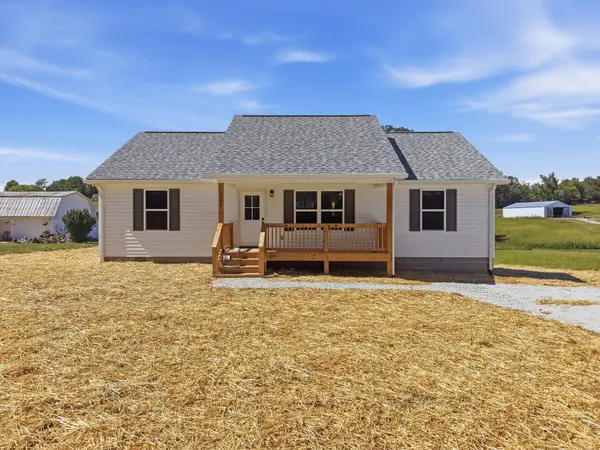 $274,900Active3 beds 2 baths1,300 sq. ft.
593 Doyle St, Doyle, TN 38559
MLS# 3601963Listed by: TRUE NORTH REAL ESTATE SERVICES, LLC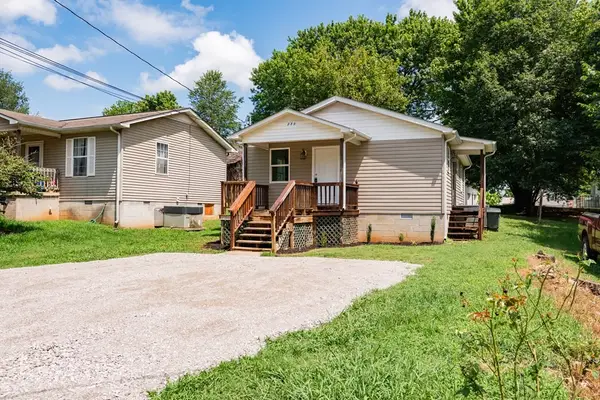 $166,000Active2 beds 1 baths864 sq. ft.
250 Mountain St, Doyle, TN 38559
MLS# 3592977Listed by: FIRST REALTY COMPANY $139,900Active1.17 Acres
0 Sparkmantown Rd, Doyle, TN 38559
MLS# 3541437Listed by: COMPASS $799,000Active4 beds 4 baths2,760 sq. ft.
300 Chandler Rd, Doyle, TN 38559
MLS# 3529074Listed by: HIGHLANDS ELITE REAL ESTATE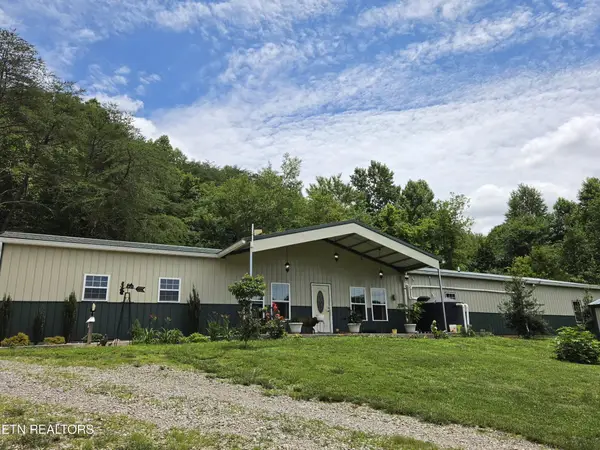 $499,900Active3 beds 2 baths2,111 sq. ft.
1302 Cummingsville Sparkmantown Rd, Doyle, TN 38559
MLS# 3244772Listed by: FIRST REALTY COMPANY


Protect your home and budget from life's surprises with an Assurant Home Warranty, backed by a partner that supports you through every step of homeownership. Explore Plans.
© 2023 - 2026 ERA Franchise Systems LLC. All rights reserved. ERA Franchise Systems LLC fully supports the principles of the Fair Housing Act and the Equal Opportunity Act. ERA, ERA Real Estate powered, and their respective logos are registered service marks of ERA Franchise Systems LLC. Each office is independently owned and operated.