
18961 Us 127, Dunlap, TN 37327
Local realty services provided by:ERA Chappell & Associates Realty & Rental
18961 Us 127,Dunlap, TN 37327
$824,900
- 4 Beds
- 4 Baths
- 4,450 sq. ft.
- Single family
- Active
Listed by: tim dean
Office: century 21 professional group
MLS#:3612412
Source:NASHVILLE
Price summary
- Price:$824,900
- Price per sq. ft.:$185.37
About this home
Spacious Western-Style Home with Mountain Views on 3.08 Acres. Welcome to this beautiful 4,450-square-foot Western-style home, privately situated on 3.08 acres and surrounded by natural beauty. Featuring distinctive poplar wood siding and beautiful exposed wood beams throughout the main level, this home offers warmth, character, and plenty of space for comfortable living and entertaining. The home features 4 bedrooms, 3 full bathrooms, and 1 half bathroom, with the rare convenience of two master bedrooms located downstairs. Upstairs are two additional bedrooms and a custom man cave or hangout area above the garage, providing an ideal space for recreation, entertaining, hobbies, or simply relaxing. The interior is filled with rustic charm, highlighted by beautiful wood beams throughout the downstairs living areas. A gas on-demand water heater provides an efficient and convenient source of hot water. Step outside onto the back porch and enjoy beautiful mountain views, making it the perfect place to relax with your morning coffee or unwind in the evening. A creek runs along the western property line for most of the year, adding to the property's peaceful setting and natural appeal. Privacy is a major feature of this property. The home sits well back from the road and is partially hidden from the highway by several cedar trees in the front yard, creating a secluded and peaceful atmosphere. With 3.08 acres, 4,450 square feet, four bedrooms, multiple master suites, abundant woodwork, a custom upstairs gathering space, mountain views, and a creek along the property line, this is more than a home--it is a one-of-a-kind retreat with room to live, relax, entertain, and enjoy the outdoors. If you're looking for a spacious Western-style home with character, privacy, acreage, and mountain scenery, this property deserves a closer look....
Contact an agent
Home facts
- Year built:1995
- Subdivision & Development:None
- Listing ID #:3612412
- Added:20 day(s) ago
- Updated:October 27, 2026 at 03:30 PM
Rooms and interior
- Bedrooms:4
- Total bathrooms:4
- Full bathrooms:3
- Half bathrooms:1
- Kitchen Description:Dishwasher
- Basement Description:Crawl Space
- Living area:4,450 sq. ft.
Heating and cooling
- Cooling:Central Air, Electric
- Heating:Central, Natural Gas
- Central air:Yes
Structure and exterior
- Roof:Metal
- Year built:1995
- Building area:4,450 sq. ft.
- Lot area:3.08 Acres
- Lot Features:Level
- Construction Materials:Wood Siding
- Exterior Features:Deck
- Levels:2 Story
Schools
- High school:Sequatchie Co High School
- Middle school:Sequatchie Co Middle School
- Elementary school:Griffith Elementary
Utilities
- Water:Public, Water Available
- Sewer:Septic Tank
Finances and disclosures
- Price:$824,900
- Price per sq. ft.:$185.37
- Tax amount:$2,192
Features and amenities
- Appliances:Dishwasher
- Amenities:Walk-In Closet(s)
Parking
- Total parking spaces:3
- Parking description:Circular Driveway
- Garage:Yes
- Garage spaces:3
 Copyright 2026 Realtracs Mls. All rights reserved. Realtracs Mls provides content displayed here (“provided content”) on an “as is” basis and makes no representations or warranties regarding the provided content, including, but not limited to those of non-infringement, timeliness, accuracy, or completeness. Individuals and companies using information presented are responsible for verification and validation of information they utilize and present to their customers and clients. Realtracs Mls will not be liable for any damage or loss resulting from use of the provided content or the products available through Portals, IDX, VOW, and/or Syndication. Recipients of this information shall not resell, redistribute, reproduce, modify, or otherwise copy any portion thereof without the expressed written consent of Realtracs Mls.
New listings near 18961 Us 127
- New
 $105,000Active3.71 Acres
300 Hidden View Drive, Dunlap, TN 37327
MLS# 3626885Listed by: CENTURY 21 PROFESSIONAL GROUP - New
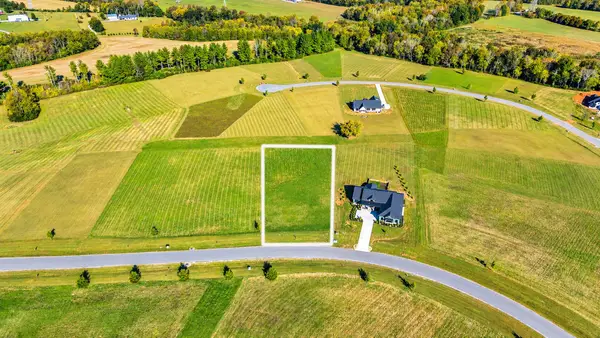 $59,500Active0.88 Acres
16 Farmview Way, Dunlap, TN 37327
MLS# 3624356Listed by: RE/MAX PROPERTIES  $575,000Active59.73 Acres
0 Windridge Drive, Dunlap, TN 37327
MLS# 3297859Listed by: COLDWELL BANKER PRYOR REALTY $394,000Active41.04 Acres
0 Windridge Drive, Dunlap, TN 37327
MLS# 3297868Listed by: COLDWELL BANKER PRYOR REALTY $180,000Active18.69 Acres
0 Windridge Drive, Dunlap, TN 37327
MLS# 3297875Listed by: COLDWELL BANKER PRYOR REALTY- New
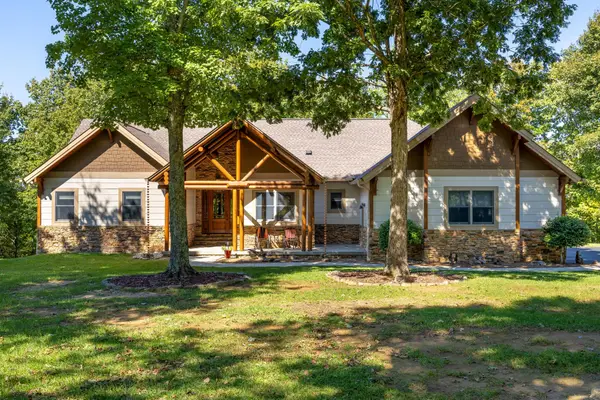 $989,500Active3 beds 3 baths4,958 sq. ft.
347 Tunnie Point, Dunlap, TN 37327
MLS# 3623779Listed by: THE JAMES COMPANY REAL ESTATE BROKERS AND DEVEL. - New
 $369,000Active3 beds 2 baths1,605 sq. ft.
27 Flagstone Cove, Dunlap, TN 37327
MLS# 3622663Listed by: CENTURY 21 PROFESSIONAL GROUP - New
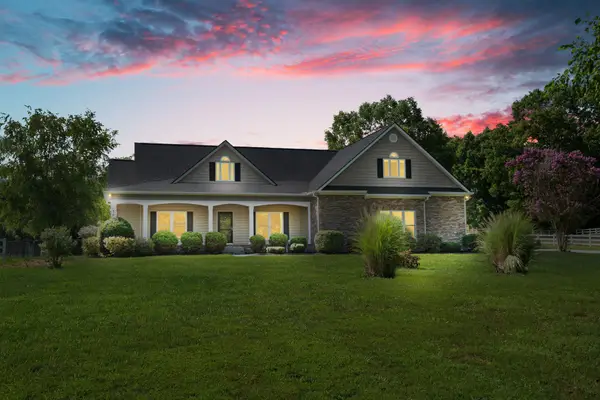 $889,900Active4 beds 3 baths2,860 sq. ft.
3517 Henson Gap Rd, Dunlap, TN 37327
MLS# 3622296Listed by: REALTY ONE GROUP EXPERTS  $425,000Pending-- beds -- baths
442 Billingsley Rd, Dunlap, TN 37327
MLS# 3622222Listed by: TELLICO HOMETOWN REALTY- New
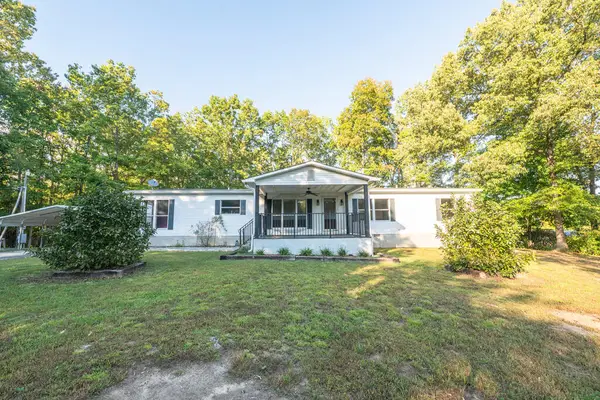 $279,900Active3 beds 2 baths1,836 sq. ft.
515 Quarry Road, Dunlap, TN 37327
MLS# 436982Listed by: KELLER WILLIAMS REALTY - CHATTANOOGA


Protect your home and budget from life's surprises with an Assurant Home Warranty, backed by a partner that supports you through every step of homeownership. Explore Plans.
© 2023 - 2026 ERA Franchise Systems LLC. All rights reserved. ERA Franchise Systems LLC fully supports the principles of the Fair Housing Act and the Equal Opportunity Act. ERA, ERA Real Estate powered, and their respective logos are registered service marks of ERA Franchise Systems LLC. Each office is independently owned and operated.