
347 Tunnie Point, Dunlap, TN 37327
Local realty services provided by:Reliant Realty ERA Powered
347 Tunnie Point,Dunlap, TN 37327
$989,500
- 3 Beds
- 3 Baths
- 4,958 sq. ft.
- Single family
- Active
Listed by: james perry
Office: the james company real estate brokers and devel.
MLS#:3623779
Source:NASHVILLE
Price summary
- Price:$989,500
- Price per sq. ft.:$199.58
- Monthly HOA dues:$208.33
About this home
Prime location: Dunlap Tennessee on Fredonia Mountain in ''The Resort'' of Greenfields West.
Touches of 3.10 Acres with Gated Privacy... Combination of level topography and with wooded privacy (including but not limited to hardwood trees and rock boulders of lush Mtn. landscape) and distant view. This custom built showplace features quality construction along with architectural touches of timber frame design. 4950 Sq.Ft. Everything about it showcases the attention to detail. Low maintenance exterior features mountain stone, concrete composite siding and cedar shake design, with timber frame log designed covered porch. Custom quality low maintenance decking and railings. Three (3) car garage along with utility/golf cart garage. Excellent for entertaining throughout. Custom Solid mahogany front entry door. Private study with French Doors. Anderson windows. Hardwood floors.Open floor plan, Great room features Cathedral ceiling(17 ft), built-in entertainment cabinet, all open to a gourmet kitchen with custom cabinets, solid surface countertops, gas cooktop with water spigot pot filler, stainless steel appliances, refrigerated wine cooler, wall oven with warming drawer. Eat-in kitchen with barstools and dining room combination. Lots of windows extra large Anderson windows throughout (casement style)with much natural light. Walk-in pantry.
Screened in porch overlooking custom mountain stone patio with mountain stone fire pit.
Full-size laundry room with custom cabinets and solid surface countertops and sink. Hardwood interior doors throughout. Primary suite and luxurious primary bath on the main level with jetted garden tub. Custom multi-shower heads &seamless glass shower. Custom walk in closets. Three(3)bedroom rooms and 2 full baths on the main level. Features the ideal rec room with wet bar and Mtn. Stone fireplace, billiards table area, custom wine cellar room, exercise room and a Bonus room which could easily be an additional bed room...and one half bath....
Contact an agent
Home facts
- Year built:2012
- Subdivision & Development:Greenfields West
- Listing ID #:3623779
- Added:1 day(s) ago
- Updated:October 23, 2026 at 03:18 PM
Rooms and interior
- Bedrooms:3
- Total bathrooms:3
- Full bathrooms:2
- Half bathrooms:1
- Kitchen Description:Dishwasher, Microwave
- Living area:4,958 sq. ft.
Heating and cooling
- Cooling:Central Air
- Heating:Central
- Central air:Yes
Structure and exterior
- Year built:2012
- Building area:4,958 sq. ft.
- Lot area:3.09 Acres
- Construction Materials:Log
- Levels:3 Story
Schools
- High school:Sequatchie Co High School
- Middle school:Sequatchie Co Middle School
- Elementary school:Griffith Elementary
Utilities
- Water:Public, Water Available
- Sewer:Septic Tank
Finances and disclosures
- Price:$989,500
- Price per sq. ft.:$199.58
- Tax amount:$2,894
Features and amenities
- Appliances:Dishwasher, Microwave
Parking
- Total parking spaces:2
- Parking description:Attached, Circular Driveway, Concrete, Driveway
- Garage:Yes
- Garage spaces:2
 Copyright 2026 Realtracs Mls. All rights reserved. Realtracs Mls provides content displayed here (“provided content”) on an “as is” basis and makes no representations or warranties regarding the provided content, including, but not limited to those of non-infringement, timeliness, accuracy, or completeness. Individuals and companies using information presented are responsible for verification and validation of information they utilize and present to their customers and clients. Realtracs Mls will not be liable for any damage or loss resulting from use of the provided content or the products available through Portals, IDX, VOW, and/or Syndication. Recipients of this information shall not resell, redistribute, reproduce, modify, or otherwise copy any portion thereof without the expressed written consent of Realtracs Mls.
New listings near 347 Tunnie Point
- New
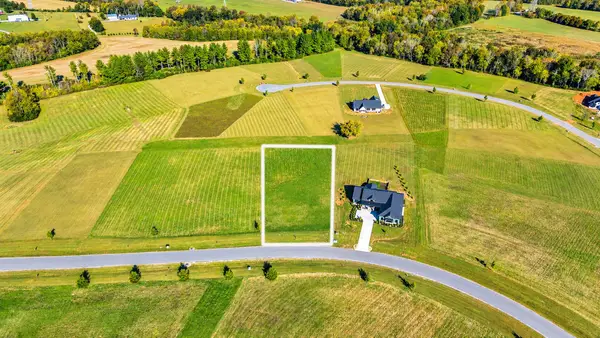 $59,500Active0.88 Acres
16 Farmview Way, Dunlap, TN 37327
MLS# 3624356Listed by: RE/MAX PROPERTIES  $575,000Active59.73 Acres
0 Windridge Drive, Dunlap, TN 37327
MLS# 3297859Listed by: COLDWELL BANKER PRYOR REALTY $394,000Active41.04 Acres
0 Windridge Drive, Dunlap, TN 37327
MLS# 3297868Listed by: COLDWELL BANKER PRYOR REALTY $180,000Active18.69 Acres
0 Windridge Drive, Dunlap, TN 37327
MLS# 3297875Listed by: COLDWELL BANKER PRYOR REALTY- New
 $369,000Active3 beds 2 baths1,605 sq. ft.
27 Flagstone Cove, Dunlap, TN 37327
MLS# 3622663Listed by: CENTURY 21 PROFESSIONAL GROUP - New
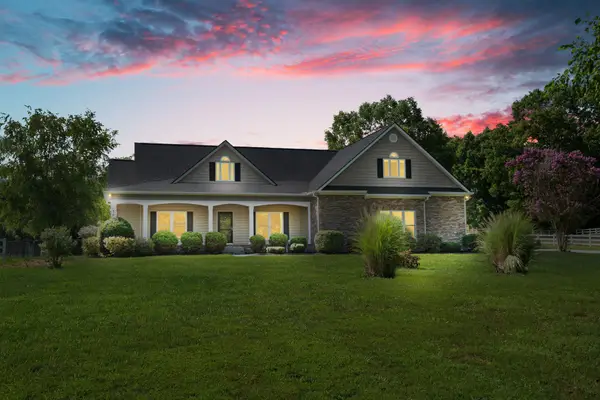 $889,900Active4 beds 3 baths2,860 sq. ft.
3517 Henson Gap Rd, Dunlap, TN 37327
MLS# 3622296Listed by: REALTY ONE GROUP EXPERTS  $425,000Pending-- beds -- baths
442 Billingsley Rd, Dunlap, TN 37327
MLS# 3622222Listed by: TELLICO HOMETOWN REALTY- New
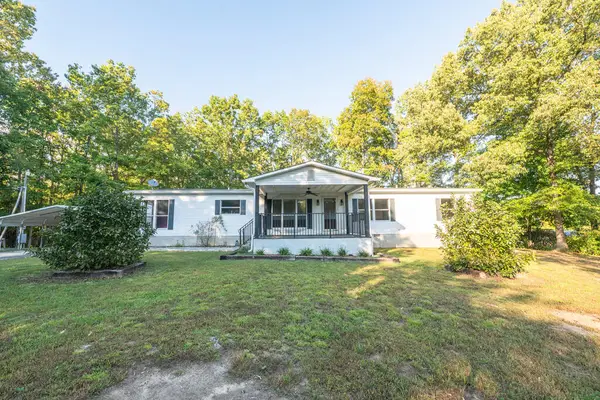 $279,900Active3 beds 2 baths1,836 sq. ft.
515 Quarry Road, Dunlap, TN 37327
MLS# 436982Listed by: KELLER WILLIAMS REALTY - CHATTANOOGA - New
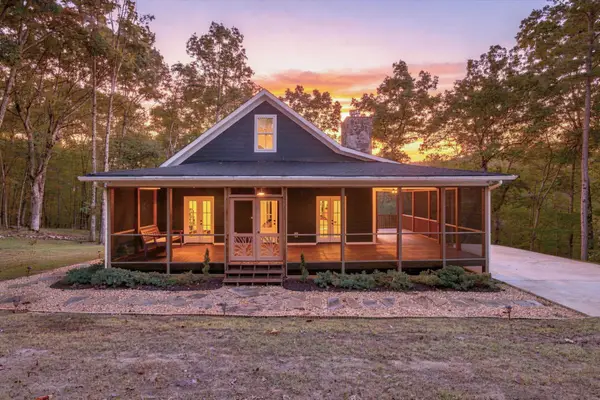 $500,000Active3 beds 2 baths2,386 sq. ft.
195 Deep Woods Drive, Dunlap, TN 37327
MLS# 3620933Listed by: GREATER DOWNTOWN REALTY DBA KELLER WILLIAMS REALTY


Protect your home and budget from life's surprises with an Assurant Home Warranty, backed by a partner that supports you through every step of homeownership. Explore Plans.
© 2023 - 2026 ERA Franchise Systems LLC. All rights reserved. ERA Franchise Systems LLC fully supports the principles of the Fair Housing Act and the Equal Opportunity Act. ERA, ERA Real Estate powered, and their respective logos are registered service marks of ERA Franchise Systems LLC. Each office is independently owned and operated.