
195 Deep Woods Drive, Dunlap, TN 37327
Local realty services provided by:ERA Chappell & Associates Realty & Rental
195 Deep Woods Drive,Dunlap, TN 37327
$500,000
- 3 Beds
- 2 Baths
- 2,386 sq. ft.
- Single family
- Active
Listed by: wade trammell, jeffrey gardner
Office: greater downtown realty dba keller williams realty
MLS#:3620933
Source:NASHVILLE
Price summary
- Price:$500,000
- Price per sq. ft.:$209.56
- Monthly HOA dues:$106
About this home
Experience elevated mountain living at 195 Deep Woods Drive, a custom-built 2020 residence nestled within the coveted Fredonia Mountain community of Dunlap, Tennessee. Set on 2.38 wooded acres, this single-level retreat blends modern comfort, quality craftsmanship, and the peaceful beauty of its natural surroundings.
An inviting front porch welcomes you to slow down and enjoy the mountain air. Inside, hardwood floors, abundant natural light, and an open-concept design create a warm yet sophisticated atmosphere. The living room flows seamlessly into the kitchen, featuring granite countertops, generous cabinetry, and ample space for gathering and entertaining.
Large windows invite the outdoors in, while the screened porches extend the living experience into the surrounding landscape. All porches, including the back bedroom balcony, have been screened, offering additional spaces to relax and enjoy the fresh mountain air. Whether dining outdoors or unwinding at sunset, these inviting areas provide a peaceful connection to nature.
The primary suite offers a private retreat with direct access to a covered back porch, creating a serene setting to begin and end each day. Replaced ceiling fans throughout the home add a refreshed touch, while the thoughtful single-level layout provides comfort and convenience. Three televisions convey with the property for added value.
Ample driveway parking accommodates guests, and the 2.38-acre wooded setting offers room to create your ideal outdoor escape, from a fire pit or garden to additional outdoor living spaces.
Surrounded by the tranquility of Fredonia Mountain yet within reach of Dunlap's everyday conveniences, this exceptional property presents an opportunity to embrace privacy, refined comfort, and the beauty of Tennessee mountain living. Discover a home where modern design and natural serenity come together beautifully.
*Washer,Dryer and 22KW Generac Generator convey with property*...
Contact an agent
Home facts
- Year built:2020
- Subdivision & Development:Stone Creek Cabins
- Listing ID #:3620933
- Added:7 day(s) ago
- Updated:October 23, 2026 at 02:34 PM
Rooms and interior
- Bedrooms:3
- Total bathrooms:2
- Full bathrooms:2
- Flooring:Tile
- Kitchen Description:Dishwasher, Disposal, Microwave, Refrigerator
- Living area:2,386 sq. ft.
Heating and cooling
- Cooling:Ceiling Fan(s), Central Air, Electric
- Heating:Central, Electric, Propane
- Central air:Yes
Structure and exterior
- Year built:2020
- Building area:2,386 sq. ft.
- Lot area:2.38 Acres
- Lot Features:Level, Sloped, Wooded
- Construction Materials:Stone
- Exterior Features:Porch, Screened
- Levels:1 Story
Schools
- High school:Sequatchie Co High School
- Middle school:Sequatchie Co Middle School
- Elementary school:Griffith Elementary
Utilities
- Water:Public, Water Available
- Sewer:Septic Tank
Finances and disclosures
- Price:$500,000
- Price per sq. ft.:$209.56
- Tax amount:$2,351
Features and amenities
- Appliances:Dishwasher, Disposal, Microwave, Refrigerator, Washer
- Laundry features:Dryer, Washer
- Amenities:Ceiling Fan(s), Clubhouse, Smoke Detector(s), Walk-In Closet(s)
Parking
- Parking description:Concrete, Detached, Driveway
 Copyright 2026 Realtracs Mls. All rights reserved. Realtracs Mls provides content displayed here (“provided content”) on an “as is” basis and makes no representations or warranties regarding the provided content, including, but not limited to those of non-infringement, timeliness, accuracy, or completeness. Individuals and companies using information presented are responsible for verification and validation of information they utilize and present to their customers and clients. Realtracs Mls will not be liable for any damage or loss resulting from use of the provided content or the products available through Portals, IDX, VOW, and/or Syndication. Recipients of this information shall not resell, redistribute, reproduce, modify, or otherwise copy any portion thereof without the expressed written consent of Realtracs Mls.
New listings near 195 Deep Woods Drive
- New
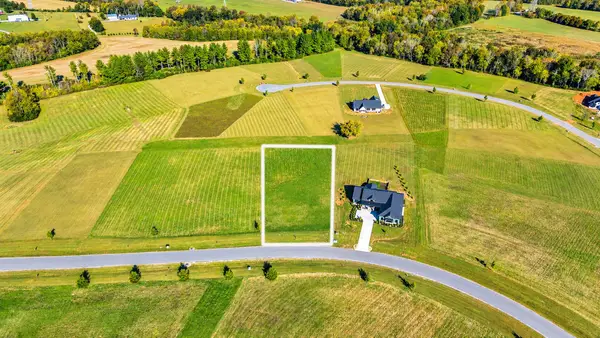 $59,500Active0.88 Acres
16 Farmview Way, Dunlap, TN 37327
MLS# 3624356Listed by: RE/MAX PROPERTIES  $575,000Active59.73 Acres
0 Windridge Drive, Dunlap, TN 37327
MLS# 3297859Listed by: COLDWELL BANKER PRYOR REALTY $394,000Active41.04 Acres
0 Windridge Drive, Dunlap, TN 37327
MLS# 3297868Listed by: COLDWELL BANKER PRYOR REALTY $180,000Active18.69 Acres
0 Windridge Drive, Dunlap, TN 37327
MLS# 3297875Listed by: COLDWELL BANKER PRYOR REALTY- New
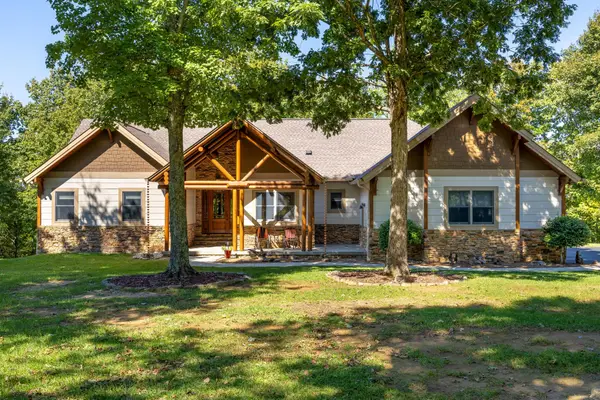 $989,500Active3 beds 3 baths4,958 sq. ft.
347 Tunnie Point, Dunlap, TN 37327
MLS# 3623779Listed by: THE JAMES COMPANY REAL ESTATE BROKERS AND DEVEL. - New
 $369,000Active3 beds 2 baths1,605 sq. ft.
27 Flagstone Cove, Dunlap, TN 37327
MLS# 3622663Listed by: CENTURY 21 PROFESSIONAL GROUP - New
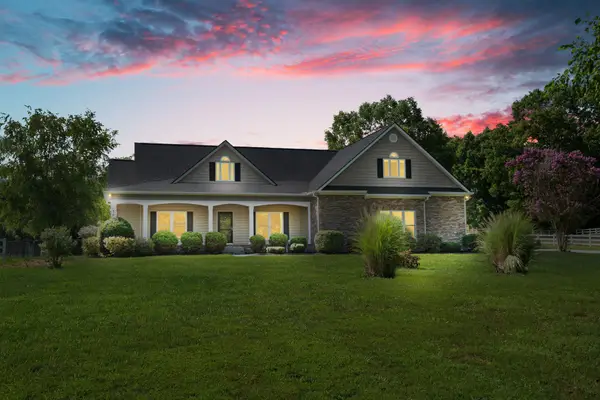 $889,900Active4 beds 3 baths2,860 sq. ft.
3517 Henson Gap Rd, Dunlap, TN 37327
MLS# 3622296Listed by: REALTY ONE GROUP EXPERTS  $425,000Pending-- beds -- baths
442 Billingsley Rd, Dunlap, TN 37327
MLS# 3622222Listed by: TELLICO HOMETOWN REALTY- New
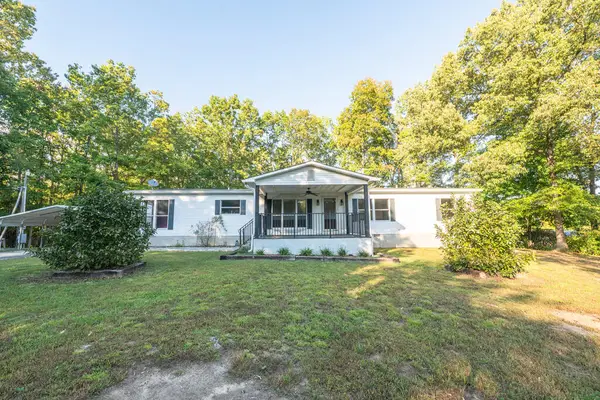 $279,900Active3 beds 2 baths1,836 sq. ft.
515 Quarry Road, Dunlap, TN 37327
MLS# 436982Listed by: KELLER WILLIAMS REALTY - CHATTANOOGA


Protect your home and budget from life's surprises with an Assurant Home Warranty, backed by a partner that supports you through every step of homeownership. Explore Plans.
© 2023 - 2026 ERA Franchise Systems LLC. All rights reserved. ERA Franchise Systems LLC fully supports the principles of the Fair Housing Act and the Equal Opportunity Act. ERA, ERA Real Estate powered, and their respective logos are registered service marks of ERA Franchise Systems LLC. Each office is independently owned and operated.