
272 Tree House Trail, Dunlap, TN 37327
Local realty services provided by:ERA Chappell & Associates Realty & Rental
272 Tree House Trail,Dunlap, TN 37327
$565,000
- 3 Beds
- 4 Baths
- 2,232 sq. ft.
- Single family
- Active
Listed by: james perry
Office: the james company real estate brokers and devel.
MLS#:3601284
Source:NASHVILLE
Price summary
- Price:$565,000
- Price per sq. ft.:$253.14
- Monthly HOA dues:$208.33
About this home
Mountain living at its best...Charming Dunlap Tn.
Gated Community. The Resort Natures Reserve....atop of Fredonia Mountain.
This modern Log cabin architecture is
two(2) houses in One. Ideal for separate in-law quarters and/or attached guest house with separate entrances. One side features an open floor plan, Gourmet eat-in Kitchen combined with Great Room with cathedral ceiling (14ft. high)with a charming Franklin wood stove, Dining area, along with 1/2 bath(powder room)for guest. Also a luxurious primary suite with walk-in closet and primary bath.
The other side of the subject house features a great room with cathedral ceiling and Mountain Stone wood burning fireplace (lots of windows) with a Hardwood staircase leading up to the second level. Master bedroom and master bath is in on the main level along with a full second kitchen. The laundry room is between both sections. The Separate living quarters can be closed off with a dividing door shut. Both kitchens features Custom cabinets granite countertops, stainless steel appliances, and Gas cook top. Tankless gas water heater on demand.
This house is in excellent condition...HVAC features of maintenance contract.
Totals 3 bedrooms, 3.5 baths. Large two car garage features a workshop. House and neighborhood features wildlife galore. Fredonia Mountain Nature Resort, also known as "The Resort," encompasses 3,500 acres and comprises five distinct neighborhoods, all gated within the guarded and gated community. The resort features a staffed security office at the main entrance. Each property owner has exclusive access to the resort's amenities, including parks, trails, lakes, ponds, and The Lodge at Lake George, all conveniently accessible via short hikes, golf carts, UTVs, or horseback rides. The surrounding property owners enjoy ample privacy due to their respective acreages.
The community hosts a monthly potluck gathering....
Contact an agent
Home facts
- Year built:2005
- Subdivision & Development:Stone Creek Cabins
- Listing ID #:3601284
- Added:2 day(s) ago
- Updated:September 28, 2026 at 02:27 PM
Rooms and interior
- Bedrooms:3
- Total bathrooms:4
- Full bathrooms:3
- Half bathrooms:1
- Flooring:Tile
- Kitchen Description:Dishwasher, Microwave
- Basement:Yes
- Living area:2,232 sq. ft.
Heating and cooling
- Cooling:Central Air, Electric
- Heating:Central, Electric
- Central air:Yes
Structure and exterior
- Roof:Metal
- Year built:2005
- Building area:2,232 sq. ft.
- Lot area:3.53 Acres
- Lot Features:Sloped, Wooded
- Construction Materials:Log
- Exterior Features:Deck, Patio, Porch
- Levels:2 Story
Schools
- High school:Sequatchie Co High School
- Middle school:Sequatchie Co Middle School
- Elementary school:Griffith Elementary
Utilities
- Water:Public, Water Available
- Sewer:Septic Tank
Finances and disclosures
- Price:$565,000
- Price per sq. ft.:$253.14
- Tax amount:$1,912
Features and amenities
- Appliances:Dishwasher, Microwave
- Amenities:Clubhouse, Security Guard, Walk-In Closet(s)
Parking
- Total parking spaces:2
- Parking description:Detached
- Garage:Yes
- Garage spaces:2
 Copyright 2026 Realtracs Mls. All rights reserved. Realtracs Mls provides content displayed here (“provided content”) on an “as is” basis and makes no representations or warranties regarding the provided content, including, but not limited to those of non-infringement, timeliness, accuracy, or completeness. Individuals and companies using information presented are responsible for verification and validation of information they utilize and present to their customers and clients. Realtracs Mls will not be liable for any damage or loss resulting from use of the provided content or the products available through Portals, IDX, VOW, and/or Syndication. Recipients of this information shall not resell, redistribute, reproduce, modify, or otherwise copy any portion thereof without the expressed written consent of Realtracs Mls.
New listings near 272 Tree House Trail
- New
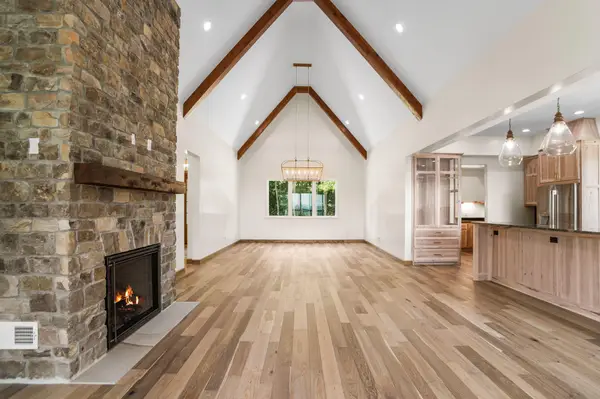 $1,250,000Active4 beds 3 baths3,840 sq. ft.
209 Tunnie Point, Dunlap, TN 37327
MLS# 3599492Listed by: HORIZON SOTHEBY'S INTERNATIONAL REALTY - New
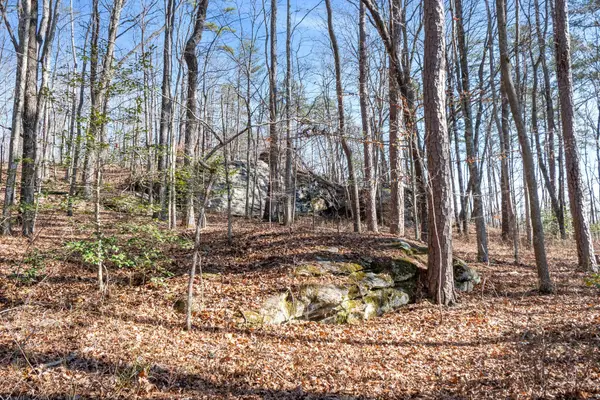 $84,500Active4.64 Acres
0 Tall Tree Trail, Dunlap, TN 37327
MLS# 3599494Listed by: HORIZON SOTHEBY'S INTERNATIONAL REALTY - New
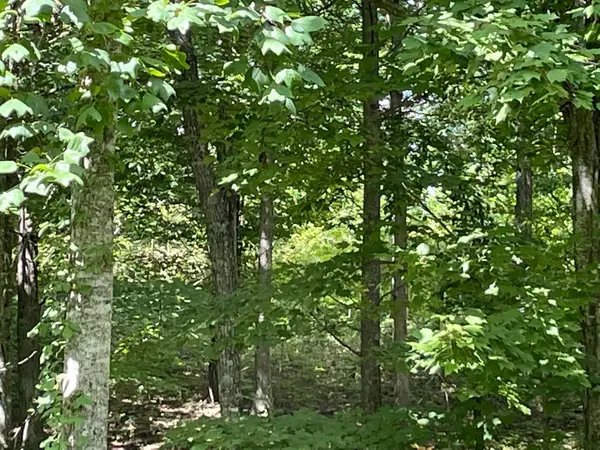 $37,000Active2.1 Acres
0 Roaring Creek Road, Dunlap, TN 37327
MLS# 3599495Listed by: HORIZON SOTHEBY'S INTERNATIONAL REALTY - New
 $31,900Active1.78 Acres
103 Bluffview Drive, Dunlap, TN 37327
MLS# 3599159Listed by: CENTURY 21 PROFESSIONAL GROUP - New
 $99,900Active1.12 Acres
65 River Ridge Drive, Dunlap, TN 37327
MLS# 3597615Listed by: CENTURY 21 PROFESSIONAL GROUP - New
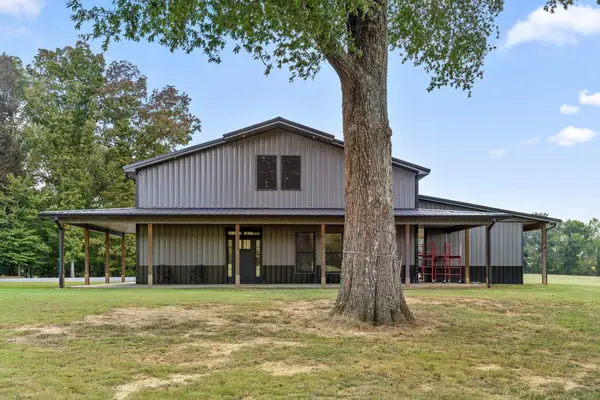 $799,900Active3 beds 3 baths2,680 sq. ft.
254 Cdl Trail, Dunlap, TN 37327
MLS# 3597503Listed by: CENTURY 21 PROFESSIONAL GROUP - New
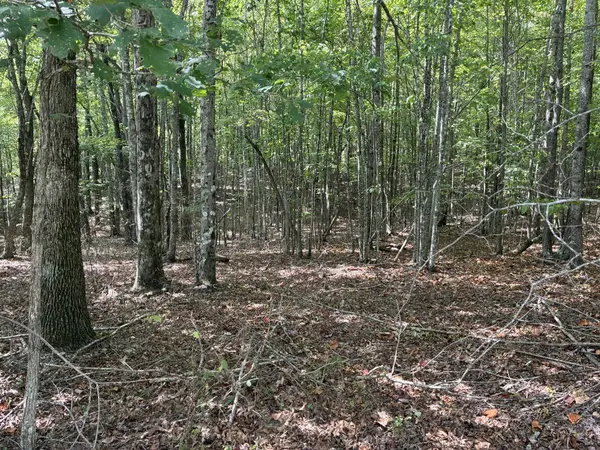 $29,900Active2.82 Acres
0 2 Lake Trail, Dunlap, TN 37327
MLS# 3594701Listed by: CENTURY 21 PROFESSIONAL GROUP 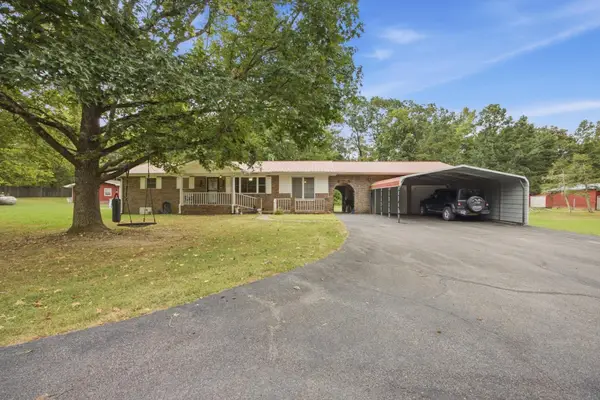 $495,000Active3 beds 2 baths1,673 sq. ft.
175 Teeters Loop Road, Dunlap, TN 37327
MLS# 3592913Listed by: EXP REALTY LLC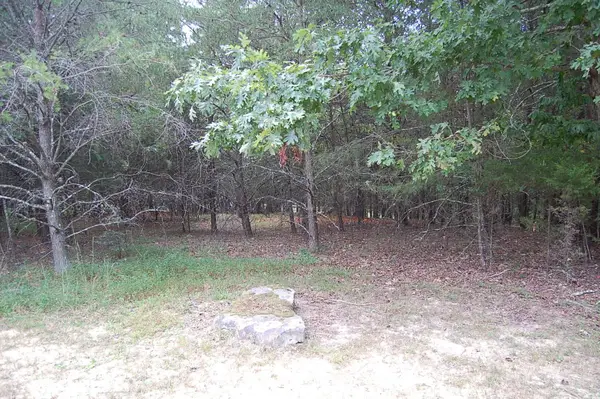 $39,900Pending1.75 Acres
36 Bluff View Drive, Dunlap, TN 37327
MLS# 3593234Listed by: CENTURY 21 PROFESSIONAL GROUP


Protect your home and budget from life's surprises with an Assurant Home Warranty, backed by a partner that supports you through every step of homeownership. Explore Plans.
© 2023 - 2026 ERA Franchise Systems LLC. All rights reserved. ERA Franchise Systems LLC fully supports the principles of the Fair Housing Act and the Equal Opportunity Act. ERA, ERA Real Estate powered, and their respective logos are registered service marks of ERA Franchise Systems LLC. Each office is independently owned and operated.