
298 Pinnacle Point Lane #112, Dunlap, TN 37327
Local realty services provided by:ERA Chappell & Associates Realty & Rental
298 Pinnacle Point Lane #112,Dunlap, TN 37327
$495,000
- 3 Beds
- 2 Baths
- 1,889 sq. ft.
- Single family
- Active
Listed by: christopher todd
Office: rogue real estate company, llc.
MLS#:3519385
Source:NASHVILLE
Price summary
- Price:$495,000
- Price per sq. ft.:$262.04
About this home
Welcome to River Ridge Farms, Dunlap's most prestigious gated community, where breathtaking mountain views, peaceful surroundings, and an elevated lifestyle come together in one extraordinary place. Nestled in the heart of Tennessee's scenic Sequatchie Valley, this sought-after community offers the rare combination of privacy, natural beauty, and refined living--making every day feel like a retreat.
Life in River Ridge Farms is defined by its stunning panoramic views, quiet mountain setting, and thoughtfully planned homes that blend seamlessly with the surrounding landscape. Residents enjoy the tranquility of a gated community while still being just a short drive from town conveniences. Whether you're sipping coffee while watching the morning fog drift across the valley or relaxing as the sun sets behind the mountains, the setting here is truly unforgettable.
Now, an opportunity returns to build one of the community's most popular home designs--a beautifully crafted 3-bedroom, 2-bath residence designed with both comfort and customization in mind. With construction just getting underway, early buyers have the exciting opportunity to personalize select finishes and design elements, allowing the home to reflect their individual style.
Inside, the thoughtfully designed layout features soaring 9-foot ceilings and impressive 8-foot interior and exterior doors, creating a spacious and inviting atmosphere. The kitchen is designed for both everyday living and entertaining, complete with a walk-in pantry, stovetop with pot filler, and the opportunity for buyers to select preferred countertops and flooring to suit their taste.
The private primary suite offers a relaxing retreat, featuring a large walk-in closet and a spa-inspired bath with a spacious shower and corner seat. Two additional bedrooms provide flexibility for guests, family, or a home office....
Contact an agent
Home facts
- Year built:2026
- Subdivision & Development:None
- Listing ID #:3519385
- Added:13 day(s) ago
- Updated:September 04, 2026 at 02:37 PM
Rooms and interior
- Bedrooms:3
- Total bathrooms:2
- Full bathrooms:2
- Flooring:Carpet
- Kitchen Description:Dishwasher, Disposal
- Living area:1,889 sq. ft.
Heating and cooling
- Cooling:Central Air
- Heating:Central
- Central air:Yes
Structure and exterior
- Year built:2026
- Building area:1,889 sq. ft.
- Lot area:0.5 Acres
- Lot Features:Rolling Slope
- Exterior Features:Deck, Porch
- Levels:3 Story
Schools
- High school:Sequatchie Co High School
- Middle school:Sequatchie Co Middle School
- Elementary school:Griffith Elementary
Utilities
- Water:Public, Water Available
- Sewer:Septic Tank
Finances and disclosures
- Price:$495,000
- Price per sq. ft.:$262.04
Features and amenities
- Appliances:Dishwasher, Disposal
- Amenities:Clubhouse, Playground, Security Gate, Walk-In Closet(s)
- Pool features:Pool
Parking
- Total parking spaces:2
- Parking description:Paved
- Garage:Yes
- Garage spaces:2
 Copyright 2026 Realtracs Mls. All rights reserved. Realtracs Mls provides content displayed here (“provided content”) on an “as is” basis and makes no representations or warranties regarding the provided content, including, but not limited to those of non-infringement, timeliness, accuracy, or completeness. Individuals and companies using information presented are responsible for verification and validation of information they utilize and present to their customers and clients. Realtracs Mls will not be liable for any damage or loss resulting from use of the provided content or the products available through Portals, IDX, VOW, and/or Syndication. Recipients of this information shall not resell, redistribute, reproduce, modify, or otherwise copy any portion thereof without the expressed written consent of Realtracs Mls.
New listings near 298 Pinnacle Point Lane #112
- New
 $1,100,000Active3 beds 5 baths3,390 sq. ft.
181 Sky High Trail, Dunlap, TN 37327
MLS# 3540480Listed by: THE JAMES COMPANY REAL ESTATE BROKERS AND DEVEL. - New
 $889,750Active4 beds 4 baths3,993 sq. ft.
38 Reflection Drive, Dunlap, TN 37327
MLS# 3540482Listed by: THE JAMES COMPANY REAL ESTATE BROKERS AND DEVEL. - New
 $235,000Active52.14 Acres
0 Sawmill Creek Road, Dunlap, TN 37327
MLS# 3540492Listed by: THE JAMES COMPANY REAL ESTATE BROKERS AND DEVEL. - New
 $897,000Active38.91 Acres
0 Henson Gap Road, Dunlap, TN 37327
MLS# 3540493Listed by: THE JAMES COMPANY REAL ESTATE BROKERS AND DEVEL. - New
 $115,000Active4.1 Acres
0 Turkey Trl Trail, Dunlap, TN 37327
MLS# 3540496Listed by: THE JAMES COMPANY REAL ESTATE BROKERS AND DEVEL. - New
 $299,998Active3 beds 2 baths1,564 sq. ft.
848 Black Mountain Rd, Dunlap, TN 37327
MLS# 3540983Listed by: ELEVATE REAL ESTATE - New
 $379,000Active3 beds 2 baths1,550 sq. ft.
171 Hidden View Drive, Dunlap, TN 37327
MLS# 3529354Listed by: CENTURY 21 PROFESSIONAL GROUP - New
 $95,000Active5.36 Acres
243 Roaring Creek Road, Dunlap, TN 37327
MLS# 3525805Listed by: GREATER CHATTANOOGA REALTY, KELLER WILLIAMS REALTY 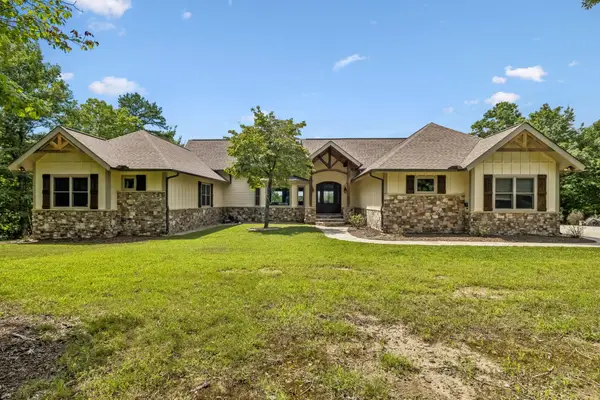 $860,000Active3 beds 4 baths2,805 sq. ft.
2620 Hobbstown Road, Dunlap, TN 37327
MLS# 3523634Listed by: CENTURY 21 PROFESSIONAL GROUP $35,000Pending0.66 Acres
127 S U, Dunlap, TN 37327
MLS# 3520507Listed by: CENTURY 21 PROFESSIONAL GROUP


Protect your home and budget from life's surprises with an Assurant Home Warranty, backed by a partner that supports you through every step of homeownership. Explore Plans.
© 2023 - 2026 ERA Franchise Systems LLC. All rights reserved. ERA Franchise Systems LLC fully supports the principles of the Fair Housing Act and the Equal Opportunity Act. ERA, ERA Real Estate powered, and their respective logos are registered service marks of ERA Franchise Systems LLC. Each office is independently owned and operated.