
38 Reflection Drive, Dunlap, TN 37327
Local realty services provided by:ERA Chappell & Associates Realty & Rental
38 Reflection Drive,Dunlap, TN 37327
$889,750
- 4 Beds
- 4 Baths
- 3,993 sq. ft.
- Single family
- Active
Listed by: james perry
Office: the james company real estate brokers and devel.
MLS#:3540482
Source:NASHVILLE
Price summary
- Price:$889,750
- Price per sq. ft.:$222.83
- Monthly HOA dues:$106
About this home
Mountain Retreat - Nestled upon 3.75 acres of wooded privacy. level topography. This home offers unparalleled solitude and tranquility within Fredonia Mountain Gated Nature Resort. The property and surroundings provide an idyllic escape from the hustle an bustle of everyday life. Custom quality construction throughout. single family residential home with 3993 sq ft of living space. Note: Most all on one level. 4 bedroom 3-1/2 baths, (bonus room/4th bedroom), great room, dining room, study, breakfast room, bonus room and extra large 2 car garage. Separate laundry room with built-in cabinets & utility sink, mud room entry with built-in cabinets and bench seat etc. Hardy board eaves and soffits. concrete front & back covered porches with tongue and groove ceilings. Surrounding mountain stone foundation lanterns, surrounding spot lights, full 6 in gutters and leaf guards with leaf guard on all sides. Lightning protection system installed along entire roof line.
Andersen double pane windows, French style rear porch door and solid mahoghany front door. Energy efficient insulated garage doors with electric openers. Fully paved driveway with extra parking pads. Wood burning vented fireplace, glass enclosed with gas starter. Mountain stone chimney. Custom built in cabinets flank both sides of Custom built in cabinets flank both sides of fireplace. Media outlets above wood and granite fireplace mantel.
Solid 4 inch wide red oak flooring throughout entire home.
Prewired for media in all bedrooms, great room, study and
bonus room. Paddle style electric switches throughout.
Coffered great room ceiling; dining and study with tray ceilings.
First floor 10 ft, second floor 9 ft ceilings with crown molding.
Solid core 8 ft doors throughout with brushed nickel hardware.
Solid red oak stairs with square wood spindles.
Crème de Bordeaux granite counter tops in kitchen, bath and
laundry rooms. Ceiling fans/light kits in every room....
Contact an agent
Home facts
- Year built:2009
- Subdivision & Development:Greenfield Ests
- Listing ID #:3540482
- Added:2 day(s) ago
- Updated:September 06, 2026 at 11:38 AM
Rooms and interior
- Bedrooms:4
- Total bathrooms:4
- Full bathrooms:3
- Half bathrooms:1
- Flooring:Tile
- Kitchen Description:Dishwasher, Disposal, Microwave, Oven
- Living area:3,993 sq. ft.
Heating and cooling
- Cooling:Ceiling Fan(s), Central Air, Electric
- Heating:Propane
- Central air:Yes
Structure and exterior
- Year built:2009
- Building area:3,993 sq. ft.
- Lot area:3.73 Acres
- Construction Materials:Stone
- Exterior Features:Porch
- Levels:3 Story
Schools
- High school:Sequatchie Co High School
- Middle school:Sequatchie Co Middle School
- Elementary school:Griffith Elementary
Utilities
- Water:Public, Water Available
- Sewer:Septic Tank
Finances and disclosures
- Price:$889,750
- Price per sq. ft.:$222.83
- Tax amount:$3,654
Features and amenities
- Appliances:Dishwasher, Disposal, Microwave
- Laundry features:Dryer
- Amenities:Ceiling Fan(s), Walk-In Closet(s), appl_Oven
Parking
- Total parking spaces:2
- Parking description:Asphalt, Attached, Concrete, Driveway
- Garage:Yes
- Garage spaces:2
 Copyright 2026 Realtracs Mls. All rights reserved. Realtracs Mls provides content displayed here (“provided content”) on an “as is” basis and makes no representations or warranties regarding the provided content, including, but not limited to those of non-infringement, timeliness, accuracy, or completeness. Individuals and companies using information presented are responsible for verification and validation of information they utilize and present to their customers and clients. Realtracs Mls will not be liable for any damage or loss resulting from use of the provided content or the products available through Portals, IDX, VOW, and/or Syndication. Recipients of this information shall not resell, redistribute, reproduce, modify, or otherwise copy any portion thereof without the expressed written consent of Realtracs Mls.
New listings near 38 Reflection Drive
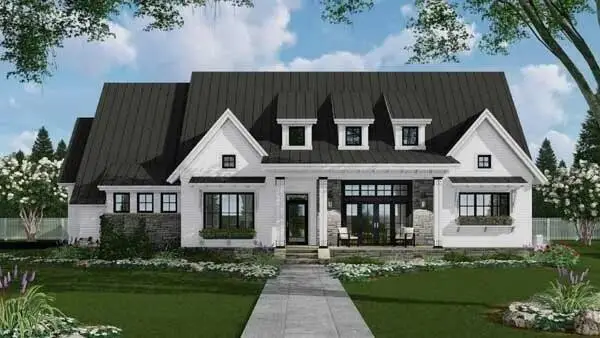 $669,899Active3 beds 3 baths2,253 sq. ft.
0 Roaring Creek Road, Dunlap, TN 37327
MLS# 3226626Listed by: CRYE-LEIKE REALTORS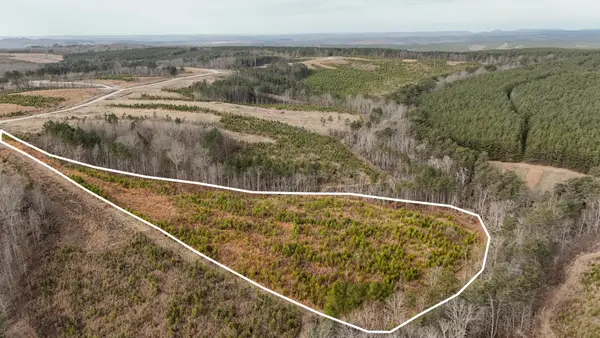 $65,000Active5.11 Acres
0 State Rt 399, Dunlap, TN 37327
MLS# 3234695Listed by: GREATER DOWNTOWN REALTY DBA KELLER WILLIAMS REALTY- New
 $1,100,000Active3 beds 5 baths3,390 sq. ft.
181 Sky High Trail, Dunlap, TN 37327
MLS# 3540480Listed by: THE JAMES COMPANY REAL ESTATE BROKERS AND DEVEL. - New
 $235,000Active52.14 Acres
0 Sawmill Creek Road, Dunlap, TN 37327
MLS# 3540492Listed by: THE JAMES COMPANY REAL ESTATE BROKERS AND DEVEL. - New
 $897,000Active38.91 Acres
0 Henson Gap Road, Dunlap, TN 37327
MLS# 3540493Listed by: THE JAMES COMPANY REAL ESTATE BROKERS AND DEVEL. - New
 $115,000Active4.1 Acres
0 Turkey Trl Trail, Dunlap, TN 37327
MLS# 3540496Listed by: THE JAMES COMPANY REAL ESTATE BROKERS AND DEVEL. - New
 $299,998Active3 beds 2 baths1,564 sq. ft.
848 Black Mountain Rd, Dunlap, TN 37327
MLS# 3540983Listed by: ELEVATE REAL ESTATE - New
 $379,000Active3 beds 2 baths1,550 sq. ft.
171 Hidden View Drive, Dunlap, TN 37327
MLS# 3529354Listed by: CENTURY 21 PROFESSIONAL GROUP  $95,000Active5.36 Acres
243 Roaring Creek Road, Dunlap, TN 37327
MLS# 3525805Listed by: GREATER CHATTANOOGA REALTY, KELLER WILLIAMS REALTY


Protect your home and budget from life's surprises with an Assurant Home Warranty, backed by a partner that supports you through every step of homeownership. Explore Plans.
© 2023 - 2026 ERA Franchise Systems LLC. All rights reserved. ERA Franchise Systems LLC fully supports the principles of the Fair Housing Act and the Equal Opportunity Act. ERA, ERA Real Estate powered, and their respective logos are registered service marks of ERA Franchise Systems LLC. Each office is independently owned and operated.