
440 Dogwood Lane, Dunlap, TN 37327
Local realty services provided by:Reliant Realty ERA Powered
440 Dogwood Lane,Dunlap, TN 37327
$365,000
- 3 Beds
- 2 Baths
- 1,560 sq. ft.
- Single family
- Active
Listed by: christy cartwright
Office: century 21 professional group
MLS#:3316115
Source:NASHVILLE
Price summary
- Price:$365,000
- Price per sq. ft.:$233.97
About this home
Not your average new construction. This home breaks away from the ordinary with custom cabinetry throughout, a wide-open floor plan, and a split-bedroom layout designed for the way you actually live. Wrapped in a Ralph Lauren inspired color palette, every space feels rich, refined, and effortlessly cool. Clean lines, timeless finishes, and just the right amount of edge make this home impossible to forget. Built to impress- and even better to come home to.
Located inside the city limits, you'll enjoy the convenience. Plus, you're only 45 minutes from the Chattanooga Metropolitan Airport! And the Sequatchie Valley to Chattanooga drive is a beautiful one!
Contact an agent
Home facts
- Year built:2026
- Subdivision & Development:None
- Listing ID #:3316115
- Added:56 day(s) ago
- Updated:September 28, 2026 at 02:27 PM
Rooms and interior
- Bedrooms:3
- Total bathrooms:2
- Full bathrooms:2
- Flooring:Tile
- Kitchen Description:Dishwasher, Microwave, Refrigerator
- Basement:Yes
- Basement Description:Crawl Space
- Living area:1,560 sq. ft.
Heating and cooling
- Cooling:Electric
- Heating:Central, Electric
Structure and exterior
- Year built:2026
- Building area:1,560 sq. ft.
- Lot area:1.24 Acres
- Architectural Style:Ranch
- Construction Materials:Vinyl Siding
- Exterior Features:Deck
- Levels:3 Story
Schools
- High school:Sequatchie Co High School
- Middle school:Sequatchie Co Middle School
- Elementary school:Sequatchie Co Middle School
Utilities
- Water:Public, Water Available
- Sewer:Septic Tank
Finances and disclosures
- Price:$365,000
- Price per sq. ft.:$233.97
- Tax amount:$114
Features and amenities
- Appliances:Dishwasher, Microwave, Refrigerator
- Amenities:ENERGY STAR Qualified Appliances, Fire Alarm
Parking
- Total parking spaces:2
- Parking description:Attached, Concrete
- Garage:Yes
- Garage spaces:2
 Copyright 2026 Realtracs Mls. All rights reserved. Realtracs Mls provides content displayed here (“provided content”) on an “as is” basis and makes no representations or warranties regarding the provided content, including, but not limited to those of non-infringement, timeliness, accuracy, or completeness. Individuals and companies using information presented are responsible for verification and validation of information they utilize and present to their customers and clients. Realtracs Mls will not be liable for any damage or loss resulting from use of the provided content or the products available through Portals, IDX, VOW, and/or Syndication. Recipients of this information shall not resell, redistribute, reproduce, modify, or otherwise copy any portion thereof without the expressed written consent of Realtracs Mls.
New listings near 440 Dogwood Lane
- New
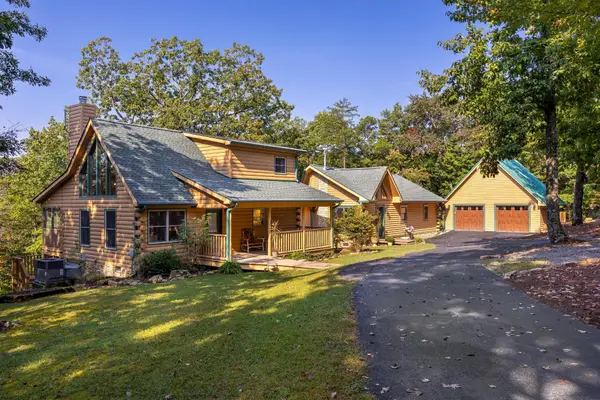 $565,000Active3 beds 4 baths2,232 sq. ft.
272 Tree House Trail, Dunlap, TN 37327
MLS# 3601284Listed by: THE JAMES COMPANY REAL ESTATE BROKERS AND DEVEL. - New
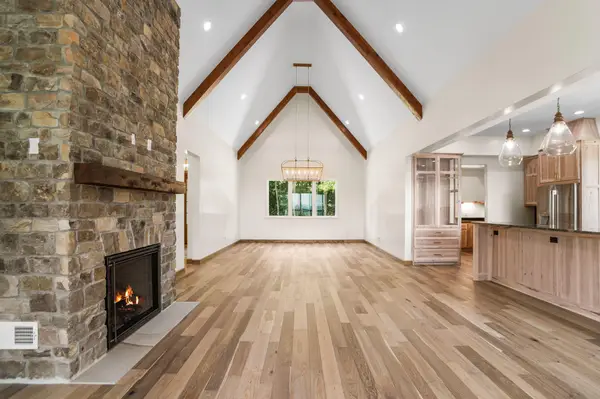 $1,250,000Active4 beds 3 baths3,840 sq. ft.
209 Tunnie Point, Dunlap, TN 37327
MLS# 3599492Listed by: HORIZON SOTHEBY'S INTERNATIONAL REALTY - New
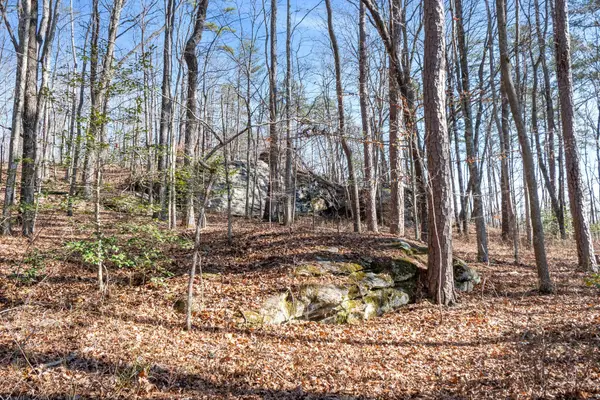 $84,500Active4.64 Acres
0 Tall Tree Trail, Dunlap, TN 37327
MLS# 3599494Listed by: HORIZON SOTHEBY'S INTERNATIONAL REALTY - New
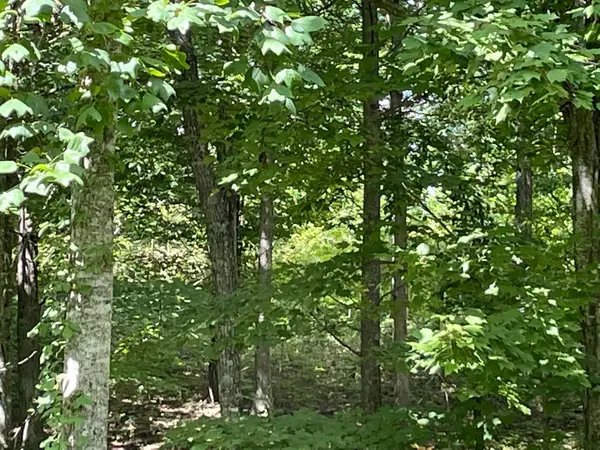 $37,000Active2.1 Acres
0 Roaring Creek Road, Dunlap, TN 37327
MLS# 3599495Listed by: HORIZON SOTHEBY'S INTERNATIONAL REALTY - New
 $31,900Active1.78 Acres
103 Bluffview Drive, Dunlap, TN 37327
MLS# 3599159Listed by: CENTURY 21 PROFESSIONAL GROUP - New
 $99,900Active1.12 Acres
65 River Ridge Drive, Dunlap, TN 37327
MLS# 3597615Listed by: CENTURY 21 PROFESSIONAL GROUP - New
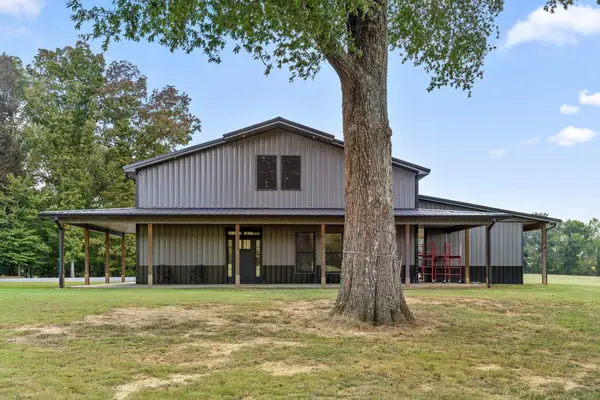 $799,900Active3 beds 3 baths2,680 sq. ft.
254 Cdl Trail, Dunlap, TN 37327
MLS# 3597503Listed by: CENTURY 21 PROFESSIONAL GROUP - New
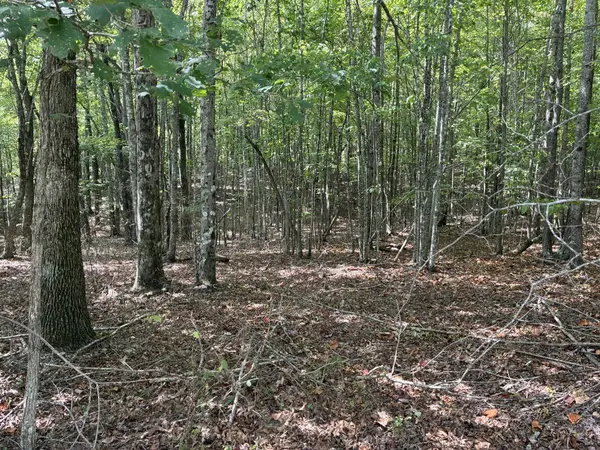 $29,900Active2.82 Acres
0 2 Lake Trail, Dunlap, TN 37327
MLS# 3594701Listed by: CENTURY 21 PROFESSIONAL GROUP 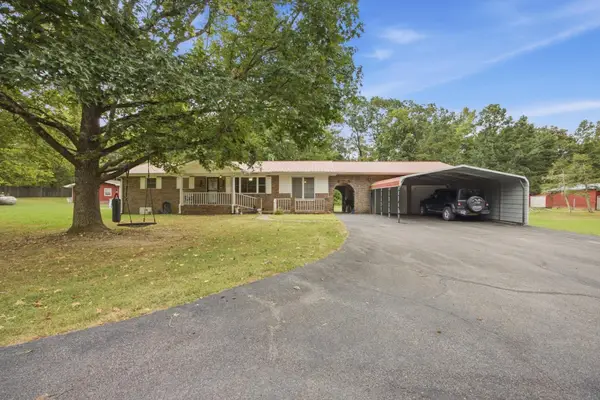 $495,000Active3 beds 2 baths1,673 sq. ft.
175 Teeters Loop Road, Dunlap, TN 37327
MLS# 3592913Listed by: EXP REALTY LLC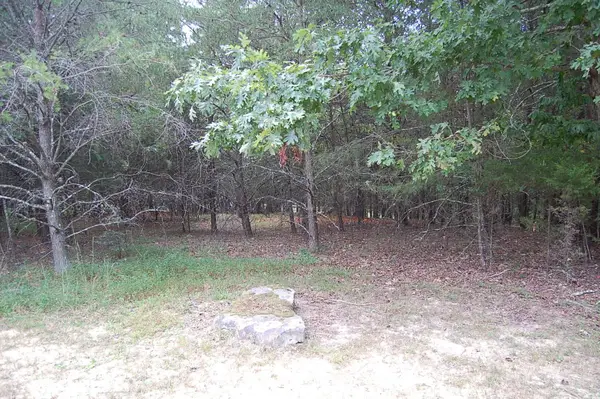 $39,900Pending1.75 Acres
36 Bluff View Drive, Dunlap, TN 37327
MLS# 3593234Listed by: CENTURY 21 PROFESSIONAL GROUP


Protect your home and budget from life's surprises with an Assurant Home Warranty, backed by a partner that supports you through every step of homeownership. Explore Plans.
© 2023 - 2026 ERA Franchise Systems LLC. All rights reserved. ERA Franchise Systems LLC fully supports the principles of the Fair Housing Act and the Equal Opportunity Act. ERA, ERA Real Estate powered, and their respective logos are registered service marks of ERA Franchise Systems LLC. Each office is independently owned and operated.