
496 Highland Dr, Dunlap, TN 37327
Local realty services provided by:Reliant Realty ERA Powered
Listed by: regina woodlee
Office: tree city realty
MLS#:3592894
Source:NASHVILLE
Price summary
- Price:$375,000
- Price per sq. ft.:$142.8
About this home
Enjoy breathtaking views of the Sequatchie Valley and surrounding hills from this spacious 3-bedroom, 3-bath home offering approximately 2,676 square feet of living space! Situated in a private setting with no through traffic, this property offers the peacefulness of country living while being conveniently located just outside the Dunlap city limits and minutes from town. The property is situated on almost an acre. Inside, you'll find hardwood flooring and additional flexible rooms ideal for a home office, hobby room, bonus room, or guest space. Recent improvements include TWO brand-new A/C units, one serving upstairs and one downstairs. Outside, enjoy an above-ground pool and a large concrete slab ideal for a future carport or garage. With its scenic setting, generous living space, and convenient access options, this property offers a rare combination of privacy, flexibility, and convenience!
Contact an agent
Home facts
- Year built:2003
- Subdivision & Development:None
- Listing ID #:3592894
- Added:59 day(s) ago
- Updated:November 14, 2026 at 03:50 PM
Rooms and interior
- Bedrooms:3
- Total bathrooms:3
- Full bathrooms:3
- Flooring:Carpet, Tile
- Kitchen Description:Dishwasher, Microwave, Refrigerator
- Basement Description:Crawl Space
- Living area:2,626 sq. ft.
Heating and cooling
- Cooling:Ceiling Fan(s), Central Air, Electric
- Heating:Central, Electric
- Central air:Yes
Structure and exterior
- Roof:Shingle
- Year built:2003
- Building area:2,626 sq. ft.
- Lot area:0.84 Acres
- Architectural Style:Traditional
- Construction Materials:Fiber Cement
- Exterior Features:Porch
- Levels:2 Story
Schools
- High school:Sequatchie Co High School
- Middle school:Sequatchie Co Middle School
- Elementary school:Griffith Elementary
Utilities
- Water:Public, Water Available
- Sewer:Septic Tank
Finances and disclosures
- Price:$375,000
- Price per sq. ft.:$142.8
- Tax amount:$1,373
Features and amenities
- Appliances:Dishwasher, Microwave, Refrigerator
- Amenities:Ceiling Fan(s), High Speed Internet, Walk-In Closet(s)
- Pool features:Above Ground, Private Pool
Parking
- Total parking spaces:4
- Parking description:Driveway, Gravel
 Copyright 2026 Realtracs Mls. All rights reserved. Realtracs Mls provides content displayed here (“provided content”) on an “as is” basis and makes no representations or warranties regarding the provided content, including, but not limited to those of non-infringement, timeliness, accuracy, or completeness. Individuals and companies using information presented are responsible for verification and validation of information they utilize and present to their customers and clients. Realtracs Mls will not be liable for any damage or loss resulting from use of the provided content or the products available through Portals, IDX, VOW, and/or Syndication. Recipients of this information shall not resell, redistribute, reproduce, modify, or otherwise copy any portion thereof without the expressed written consent of Realtracs Mls.
New listings near 496 Highland Dr
- New
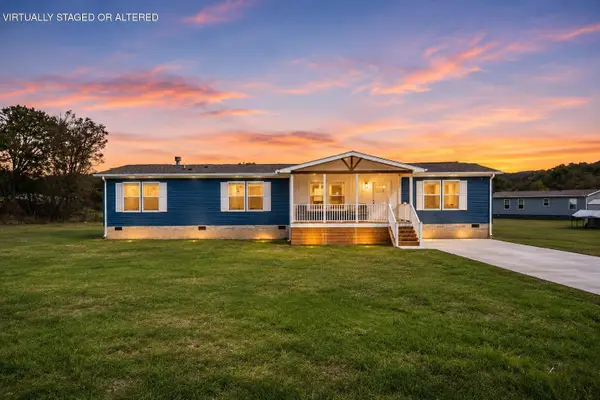 $264,900Active3 beds 2 baths2,160 sq. ft.
424 Angel Oak Drive, Dunlap, TN 37327
MLS# 3636380Listed by: SIMPLIHOM - New
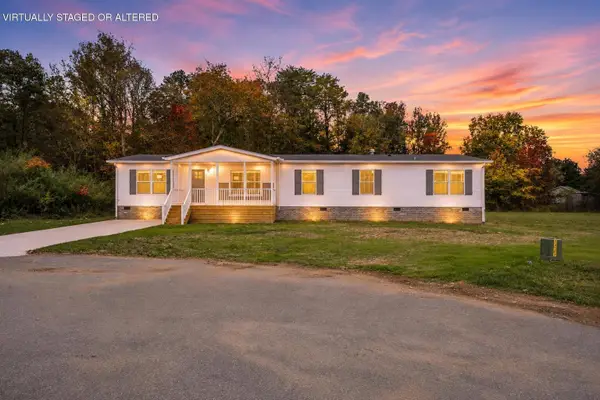 $269,900Active4 beds 3 baths2,280 sq. ft.
436 Angel Oak Drive, Dunlap, TN 37327
MLS# 3636388Listed by: SIMPLIHOM - New
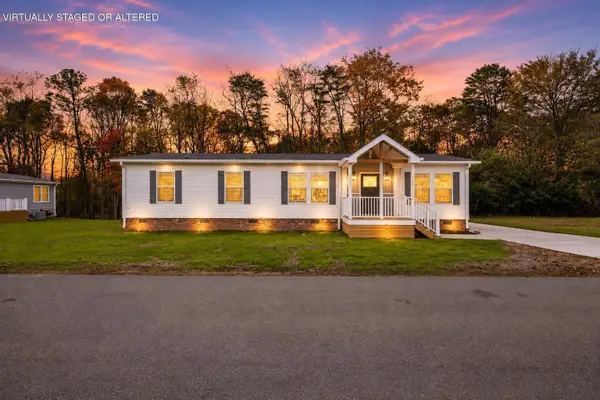 $239,900Active3 beds 2 baths1,568 sq. ft.
315 Angel Oak Drive, Dunlap, TN 37327
MLS# 3636394Listed by: SIMPLIHOM - New
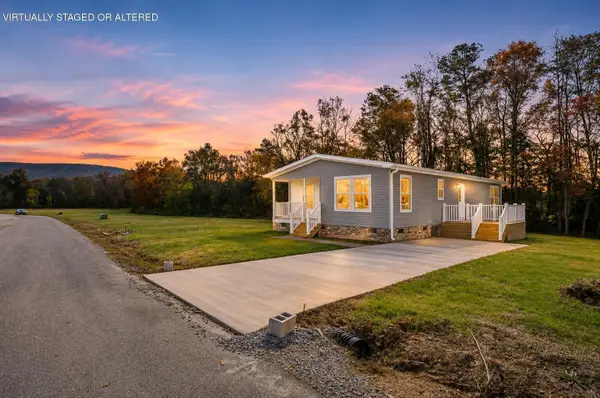 $249,900Active3 beds 2 baths1,568 sq. ft.
267 Angel Oak Drive, Dunlap, TN 37327
MLS# 3636368Listed by: SIMPLIHOM - New
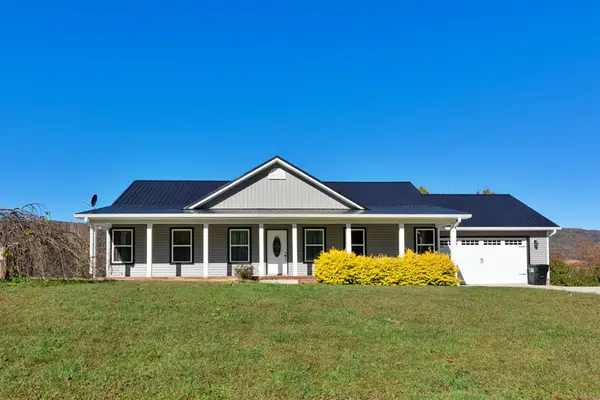 $399,000Active3 beds 2 baths1,600 sq. ft.
490 Hardin Road, Dunlap, TN 37327
MLS# 3636208Listed by: CENTURY 21 PROFESSIONAL GROUP - New
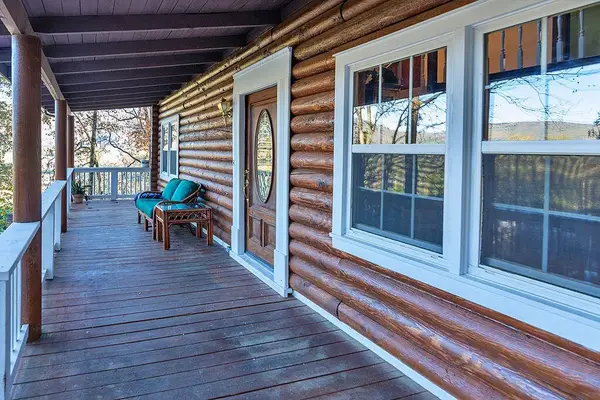 $275,000Active3 beds 2 baths1,287 sq. ft.
41 Dogwood Lane, Dunlap, TN 37327
MLS# 3634797Listed by: CENTURY 21 PROFESSIONAL GROUP - New
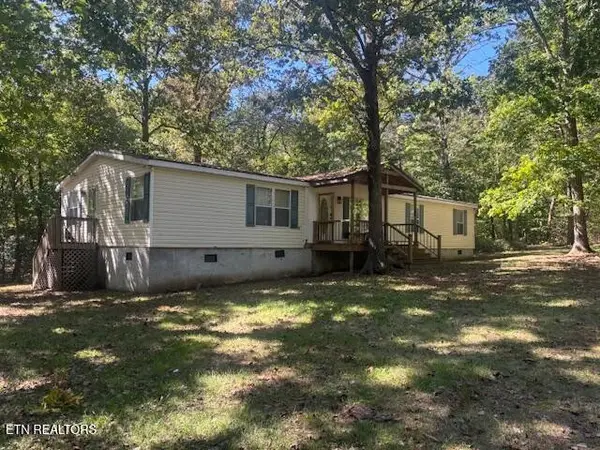 $279,000Active3 beds 2 baths1,820 sq. ft.
285 Shady Oaks Drive, Dunlap, TN 37327
MLS# 3634394Listed by: CRYE-LEIKE BROWN REALTY - New
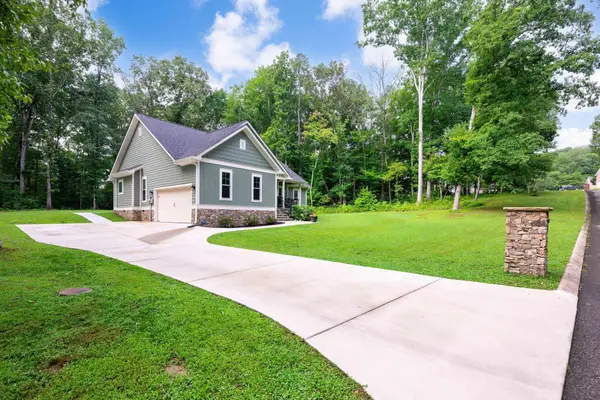 $460,000Active3 beds 2 baths1,695 sq. ft.
82 Golf Villa Drive, Dunlap, TN 37327
MLS# 3634430Listed by: COLDWELL BANKER PRYOR REALTY INC. - New
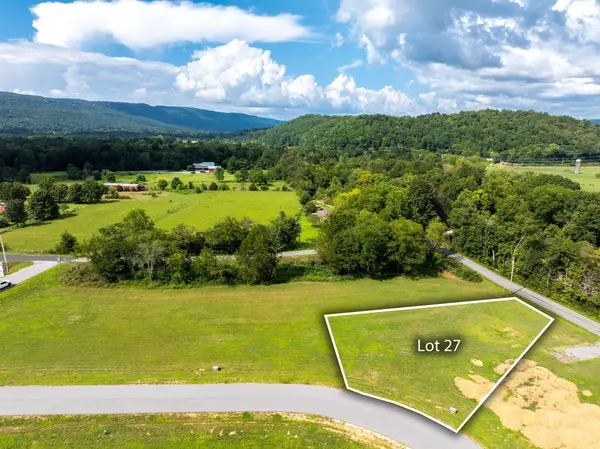 $55,000Active0.35 Acres
216 Scarlet Oak Drive, Dunlap, TN 37327
MLS# 3633838Listed by: SIMPLIHOM - New
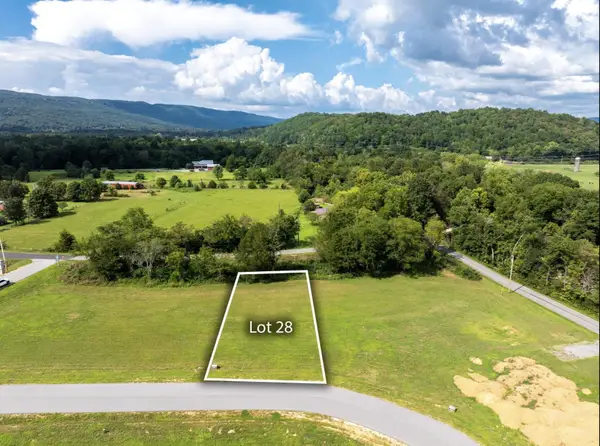 $55,000Active0.35 Acres
244 Scarlet Oak Drive, Dunlap, TN 37327
MLS# 3633841Listed by: SIMPLIHOM


Protect your home and budget from life's surprises with an Assurant Home Warranty, backed by a partner that supports you through every step of homeownership. Explore Plans.
© 2023 - 2026 ERA Franchise Systems LLC. All rights reserved. ERA Franchise Systems LLC fully supports the principles of the Fair Housing Act and the Equal Opportunity Act. ERA, ERA Real Estate powered, and their respective logos are registered service marks of ERA Franchise Systems LLC. Each office is independently owned and operated.