
741 Hudlow Road, Dunlap, TN 37327
Local realty services provided by:ERA Chappell & Associates Realty & Rental
741 Hudlow Road,Dunlap, TN 37327
$355,000
- 3 Beds
- 2 Baths
- 1,743 sq. ft.
- Single family
- Active
Listed by: asher black
Office: greater downtown realty dba keller williams realty
MLS#:3637939
Source:NASHVILLE
Price summary
- Price:$355,000
- Price per sq. ft.:$203.67
About this home
*** With use of preferred lender, interest rate can be 1% below market rates! ***
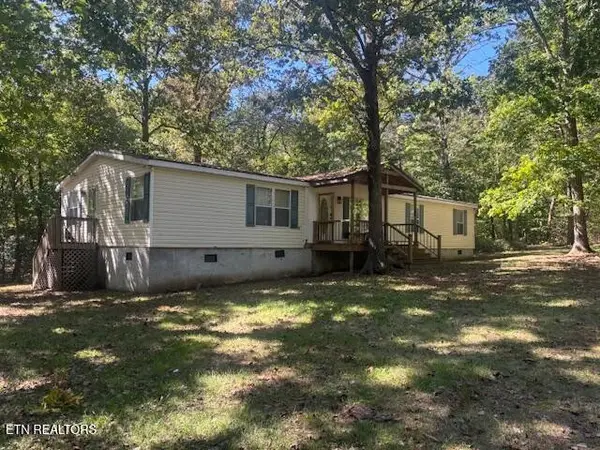
Set on 1.1 cleared acres in Rivers Edge Estates, this one-level home looks out across open pasture to the ridgelines of the Sequatchie Valley, a view that greets you at the kitchen sink and follows you onto the back deck. Brick and charcoal vertical siding, a covered gable entry, and a paver walkway give the exterior a crisp, tailored presence, and a wide concrete driveway with a turnaround leads to the two-car garage.
Inside, the great room rises to a vaulted ceiling. At roughly 19 by 18 feet, it pairs wide plank floors and recessed lighting with windows that lay long bands of sunlight across the room. It opens to the dining area and kitchen, where walnut-toned shaker cabinetry with brass pulls meets light quartz countertops and stainless appliances, including a gas range, refrigerator, microwave, and dishwasher. A walk-in pantry lined in natural wood shelving keeps the counters clear.
The primary suite sits on its own side of the home. The bedroom measures nearly 15 by 17 feet, with a walk-in closet and a bath finished in a furniture-style double vanity, a backlit mirror, matte black fixtures, and a tiled walk-in shower. On the opposite side, two more bedrooms, each with a ceiling fan and windows facing the open land, share a hall bath with a wood vanity and marble-look top. The laundry room sits just down the hall.
Out back, a railed deck overlooks the gently rolling backyard and the mountains beyond, while the front yard stays level and easy to keep. Central air, a gas water heater, and a shingle roof round out a home that feels calm and well considered from the moment you pull in.
Private showings will be available by appointment....
Contact an agent
Home facts
- Year built:2026
- Subdivision & Development:Rivers Edge Ests
- Listing ID #:3637939
- Added:1 day(s) ago
- Updated:November 19, 2026 at 07:50 PM
Rooms and interior
- Bedrooms:3
- Total bathrooms:2
- Full bathrooms:2
- Kitchen Description:Dishwasher, Ice Maker, Microwave, Refrigerator
- Living area:1,743 sq. ft.
Heating and cooling
- Cooling:Ceiling Fan(s), Central Air, Electric
- Heating:Central, Electric
- Central air:Yes
Structure and exterior
- Year built:2026
- Building area:1,743 sq. ft.
- Lot area:1.1 Acres
- Lot Features:Rolling Slope
- Architectural Style:Ranch
- Construction Materials:Brick
- Levels:1 Story
Schools
- High school:Sequatchie Co High School
- Middle school:Sequatchie Co Middle School
- Elementary school:Griffith Elementary
Utilities
- Water:Public, Water Available
- Sewer:Septic Tank
Finances and disclosures
- Price:$355,000
- Price per sq. ft.:$203.67
- Tax amount:$103
Features and amenities
- Appliances:Dishwasher, Ice Maker, Microwave, Refrigerator
- Amenities:Ceiling Fan(s)
Parking
- Total parking spaces:2
- Parking description:Driveway
- Garage:Yes
- Garage spaces:2
 Copyright 2026 Realtracs Mls. All rights reserved. Realtracs Mls provides content displayed here (“provided content”) on an “as is” basis and makes no representations or warranties regarding the provided content, including, but not limited to those of non-infringement, timeliness, accuracy, or completeness. Individuals and companies using information presented are responsible for verification and validation of information they utilize and present to their customers and clients. Realtracs Mls will not be liable for any damage or loss resulting from use of the provided content or the products available through Portals, IDX, VOW, and/or Syndication. Recipients of this information shall not resell, redistribute, reproduce, modify, or otherwise copy any portion thereof without the expressed written consent of Realtracs Mls.
New listings near 741 Hudlow Road
- New
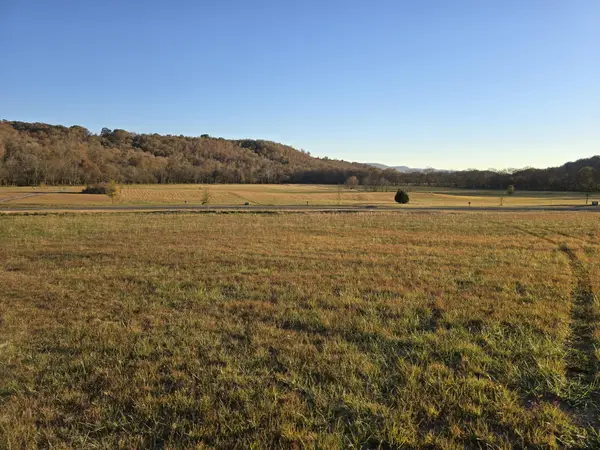 $69,000Active1.24 Acres
71 River Ridge Drive, Dunlap, TN 37327
MLS# 3637577Listed by: CENTURY 21 PROFESSIONAL GROUP - New
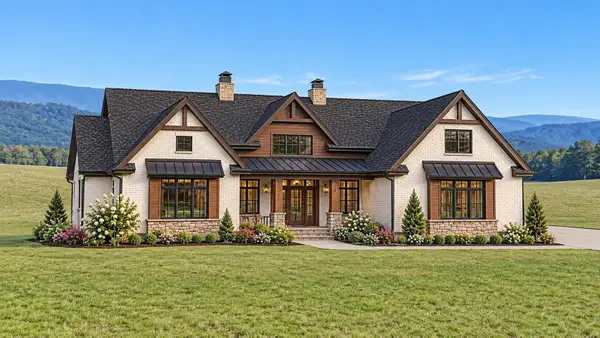 $859,900Active3 beds 4 baths3,365 sq. ft.
0 Farmview Way, Dunlap, TN 37327
MLS# 3636806Listed by: BENCHMARK REALTY, LLC - New
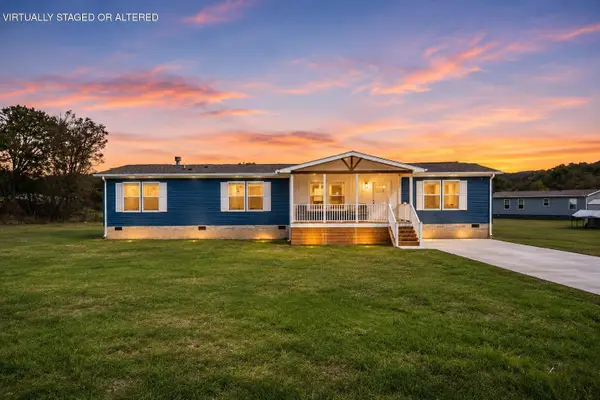 $264,900Active3 beds 2 baths2,160 sq. ft.
424 Angel Oak Drive, Dunlap, TN 37327
MLS# 3636380Listed by: SIMPLIHOM - New
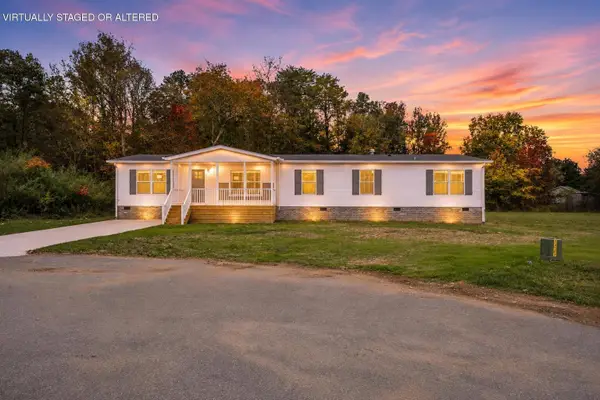 $269,900Active4 beds 3 baths2,280 sq. ft.
436 Angel Oak Drive, Dunlap, TN 37327
MLS# 3636388Listed by: SIMPLIHOM - New
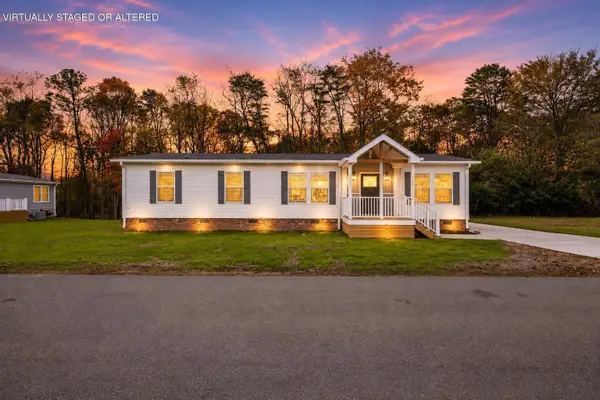 $239,900Active3 beds 2 baths1,568 sq. ft.
315 Angel Oak Drive, Dunlap, TN 37327
MLS# 3636394Listed by: SIMPLIHOM - New
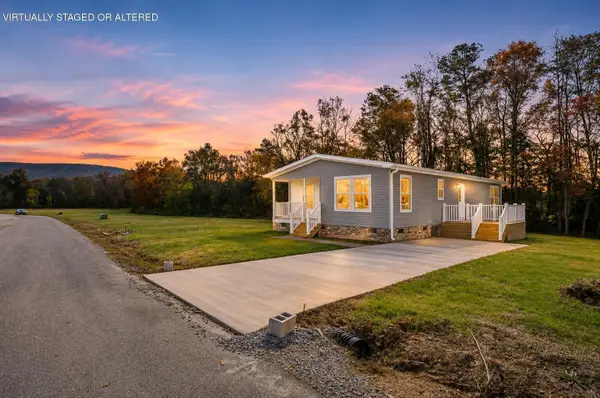 $249,900Active3 beds 2 baths1,568 sq. ft.
267 Angel Oak Drive, Dunlap, TN 37327
MLS# 3636368Listed by: SIMPLIHOM - New
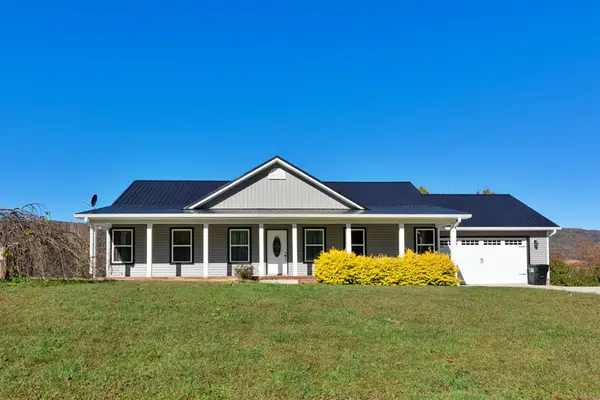 $399,000Active3 beds 2 baths1,600 sq. ft.
490 Hardin Road, Dunlap, TN 37327
MLS# 3636208Listed by: CENTURY 21 PROFESSIONAL GROUP - New
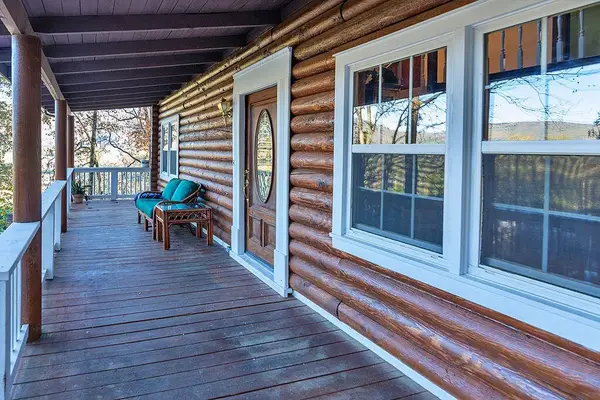 $275,000Active3 beds 2 baths1,287 sq. ft.
41 Dogwood Lane, Dunlap, TN 37327
MLS# 3634797Listed by: CENTURY 21 PROFESSIONAL GROUP - New
 $279,000Active3 beds 2 baths1,820 sq. ft.
285 Shady Oaks Drive, Dunlap, TN 37327
MLS# 3634394Listed by: CRYE-LEIKE BROWN REALTY


Protect your home and budget from life's surprises with an Assurant Home Warranty, backed by a partner that supports you through every step of homeownership. Explore Plans.
© 2023 - 2026 ERA Franchise Systems LLC. All rights reserved. ERA Franchise Systems LLC fully supports the principles of the Fair Housing Act and the Equal Opportunity Act. ERA, ERA Real Estate powered, and their respective logos are registered service marks of ERA Franchise Systems LLC. Each office is independently owned and operated.