
783 Leather Gap Road, Dunlap, TN 37327
Local realty services provided by:ERA Chappell & Associates Realty & Rental
783 Leather Gap Road,Dunlap, TN 37327
$899,000
- 1 Beds
- 1 Baths
- 847 sq. ft.
- Single family
- Active
Listed by: todd henon, jenny green
Office: greater downtown realty dba keller williams realty
MLS#:3513101
Source:NASHVILLE
Price summary
- Price:$899,000
- Price per sq. ft.:$1,061.39
About this home
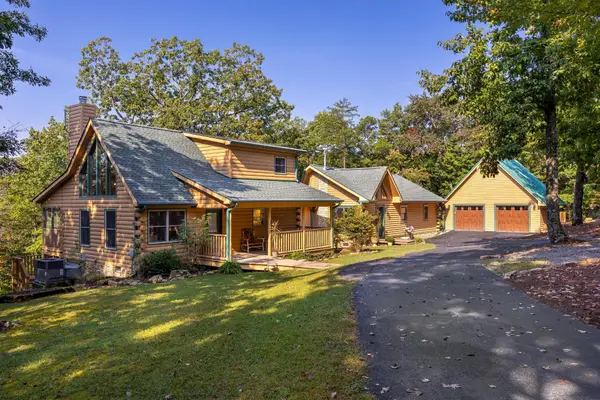
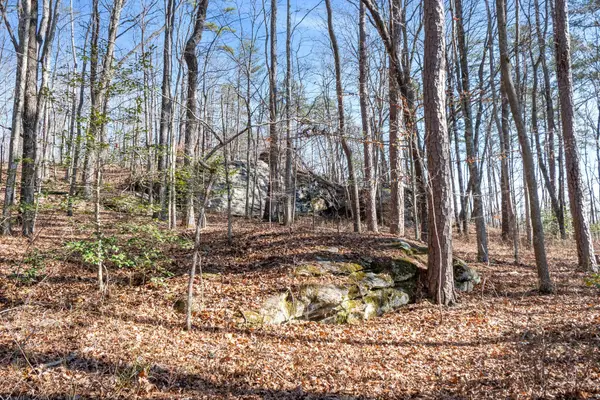
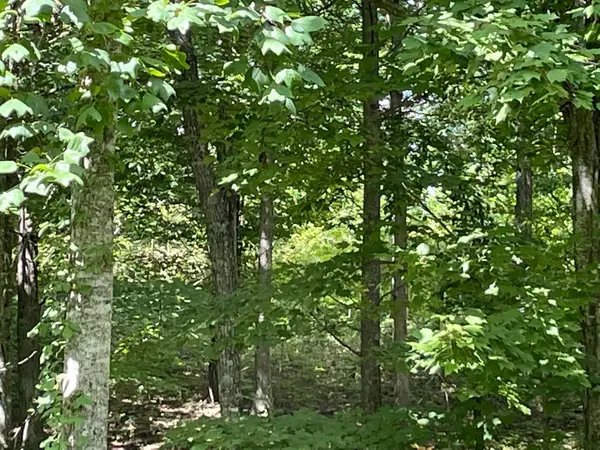
PRIVATE, MODERN WOODLAND RETREAT ON 48+/- UNRESTRICTED ACRES. Tucked away at the end of a quiet country road on Fredonia Mountain, this distinctive property combines refined modern living with spring-fed ponds, woods, trails, privacy, and room to create the lifestyle you've imagined.
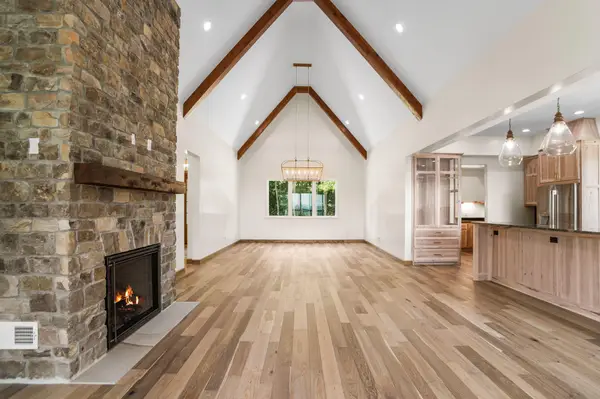
Designed to embrace its natural surroundings, the 1-level home is filled with natural light from 5 skylights and expansive windows framing peaceful views of the woods and water. The open kitchen features quartz countertops and large island perfect for any cook, providing ample workspace. Modern finishes, vaulted ceilings, 2 fireplaces, soaking tub, a ductless/mini-split HVAC system, tankless water heater, high-speed 1-gig fiber internet, and a reverse-osmosis drinking water system with instant hot water add comfort and thoughtful luxury throughout.
Outdoor living is an essential part of the experience. An expansive covered wraparound porch offers plenty of space to relax, dine, and entertain, while a flagstone fire pit, 2 picturesque ponds with bluegill, private trails, mature shade trees, and RV hookup invite you to enjoy the land in every season.
The 48+/- acres are comprised of 2 adjoining parcels: 039 015.02, 039 015.03. Enjoy exceptional flexibility - use the existing home as a private residence or weekend retreat, build a larger primary home and use it as a guest house, or envision a multigenerational family retreat where loved ones can live, gather, and share the land while still enjoying their own space.
Convenient to downtown Dunlap, with local shops, dining, and medical facilities within easy reach, approximately 45 minutes from Chattanooga, and within easy reach of Fall Creek Falls State Park. Low county property taxes and no state individual income tax.
Modern design, water, privacy, and substantial acreage rarely come together like this. A unique opportunity to enjoy elevated country living surrounded by natural beauty. (Buyer to verify square footage....
Contact an agent
Home facts
- Year built:2024
- Subdivision & Development:None
- Listing ID #:3513101
- Added:44 day(s) ago
- Updated:September 28, 2026 at 02:27 PM
Rooms and interior
- Bedrooms:1
- Total bathrooms:1
- Full bathrooms:1
- Kitchen Description:Dishwasher, Oven, Refrigerator
- Basement:Yes
- Living area:847 sq. ft.
Heating and cooling
- Cooling:Ceiling Fan(s), Electric
- Heating:Electric
Structure and exterior
- Roof:Metal
- Year built:2024
- Building area:847 sq. ft.
- Lot area:48 Acres
- Lot Features:Level, Wooded
- Architectural Style:Contemporary
- Construction Materials:Vinyl Siding
- Exterior Features:Porch
- Levels:1 Story
Schools
- High school:Sequatchie Co High School
- Middle school:Sequatchie Co Middle School
- Elementary school:Griffith Elementary
Utilities
- Water:Public, Water Available
- Sewer:Septic Tank
Finances and disclosures
- Price:$899,000
- Price per sq. ft.:$1,061.39
- Tax amount:$364
Features and amenities
- Appliances:Dishwasher, Refrigerator, Washer
- Laundry features:Washer
- Amenities:Ceiling Fan(s), Central Vacuum, Fire Alarm, appl_Oven
Parking
- Parking description:Detached, Gravel
 Copyright 2026 Realtracs Mls. All rights reserved. Realtracs Mls provides content displayed here (“provided content”) on an “as is” basis and makes no representations or warranties regarding the provided content, including, but not limited to those of non-infringement, timeliness, accuracy, or completeness. Individuals and companies using information presented are responsible for verification and validation of information they utilize and present to their customers and clients. Realtracs Mls will not be liable for any damage or loss resulting from use of the provided content or the products available through Portals, IDX, VOW, and/or Syndication. Recipients of this information shall not resell, redistribute, reproduce, modify, or otherwise copy any portion thereof without the expressed written consent of Realtracs Mls.
New listings near 783 Leather Gap Road
- New
 $565,000Active3 beds 4 baths2,232 sq. ft.
272 Tree House Trail, Dunlap, TN 37327
MLS# 3601284Listed by: THE JAMES COMPANY REAL ESTATE BROKERS AND DEVEL. - New
 $1,250,000Active4 beds 3 baths3,840 sq. ft.
209 Tunnie Point, Dunlap, TN 37327
MLS# 3599492Listed by: HORIZON SOTHEBY'S INTERNATIONAL REALTY - New
 $84,500Active4.64 Acres
0 Tall Tree Trail, Dunlap, TN 37327
MLS# 3599494Listed by: HORIZON SOTHEBY'S INTERNATIONAL REALTY - New
 $37,000Active2.1 Acres
0 Roaring Creek Road, Dunlap, TN 37327
MLS# 3599495Listed by: HORIZON SOTHEBY'S INTERNATIONAL REALTY - New
 $31,900Active1.78 Acres
103 Bluffview Drive, Dunlap, TN 37327
MLS# 3599159Listed by: CENTURY 21 PROFESSIONAL GROUP - New
 $99,900Active1.12 Acres
65 River Ridge Drive, Dunlap, TN 37327
MLS# 3597615Listed by: CENTURY 21 PROFESSIONAL GROUP - New
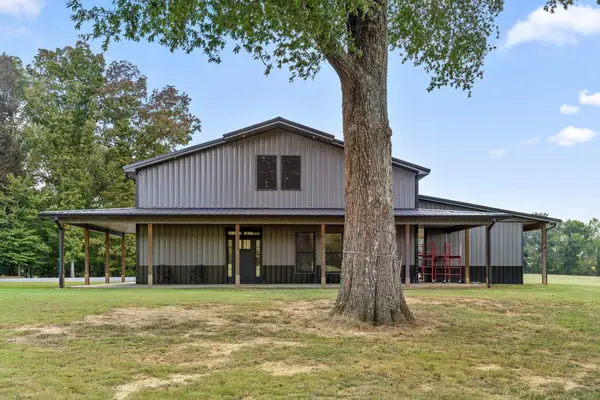 $799,900Active3 beds 3 baths2,680 sq. ft.
254 Cdl Trail, Dunlap, TN 37327
MLS# 3597503Listed by: CENTURY 21 PROFESSIONAL GROUP - New
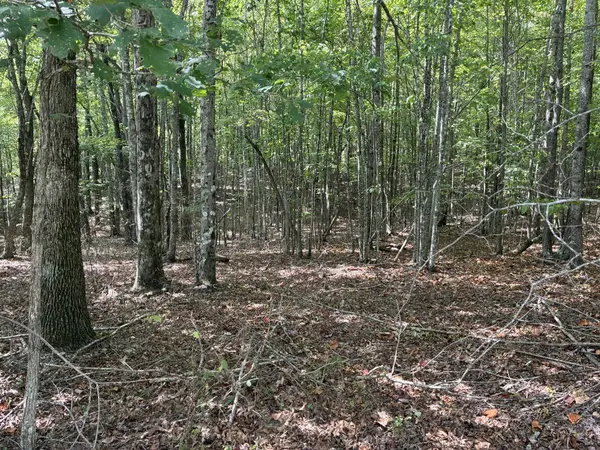 $29,900Active2.82 Acres
0 2 Lake Trail, Dunlap, TN 37327
MLS# 3594701Listed by: CENTURY 21 PROFESSIONAL GROUP 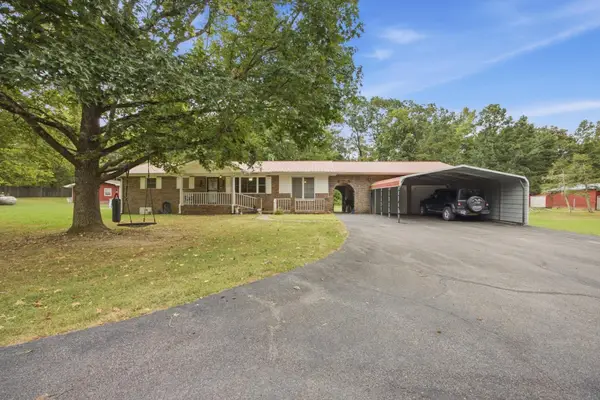 $495,000Active3 beds 2 baths1,673 sq. ft.
175 Teeters Loop Road, Dunlap, TN 37327
MLS# 3592913Listed by: EXP REALTY LLC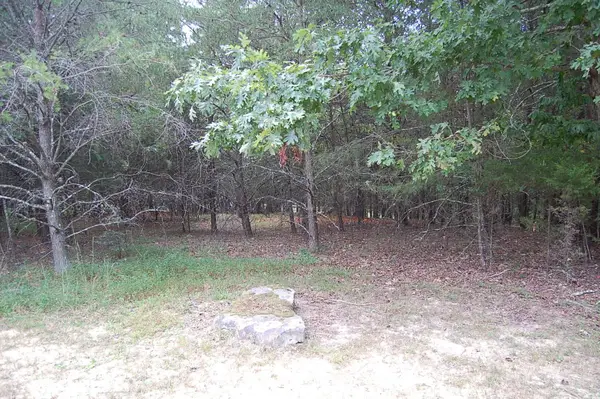 $39,900Pending1.75 Acres
36 Bluff View Drive, Dunlap, TN 37327
MLS# 3593234Listed by: CENTURY 21 PROFESSIONAL GROUP


Protect your home and budget from life's surprises with an Assurant Home Warranty, backed by a partner that supports you through every step of homeownership. Explore Plans.
© 2023 - 2026 ERA Franchise Systems LLC. All rights reserved. ERA Franchise Systems LLC fully supports the principles of the Fair Housing Act and the Equal Opportunity Act. ERA, ERA Real Estate powered, and their respective logos are registered service marks of ERA Franchise Systems LLC. Each office is independently owned and operated.