
82 Golf Villa Drive, Dunlap, TN 37327
Local realty services provided by:Reliant Realty ERA Powered
82 Golf Villa Drive,Dunlap, TN 37327
$475,000
- 3 Beds
- 2 Baths
- 1,695 sq. ft.
- Single family
- Active
Listed by: joan rose
Office: coldwell banker pryor realty inc.
MLS#:3510427
Source:NASHVILLE
Price summary
- Price:$475,000
- Price per sq. ft.:$280.24
- Monthly HOA dues:$8.33
About this home
Built in 2023, this beautifully finished single level home blends modern comfort with thoughtful craftsmanship in a peaceful, private setting. The open concept great room welcomes you with a beautiful plank ceiling, creating warmth and architectural character that carries through - from the plank ceiling you find on the front porch and also on the screen porch.
At the heart of the home, the spacious kitchen features a large island, white cabinetry, stone countertops, and stainless steel appliances--a clean, bright workspace ideal for everyday living and entertaining. The living area features an inviting fireplace and built ins for displaying treasures and storage. The split bedroom design offers privacy for the primary suite while keeping secondary bedrooms convenient for family or guests. Throughout the home, the no carpet flooring provides a modern look and easy maintenance.
The owners have invested in meaningful upgrades, including a wonderful large screened porch that extends the living space outdoors, a whole home water filtration system, and a fully encapsulated crawl space added as a preventative measure for long term protection and efficiency . The builder grade HVAC system has been upgraded to a Trane dual fuel HVAC unit. Another great addition is the custom shed out back that is perfect for lawn equipment and gardening tools.
Practical features include a dedicated laundry room with a utility sink, a mudroom drop zone, and a heated and cooled 2 car garage--ideal for vehicles, hobbies, or year round storage - adding 490 square feet of additional usable space.
With its combination of modern finishes, upgraded features, and a serene private setting, this home delivers exceptional single level living with comfort and style at every turn.
Make your appointment today to see this one! Buyers to verify all information they deem important including square footage and school zones....
Contact an agent
Home facts
- Year built:2023
- Subdivision & Development:Old Madison Ests
- Listing ID #:3510427
- Added:1 day(s) ago
- Updated:August 12, 2026 at 06:57 PM
Rooms and interior
- Bedrooms:3
- Total bathrooms:2
- Full bathrooms:2
- Kitchen Description:Dishwasher, Refrigerator
- Basement:Yes
- Basement Description:Crawl Space
- Living area:1,695 sq. ft.
Heating and cooling
- Cooling:Central Air, Electric
- Heating:Central
- Central air:Yes
Structure and exterior
- Year built:2023
- Building area:1,695 sq. ft.
- Lot area:0.59 Acres
- Lot Features:Level, Wooded
- Construction Materials:Fiber Cement
- Exterior Features:Porch, Screened
- Levels:1 Story
Schools
- High school:Sequatchie Co High School
- Middle school:Sequatchie Co Middle School
- Elementary school:Griffith Elementary
Utilities
- Water:Public, Water Available
- Sewer:Septic Tank
Finances and disclosures
- Price:$475,000
- Price per sq. ft.:$280.24
- Tax amount:$1,551
Features and amenities
- Appliances:Dishwasher, Refrigerator
- Amenities:Walk-In Closet(s)
Parking
- Total parking spaces:2
- Parking description:Attached, Concrete, Driveway
- Garage:Yes
- Garage spaces:2
 Copyright 2026 Realtracs Mls. All rights reserved. Realtracs Mls provides content displayed here (“provided content”) on an “as is” basis and makes no representations or warranties regarding the provided content, including, but not limited to those of non-infringement, timeliness, accuracy, or completeness. Individuals and companies using information presented are responsible for verification and validation of information they utilize and present to their customers and clients. Realtracs Mls will not be liable for any damage or loss resulting from use of the provided content or the products available through Portals, IDX, VOW, and/or Syndication. Recipients of this information shall not resell, redistribute, reproduce, modify, or otherwise copy any portion thereof without the expressed written consent of Realtracs Mls.
New listings near 82 Golf Villa Drive
- New
 $59,900Active2.53 Acres
337 Bluff View Drive, Dunlap, TN 37327
MLS# 3336498Listed by: WALLACE REAL ESTATE-TN VALLEY - New
 $1,300,000Active5 beds 6 baths4,430 sq. ft.
2958 Bluff View Drive W, Dunlap, TN 37327
MLS# 3337134Listed by: GREATER DOWNTOWN REALTY DBA KELLER WILLIAMS REALTY - New
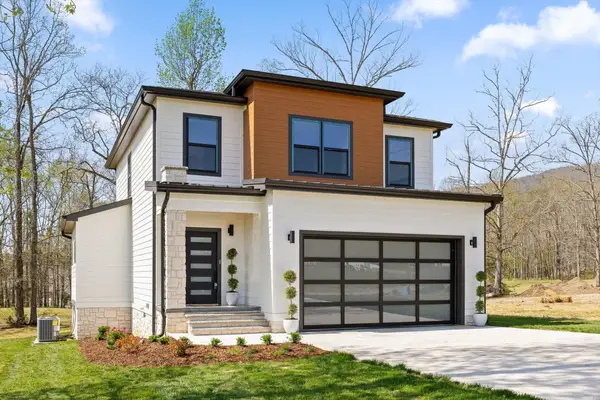 $419,900Active3 beds 3 baths1,918 sq. ft.
91 Hidden View Drive, Dunlap, TN 37327
MLS# 3337225Listed by: BERKSHIRE HATHAWAY J DOUGLAS PROPERTIES - New
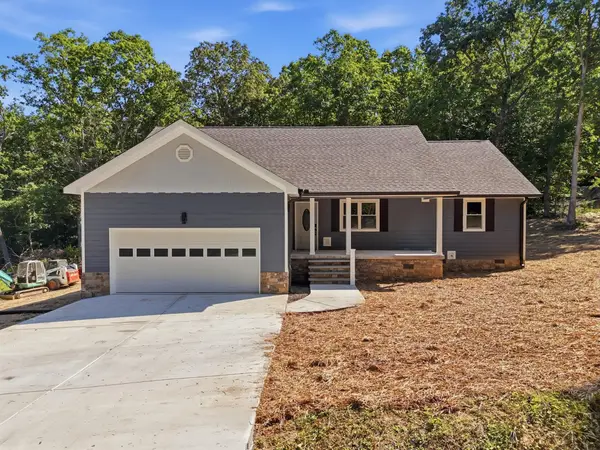 $374,000Active3 beds 2 baths1,560 sq. ft.
440 Dogwood Lane, Dunlap, TN 37327
MLS# 3316115Listed by: CENTURY 21 PROFESSIONAL GROUP  $156,000Active1.93 Acres
9698 River Ridge Drive, Dunlap, TN 37327
MLS# 3315508Listed by: CENTURY 21 PROFESSIONAL GROUP $143,000Active15.87 Acres
5 Deerhead Road, Dunlap, TN 37327
MLS# 3315509Listed by: CENTURY 21 PROFESSIONAL GROUP $34,000Active0.95 Acres
0 Hardin Rd 74 Road, Dunlap, TN 37327
MLS# 3315510Listed by: CENTURY 21 PROFESSIONAL GROUP $295,000Active3 beds 4 baths1,463 sq. ft.
95 Blue Sky Road, Dunlap, TN 37327
MLS# 3312192Listed by: ZACH TAYLOR CHATTANOOGA $100,000Active8.45 Acres
0 Lake George Drive, Dunlap, TN 37327
MLS# 3311802Listed by: GREATER DOWNTOWN REALTY DBA KELLER WILLIAMS REALTY


Protect your home and budget from life's surprises with an Assurant Home Warranty, backed by a partner that supports you through every step of homeownership. Explore Plans.
© 2023 - 2026 ERA Franchise Systems LLC. All rights reserved. ERA Franchise Systems LLC fully supports the principles of the Fair Housing Act and the Equal Opportunity Act. ERA, ERA Real Estate powered, and their respective logos are registered service marks of ERA Franchise Systems LLC. Each office is independently owned and operated.