
93 Magnolia Circle, Dunlap, TN 37327
Local realty services provided by:Reliant Realty ERA Powered
93 Magnolia Circle,Dunlap, TN 37327
$250,000
- 2 Beds
- 1 Baths
- 1,120 sq. ft.
- Single family
- Active
Listed by: asher black, daniel blodgett
Office: greater downtown realty dba keller williams realty
MLS#:3621032
Source:NASHVILLE
Price summary
- Price:$250,000
- Price per sq. ft.:$223.21
About this home
Start your mornings with mountain views from the covered front porch and end the day with a backyard cookout. Set on approximately one-third of an acre in Dunlap's McNabb neighborhood, this renovated, one-level home pairs comfortable living with outdoor space made to enjoy.
Inside, approximately 1,120 square feet includes two bedrooms, one full bath, and new vinyl plank flooring throughout. The updated kitchen features a built-in pantry, laminate countertops, and a full complement of appliances, while the refreshed bathroom offers a double vanity and a tub/shower combination. Ceiling fans, a heat pump, and a water heater replaced approximately two years ago add everyday comfort and convenience.
Out back, the patio opens to a cleared, level yard with fencing, including a section of wood privacy fence. An above-ground pool with a cover and a grill shack both convey, setting the scene for summer afternoons and evenings with friends. A metal roof and board-and-batten accents give the home a welcoming exterior, while the one-car garage includes an automatic opener and washer and electric dryer hookups. The concrete driveway provides additional parking, and the security system with exterior cameras stays with the home.
With thoughtful updates already in place and mountain scenery just outside your door, this home is ready for its next chapter. Schedule your private showing today....
Contact an agent
Home facts
- Year built:1996
- Subdivision & Development:McNabb
- Listing ID #:3621032
- Added:11 day(s) ago
- Updated:October 27, 2026 at 04:38 PM
Rooms and interior
- Bedrooms:2
- Total bathrooms:1
- Full bathrooms:1
- Flooring:Vinyl
- Kitchen Description:Dishwasher, Microwave, Refrigerator
- Basement Description:Crawl Space
- Living area:1,120 sq. ft.
Heating and cooling
- Cooling:Ceiling Fan(s)
- Heating:Heat Pump
Structure and exterior
- Roof:Metal
- Year built:1996
- Building area:1,120 sq. ft.
- Lot area:0.34 Acres
- Lot Features:Level
- Construction Materials:Frame, Vinyl Siding
- Exterior Features:Patio, Porch
- Levels:1 Story
Schools
- High school:Sequatchie Co High School
- Middle school:Sequatchie Co Middle School
- Elementary school:Griffith Elementary
Utilities
- Water:Public, Water Available
- Sewer:Septic Tank
Finances and disclosures
- Price:$250,000
- Price per sq. ft.:$223.21
- Tax amount:$682
Features and amenities
- Appliances:Dishwasher, Microwave, Refrigerator
- Amenities:Ceiling Fan(s)
Parking
- Total parking spaces:1
- Parking description:Concrete, Driveway
- Garage:Yes
- Garage spaces:1
 Copyright 2026 Realtracs Mls. All rights reserved. Realtracs Mls provides content displayed here (“provided content”) on an “as is” basis and makes no representations or warranties regarding the provided content, including, but not limited to those of non-infringement, timeliness, accuracy, or completeness. Individuals and companies using information presented are responsible for verification and validation of information they utilize and present to their customers and clients. Realtracs Mls will not be liable for any damage or loss resulting from use of the provided content or the products available through Portals, IDX, VOW, and/or Syndication. Recipients of this information shall not resell, redistribute, reproduce, modify, or otherwise copy any portion thereof without the expressed written consent of Realtracs Mls.
New listings near 93 Magnolia Circle
- New
 $105,000Active3.71 Acres
300 Hidden View Drive, Dunlap, TN 37327
MLS# 3626885Listed by: CENTURY 21 PROFESSIONAL GROUP - New
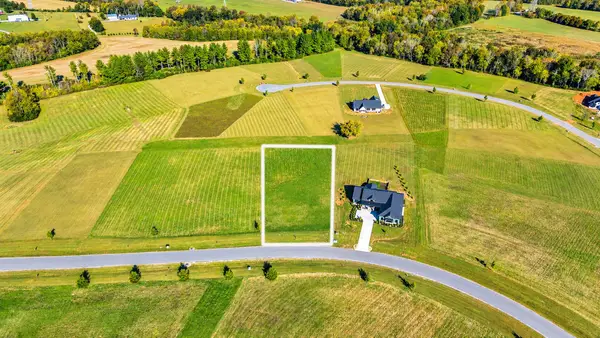 $59,500Active0.88 Acres
16 Farmview Way, Dunlap, TN 37327
MLS# 3624356Listed by: RE/MAX PROPERTIES  $575,000Active59.73 Acres
0 Windridge Drive, Dunlap, TN 37327
MLS# 3297859Listed by: COLDWELL BANKER PRYOR REALTY $394,000Active41.04 Acres
0 Windridge Drive, Dunlap, TN 37327
MLS# 3297868Listed by: COLDWELL BANKER PRYOR REALTY $180,000Active18.69 Acres
0 Windridge Drive, Dunlap, TN 37327
MLS# 3297875Listed by: COLDWELL BANKER PRYOR REALTY- New
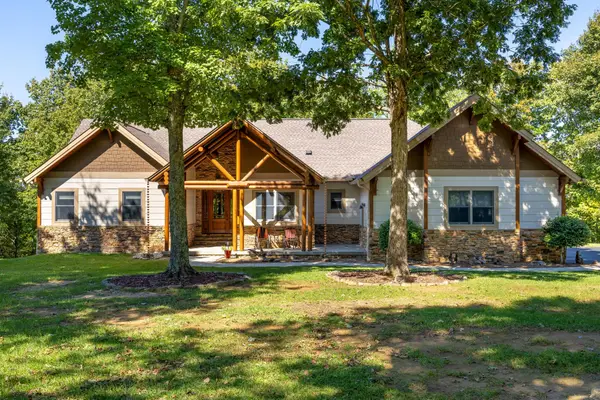 $989,500Active3 beds 3 baths4,958 sq. ft.
347 Tunnie Point, Dunlap, TN 37327
MLS# 3623779Listed by: THE JAMES COMPANY REAL ESTATE BROKERS AND DEVEL. - New
 $369,000Active3 beds 2 baths1,605 sq. ft.
27 Flagstone Cove, Dunlap, TN 37327
MLS# 3622663Listed by: CENTURY 21 PROFESSIONAL GROUP - New
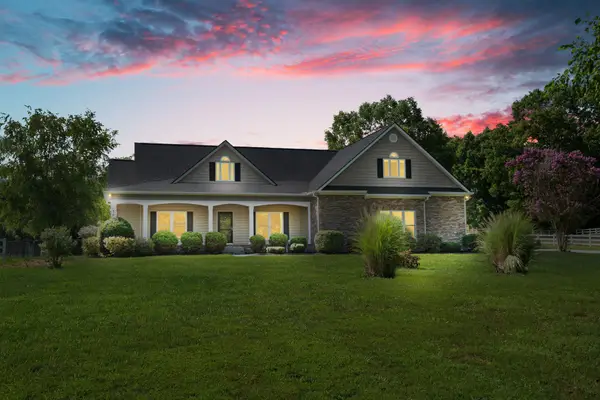 $889,900Active4 beds 3 baths2,860 sq. ft.
3517 Henson Gap Rd, Dunlap, TN 37327
MLS# 3622296Listed by: REALTY ONE GROUP EXPERTS  $425,000Pending-- beds -- baths
442 Billingsley Rd, Dunlap, TN 37327
MLS# 3622222Listed by: TELLICO HOMETOWN REALTY- New
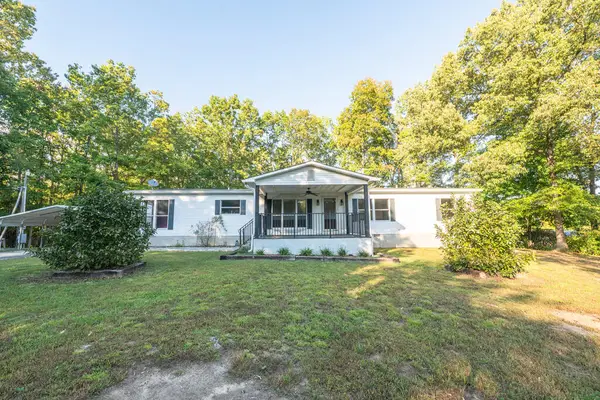 $279,900Active3 beds 2 baths1,836 sq. ft.
515 Quarry Road, Dunlap, TN 37327
MLS# 436982Listed by: KELLER WILLIAMS REALTY - CHATTANOOGA


Protect your home and budget from life's surprises with an Assurant Home Warranty, backed by a partner that supports you through every step of homeownership. Explore Plans.
© 2023 - 2026 ERA Franchise Systems LLC. All rights reserved. ERA Franchise Systems LLC fully supports the principles of the Fair Housing Act and the Equal Opportunity Act. ERA, ERA Real Estate powered, and their respective logos are registered service marks of ERA Franchise Systems LLC. Each office is independently owned and operated.