
611 Hawkeye Ct, Eagleville, TN 37060
Local realty services provided by:Reliant Realty ERA Powered
611 Hawkeye Ct,Eagleville, TN 37060
$570,000
- 4 Beds
- 4 Baths
- 2,338 sq. ft.
- Single family
- Active
Listed by: lisa perry
Office: keller williams realty nashville/franklin
MLS#:3542474
Source:NASHVILLE
Price summary
- Price:$570,000
- Price per sq. ft.:$243.8
- Monthly HOA dues:$35
About this home
Welcome to this stunning 3-year-old home in the heart of Eagleville, TN, located on a quiet cul-de-sac lot right next to the neighborhood pavilion and scenic community walking trail—perfect for evening strolls or weekend hangouts!! The brick exterior, covered front porch, and great curb appeal give this home extra charm from the moment you pull up. This charming and functional home offers everything today’s busy family needs. You'll love the thoughtful layout with the primary bedroom on the main floor, plus three bedrooms and a bonus room upstairs—ideal for a playroom, game space, or movie nights. The open-concept kitchen is a total showstopper with trendy green cabinets, granite countertops, fun backsplash, stainless appliances, roomy pantry closet, and a big island perfect for gathering. Whether you're hosting family dinners or casual weekends with friends, this space checks all the boxes. Step outside to enjoy a covered back porch complete with a brick fireplace, ideal for cozy evenings year-round. The fenced backyard backs up to protected wetlands, so you’ll enjoy peaceful views and no backyard neighbors—ever! This home is zoned for highly-rated Eagleville schools and is just minutes from local favorites like Sorelles Italian, Las Fiestas, and Grindstone Cowboy. Quick access to groceries, parks, and only county taxes—no city tax! Whether you’re looking for your first home or forever home, this is one of the best Eagleville TN homes on the market—perfect for families seeking space, style, and small-town charm in Middle TN. Don’t miss this incredible opportunity—schedule your showing today and come see why so many families love calling Eagleville home! Preferred lender to offer up to 1% amount as lender credit towards closing cost or buy down, inquire for more info....
Contact an agent
Home facts
- Year built:2023
- Subdivision & Development:Eagle View Ph 3D
- Listing ID #:3542474
- Added:1 day(s) ago
- Updated:September 06, 2026 at 11:42 AM
Rooms and interior
- Bedrooms:4
- Total bathrooms:4
- Full bathrooms:3
- Half bathrooms:1
- Flooring:Carpet, Laminate, Vinyl
- Kitchen Description:Dishwasher, Microwave
- Basement:Yes
- Living area:2,338 sq. ft.
Heating and cooling
- Cooling:Ceiling Fan(s), Central Air, Electric
- Heating:Central, Electric
- Central air:Yes
Structure and exterior
- Roof:Shingle
- Year built:2023
- Building area:2,338 sq. ft.
- Lot area:0.32 Acres
- Architectural Style:Contemporary
- Construction Materials:Brick, Vinyl Siding
- Exterior Features:Patio, Porch
- Levels:2 Story
Schools
- High school:Eagleville School
- Middle school:Eagleville School
- Elementary school:Eagleville School
Utilities
- Water:Private, Water Available
- Sewer:STEP System
Finances and disclosures
- Price:$570,000
- Price per sq. ft.:$243.8
- Tax amount:$2,460
Features and amenities
- Appliances:Dishwasher, Microwave
- Amenities:Ceiling Fan(s)
Parking
- Total parking spaces:6
- Parking description:Concrete, Driveway
- Garage:Yes
- Garage spaces:2
 Copyright 2026 Realtracs Mls. All rights reserved. Realtracs Mls provides content displayed here (“provided content”) on an “as is” basis and makes no representations or warranties regarding the provided content, including, but not limited to those of non-infringement, timeliness, accuracy, or completeness. Individuals and companies using information presented are responsible for verification and validation of information they utilize and present to their customers and clients. Realtracs Mls will not be liable for any damage or loss resulting from use of the provided content or the products available through Portals, IDX, VOW, and/or Syndication. Recipients of this information shall not resell, redistribute, reproduce, modify, or otherwise copy any portion thereof without the expressed written consent of Realtracs Mls.
New listings near 611 Hawkeye Ct
- Coming Soon
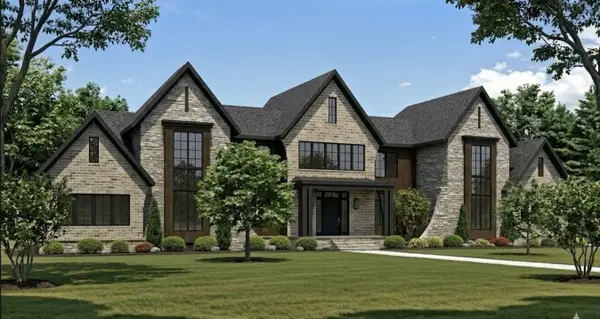 $5,999,999Coming Soon5 beds 7 baths7,784 sq. ft.
1434 Cheatham Springs Rd, Eagleville, TN 37060
MLS# 3525643Listed by: BENCHMARK REALTY, LLC - Coming Soon
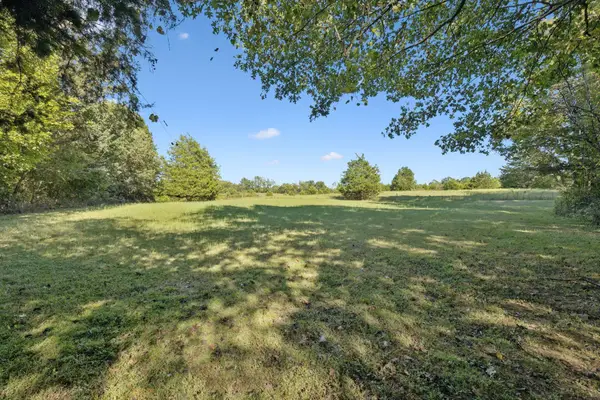 $795,000Coming Soon10.6 Acres
8435 Taliaferro Rd, Eagleville, TN 37060
MLS# 3168550Listed by: LUXURY HOMES OF TENNESSEE - New
 $579,900Active4 beds 3 baths2,256 sq. ft.
604 Hawkeye Ct, Eagleville, TN 37060
MLS# 3542555Listed by: COMPASS - New
 $650,000Active2 beds 1 baths1,040 sq. ft.
8473 Taliaferro Rd, Eagleville, TN 37060
MLS# 3531515Listed by: REMAX DAVID JENT REALTY  $799,900Pending18.04 Acres
0 Taylor Lane, Eagleville, TN 37060
MLS# 3525572Listed by: REALTY ONE GROUP MOMENTUM $1,300,000Active4 beds 3 baths2,300 sq. ft.
478 Allisona Rd, Eagleville, TN 37060
MLS# 3520842Listed by: KELLER WILLIAMS REALTY - MURFREESBORO $229,000Active2 beds 1 baths900 sq. ft.
119 Deer Valley Drive E, Gordonsville, TN 38563
MLS# 3520444Listed by: UNDERWOOD HOMETOWN REALTY, LLC $229,000Active2 beds 1 baths900 sq. ft.
123 Deer Valley Drive E, Gordonsville, TN 38563
MLS# 3520460Listed by: UNDERWOOD HOMETOWN REALTY, LLC $229,000Active2 beds 1 baths900 sq. ft.
127 Deer Valley Drive E, Gordonsville, TN 38563
MLS# 3520472Listed by: UNDERWOOD HOMETOWN REALTY, LLC


Protect your home and budget from life's surprises with an Assurant Home Warranty, backed by a partner that supports you through every step of homeownership. Explore Plans.
© 2023 - 2026 ERA Franchise Systems LLC. All rights reserved. ERA Franchise Systems LLC fully supports the principles of the Fair Housing Act and the Equal Opportunity Act. ERA, ERA Real Estate powered, and their respective logos are registered service marks of ERA Franchise Systems LLC. Each office is independently owned and operated.