
154 Flintville School Rd, Elora, TN 37328
Local realty services provided by:Reliant Realty ERA Powered
154 Flintville School Rd,Elora, TN 37328
$1,400,000
- 4 Beds
- 5 Baths
- 4,919 sq. ft.
- Single family
- Coming Soon
Listed by: brent webb
Office: southern tennessee realty
MLS#:3638281
Source:NASHVILLE
Price summary
- Price:$1,400,000
- Price per sq. ft.:$284.61
About this home
This is a unique opportunity to own a truly TURN-KEY country property at 154 Flintville School Rd in Elora, TN. Offering an impressive combination of lodge-style living, established improvements, recreational opportunities, and agricultural functionality, this 32.26+/- acre property is ready to accommodate a variety of lifestyles and uses. The spacious home features 3,719sqft on the main level, along with an additional 2,131sqft basement, approximately 1,200sqft of which is finished. The heart of the home is a beautiful lodge-style great room featuring soaring vaulted ceilings, exposed wood beams, and an impressive stone gas fireplace serving as the centerpiece. The main level offers 4 bedrooms and 3.5 bathrooms, providing plenty of room for family and guests. The basement adds even more versatility with an additional bedroom and full bathroom, stone gas fireplace, along with separate living quarters offering excellent potential for extended gamily, guests, or entertaining. A 17x11 storm shelter provides added peace of mind. The roof and HVAC units were replaced in 2014. Outside, the 32.26+/- acres feature 9 spring-fed fully stocked ponds, open pastures all fenced, and a small wooded area. The current owners have previously operated the property as a fishery, creating an additional opportunity for someone interested in continuing that use or simply enjoying the recreational benefits of the stocked ponds. The property's improvements are equally impressive and include a 40x60 barn equipped for cattle-handling, a 40x24 horse barn with three stalls and a tack room, and a substantial 154x30 multi-use facility offer tremendous versatility with a two-car garage, workshop, five open-front storage bays, and three additional horse stalls. The home is serviced by public water, while a separate well provides water for exterior use. Turn-key properties with this much to offer are hard to find in today's market. Call today for a private showing and start enjoying Country Living!...
Contact an agent
Home facts
- Year built:2006
- Subdivision & Development:None
- Listing ID #:3638281
- Updated:November 19, 2026 at 03:28 PM
Rooms and interior
- Bedrooms:4
- Total bathrooms:5
- Full bathrooms:4
- Half bathrooms:1
- Flooring:Carpet
- Kitchen Description:Dishwasher, Microwave, Refrigerator, Trash Compactor
- Living area:4,919 sq. ft.
Heating and cooling
- Cooling:Ceiling Fan(s), Electric, Geothermal
- Heating:Electric, Geothermal
Structure and exterior
- Year built:2006
- Building area:4,919 sq. ft.
- Lot area:32.26 Acres
- Lot Features:Level
- Construction Materials:Brick, Stone
- Exterior Features:Deck, Gas Grill, Porch
- Levels:2 Story
Schools
- High school:Lincoln County High School
- Middle school:Flintville School
- Elementary school:Flintville School
Utilities
- Water:Private, Water Available
- Sewer:Septic Tank
Finances and disclosures
- Price:$1,400,000
- Price per sq. ft.:$284.61
- Tax amount:$3,032
Features and amenities
- Appliances:Dishwasher, Microwave, Refrigerator, Washer
- Laundry features:Dryer, Washer
- Amenities:Ceiling Fan(s), Extra Closets, Fire Alarm, High Speed Internet, Smoke Detector(s), Walk-In Closet(s)
Parking
- Total parking spaces:2
- Parking description:Attached
- Garage:Yes
- Garage spaces:2
 Copyright 2026 Realtracs Mls. All rights reserved. Realtracs Mls provides content displayed here (“provided content”) on an “as is” basis and makes no representations or warranties regarding the provided content, including, but not limited to those of non-infringement, timeliness, accuracy, or completeness. Individuals and companies using information presented are responsible for verification and validation of information they utilize and present to their customers and clients. Realtracs Mls will not be liable for any damage or loss resulting from use of the provided content or the products available through Portals, IDX, VOW, and/or Syndication. Recipients of this information shall not resell, redistribute, reproduce, modify, or otherwise copy any portion thereof without the expressed written consent of Realtracs Mls.
New listings near 154 Flintville School Rd
 $729,000Active-- beds -- baths
498B John Hunter Hwy, Elora, TN 37328
MLS# 3623699Listed by: WHITETAIL PROPERTIES REAL ESTATE, LLC $799,000Active-- beds -- baths
498A John Hunter Hwy, Elora, TN 37328
MLS# 3623715Listed by: WHITETAIL PROPERTIES REAL ESTATE, LLC- Open Sun, 2 to 4pm
 $198,900Active2 beds -- baths984 sq. ft.
1 Cranford Rd, Elora, TN 37328
MLS# 3619039Listed by: CLASSIC REALTY LLC, DBA KELLER WILLIAMS REALTY  $125,900Active5 Acres
0 Winchester Hwy, Elora, TN 37328
MLS# 3618713Listed by: SOUTHEASTERN LAND GROUP, LLC $79,900Active3.07 Acres
0 Winchester Hwy, Elora, TN 37328
MLS# 3618715Listed by: SOUTHEASTERN LAND GROUP, LLC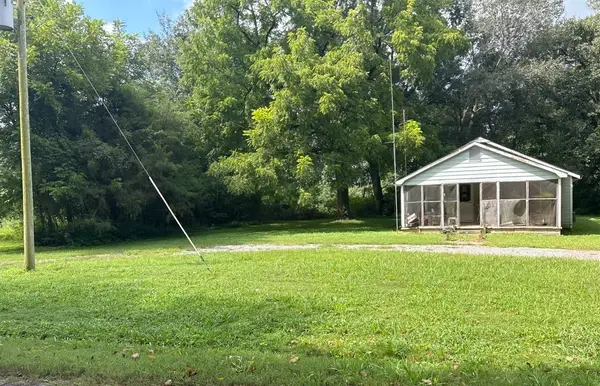 $109,900Active5.6 Acres
29 Mcgeehee Rd, Elora, TN 37328
MLS# 3619763Listed by: VYLLA HOME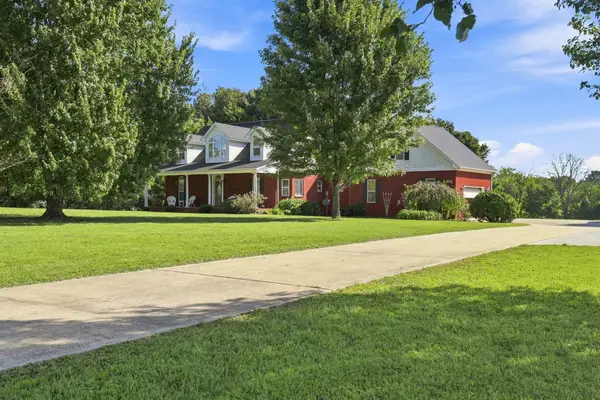 $624,900Active4 beds 4 baths3,961 sq. ft.
907 Donaldson Grove Rd, Elora, TN 37328
MLS# 3546640Listed by: EPIQUE REALTY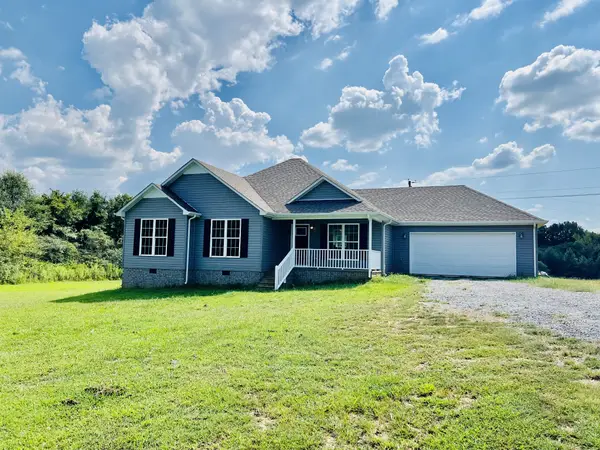 $359,000Active4 beds 2 baths1,584 sq. ft.
133B Wells Lee Rd, Elora, TN 37328
MLS# 3543092Listed by: LEADING EDGE REAL ESTATE GROUP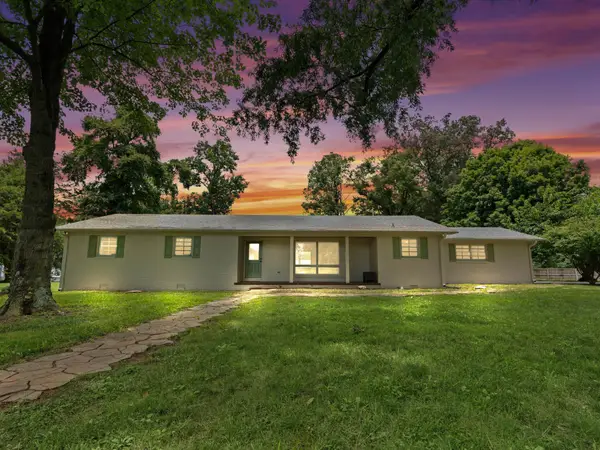 $374,560Active3 beds 2 baths2,274 sq. ft.
460 John Hunter Hwy, Elora, TN 37328
MLS# 3250507Listed by: RE/MAX UNLIMITED


Protect your home and budget from life's surprises with an Assurant Home Warranty, backed by a partner that supports you through every step of homeownership. Explore Plans.
© 2023 - 2026 ERA Franchise Systems LLC. All rights reserved. ERA Franchise Systems LLC fully supports the principles of the Fair Housing Act and the Equal Opportunity Act. ERA, ERA Real Estate powered, and their respective logos are registered service marks of ERA Franchise Systems LLC. Each office is independently owned and operated.