
188 County Road 577, Englewood, TN 37329
Local realty services provided by:Reliant Realty ERA Powered
188 County Road 577,Englewood, TN 37329
$390,000
- 5 Beds
- 4 Baths
- 3,720 sq. ft.
- Single family
- Active
Listed by: drew carey, kaila weiss
Office: exp realty llc.
MLS#:3285559
Source:NASHVILLE
Price summary
- Price:$390,000
- Price per sq. ft.:$104.84
About this home
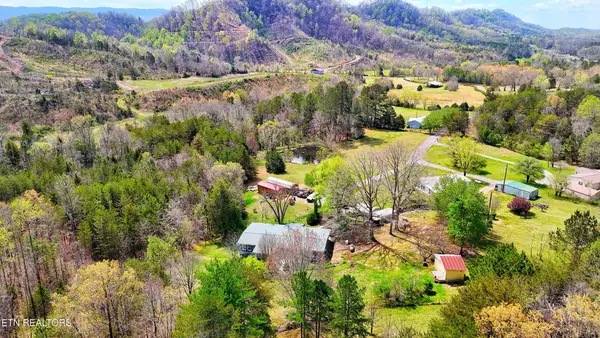
Nestled on 2.63 serene acres, this beautiful 5 bedroom, 4 bathroom home offers the perfect balance of timeless charm and everyday comfort. From the moment you step inside, you're welcomed by a beautiful brick foyer that sets the tone for the character found throughout the home. Spacious living and dining rooms, along with a cozy fireplace, create an inviting atmosphere for gathering with family and friends. Step outside to your own private retreat featuring an above ground saltwater pool, a treehouse, raised garden beds, mature chestnut and walnut trees, and plenty of room to explore, entertain, or simply enjoy the peaceful countryside. Major updates include the roof, windows, and HVAC in 2017, offering added peace of mind.
Whether you're hosting family gatherings, gardening, or simply enjoying quiet evenings under the stars, this property offers the lifestyle so many are searching for. Homes with this much ch
Contact an agent
Home facts
- Year built:1973
- Subdivision & Development:None
- Listing ID #:3285559
- Added:52 day(s) ago
- Updated:September 07, 2026 at 03:38 PM
Rooms and interior
- Bedrooms:5
- Total bathrooms:4
- Full bathrooms:3
- Half bathrooms:1
- Flooring:Tile
- Kitchen Description:Dishwasher, Refrigerator
- Basement:Yes
- Basement Description:Crawl Space, Finished
- Living area:3,720 sq. ft.
Heating and cooling
- Cooling:Central Air
- Heating:Central
- Central air:Yes
Structure and exterior
- Roof:Metal
- Year built:1973
- Building area:3,720 sq. ft.
- Lot area:2.63 Acres
- Lot Features:Level
- Construction Materials:Brick, Vinyl Siding
- Levels:2 Story
Schools
- High school:McMinn County High School
- Middle school:Englewood Elementary
- Elementary school:Englewood Elementary
Utilities
- Water:Public, Water Available
- Sewer:Septic Tank
Finances and disclosures
- Price:$390,000
- Price per sq. ft.:$104.84
- Tax amount:$793
Features and amenities
- Appliances:Dishwasher, Refrigerator
- Amenities:Walk-In Closet(s)
- Pool features:Above Ground, Private Pool
Parking
- Total parking spaces:1
- Parking description:Detached, Driveway
- Garage:Yes
- Garage spaces:1
 Copyright 2026 Realtracs Mls. All rights reserved. Realtracs Mls provides content displayed here (“provided content”) on an “as is” basis and makes no representations or warranties regarding the provided content, including, but not limited to those of non-infringement, timeliness, accuracy, or completeness. Individuals and companies using information presented are responsible for verification and validation of information they utilize and present to their customers and clients. Realtracs Mls will not be liable for any damage or loss resulting from use of the provided content or the products available through Portals, IDX, VOW, and/or Syndication. Recipients of this information shall not resell, redistribute, reproduce, modify, or otherwise copy any portion thereof without the expressed written consent of Realtracs Mls.
New listings near 188 County Road 577
- Coming Soon
 $359,000Coming Soon4 beds 2 baths1,392 sq. ft.
239 County Road 468, Englewood, TN 37329
MLS# 3542786Listed by: CENTURY 21 LEGACY - Coming Soon
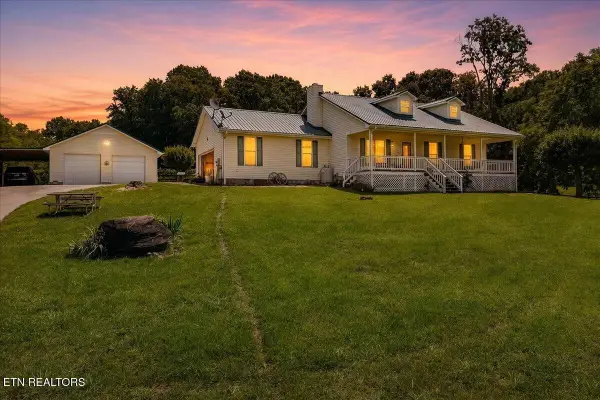
 $399,000Coming Soon3 beds 2 baths2,350 sq. ft.
169 County Road 463, Englewood, TN 37329
MLS# 3181453Listed by: REALTY EXECUTIVES ASSOCIATES - Coming Soon
 $699,000Coming Soon3 beds 2 baths1,260 sq. ft.
982 Wilson Station Road, Englewood, TN 37329
MLS# 3247510Listed by: WEICHERT REALTORS THE SPACE PLACE - Open Sun, 12 to 2pmNew
 $284,000Active3 beds 2 baths1,450 sq. ft.
23 E Martin St, Englewood, TN 37329
MLS# 3541571Listed by: HOMESMART LIVING REALTY - New
 $175,000Active2 beds 1 baths1,194 sq. ft.
129 E Athens St, Englewood, TN 37329
MLS# 3528053Listed by: NORMAN LEE REAL ESTATE BROKER & AUCTIONEER  $334,500Active2 beds 1 baths662 sq. ft.
438 Starr Mountain Road, Englewood, TN 37329
MLS# 3526596Listed by: PARKER PEERY PROPERTIES $2,399,000Active1 beds 2 baths1,600 sq. ft.
2395 Mecca Pike, Englewood, TN 37329
MLS# 3518948Listed by: REALTY EXECUTIVES ASSOCIATES MAIN STREET $149,900Active7.6 Acres
76 Chestuee Ave, Englewood, TN 37329
MLS# 3514730Listed by: KELLER WILLIAMS ATHENS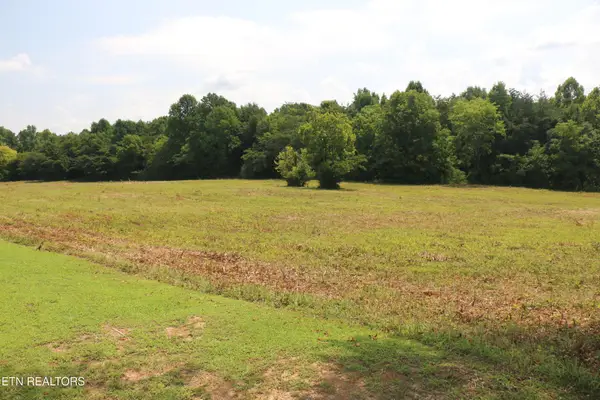 $484,900Active28.6 Acres
286 4th St, Englewood, TN 37329
MLS# 3514762Listed by: KELLER WILLIAMS ATHENS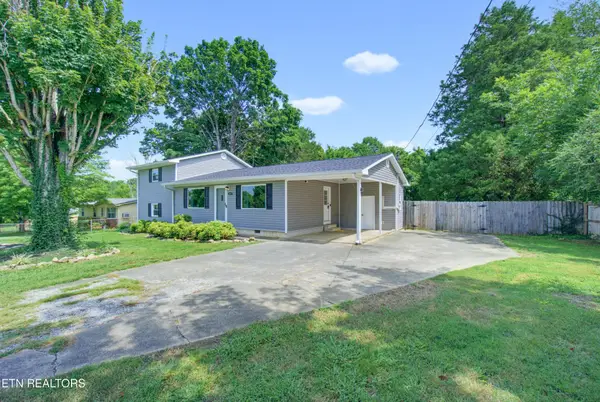 $260,000Active3 beds 2 baths1,684 sq. ft.
614 Dodson Avenue, Englewood, TN 37329
MLS# 3514617Listed by: RE/MAX FREEDOM


Protect your home and budget from life's surprises with an Assurant Home Warranty, backed by a partner that supports you through every step of homeownership. Explore Plans.
© 2023 - 2026 ERA Franchise Systems LLC. All rights reserved. ERA Franchise Systems LLC fully supports the principles of the Fair Housing Act and the Equal Opportunity Act. ERA, ERA Real Estate powered, and their respective logos are registered service marks of ERA Franchise Systems LLC. Each office is independently owned and operated.