
614 Dodson Avenue, Englewood, TN 37329
Local realty services provided by:ERA Chappell & Associates Realty & Rental
614 Dodson Avenue,Englewood, TN 37329
$260,000
- 3 Beds
- 2 Baths
- 1,684 sq. ft.
- Single family
- Active
Listed by: heidi wallace
Office: re/max freedom
MLS#:3514617
Source:NASHVILLE
Price summary
- Price:$260,000
- Price per sq. ft.:$154.39
About this home
Welcome home to your 3-bedroom, 2 bath home in Englewood with an inground pool. There is still time for a pool party! This home was remodeled and refreshed in 2024 and 2025. New roof June 2024. New HVAC in 2025. New pool liner in 2023, new pool filter 8/2026, Rebuilt pool pump 8/2026. For the guy (or gal) that needs a workshop, you will enjoy the detached garage with electricity. Need a spot to park your lawnmower and yard equipment? No problem! There is a nice sized utility garage with a manual door around back (back side of home). It is deeper than the pictures look. Need separation from the kiddos? This house allows them to be upstairs and you to be downstairs. The fenced backyard will give you peace of mind for the kiddos and/or pets. The fence needs a couple of boards in some areas but could easily be tackled in a weekend. You will enjoy cooking your family meals in the large updated kitchen. The plentiful white shaker-style cabinets will house all of your kitchen gadgets. The white subway tile backsplash gives it that modern touch. You will enjoy the beautiful granite countertops and stainless-steel appliances. So much to see in this move-in ready home. Come finish out the summer in the spacious backyard with your very own pool! This home is for sale, not for rent. Do not fall for the rental scams. Buyers and buyers agent to verify and confirm any and all info to be informed buyers. Information is deemed reliable but not guaranteed. Some information was taken from the tax records. Other information was taken from the previous owner. Some photos are virtually staged to give you an idea of possible furniture placement. Call your favorite real estate professional for a tour....
Contact an agent
Home facts
- Year built:1963
- Subdivision & Development:Julia Harris
- Listing ID #:3514617
- Added:47 day(s) ago
- Updated:October 04, 2026 at 02:41 PM
Rooms and interior
- Bedrooms:3
- Total bathrooms:2
- Full bathrooms:2
- Flooring:Tile, Vinyl
- Kitchen Description:Dishwasher, Microwave, Refrigerator
- Basement Description:Crawl Space
- Living area:1,684 sq. ft.
Heating and cooling
- Cooling:Ceiling Fan(s), Central Air
- Heating:Central
- Central air:Yes
Structure and exterior
- Year built:1963
- Building area:1,684 sq. ft.
- Lot area:0.3 Acres
- Lot Features:Level
- Architectural Style:Traditional
- Construction Materials:Frame, Vinyl Siding
- Levels:2 Story
Utilities
- Water:Public, Water Available
- Sewer:Public Sewer
Finances and disclosures
- Price:$260,000
- Price per sq. ft.:$154.39
- Tax amount:$700
Features and amenities
- Appliances:Dishwasher, Microwave, Refrigerator, Washer
- Laundry features:Dryer, Washer
- Amenities:Ceiling Fan(s)
- Pool features:In Ground, Private Pool
Parking
- Total parking spaces:1
- Parking description:Attached
- Carport spaces:1
 Copyright 2026 Realtracs Mls. All rights reserved. Realtracs Mls provides content displayed here (“provided content”) on an “as is” basis and makes no representations or warranties regarding the provided content, including, but not limited to those of non-infringement, timeliness, accuracy, or completeness. Individuals and companies using information presented are responsible for verification and validation of information they utilize and present to their customers and clients. Realtracs Mls will not be liable for any damage or loss resulting from use of the provided content or the products available through Portals, IDX, VOW, and/or Syndication. Recipients of this information shall not resell, redistribute, reproduce, modify, or otherwise copy any portion thereof without the expressed written consent of Realtracs Mls.
New listings near 614 Dodson Avenue
- New
 $359,000Active4 beds 4 baths1,392 sq. ft.
468 County Road, Englewood, TN 37329
MLS# 3610196Listed by: CENTURY 21 LEGACY - New
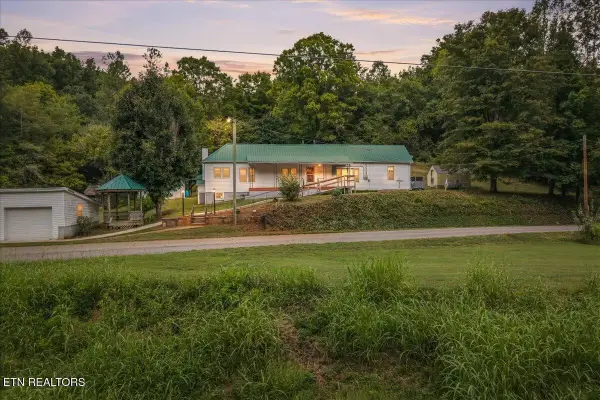 $549,900Active3 beds 2 baths1,601 sq. ft.
1352 Wilson Station Rd, Englewood, TN 37329
MLS# 3602556Listed by: KELLER WILLIAMS ATHENS - New
 $799,900Active4 beds 3 baths3,279 sq. ft.
209 County Road 576, Englewood, TN 37329
MLS# 3599248Listed by: CENTURY 21 LEGACY - New
 $249,900Active3 beds 2 baths1,216 sq. ft.
489 County Road 500, Englewood, TN 37329
MLS# 3598267Listed by: RE/MAX FREEDOM  $265,000Active3 beds 2 baths1,152 sq. ft.
255 County Road 460, Englewood, TN 37329
MLS# 3597789Listed by: APPALACHIAN LAND CO.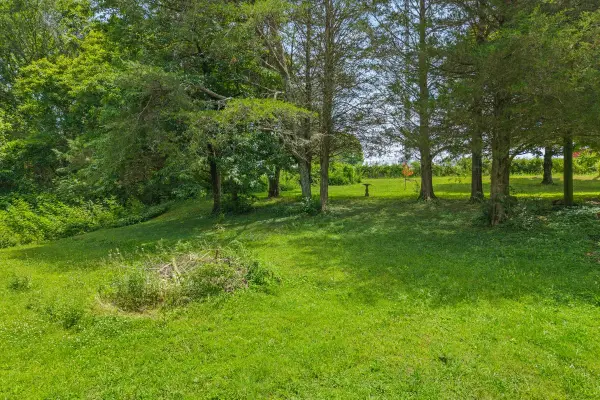 $47,500Active0.73 Acres
0 Buck Brown St, Englewood, TN 37329
MLS# 3596346Listed by: CENTURY 21 LEGACY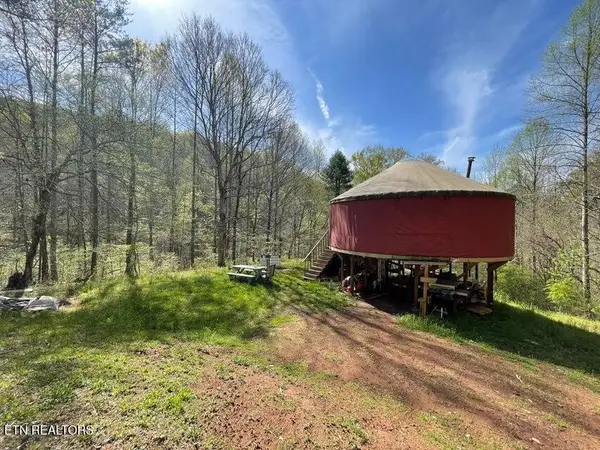 $449,999Active81.2 Acres
809 State Highway 310, Englewood, TN 37329
MLS# 3593352Listed by: TELLICO MOUNTAIN REALTY $400,000Active4 beds 3 baths3,000 sq. ft.
338 County Road 435, Englewood, TN 37329
MLS# 3547158Listed by: KELLER WILLIAMS CLEVELAND $144,999Pending8.76 Acres
3155 Highway 39 E, Englewood, TN 37329
MLS# 3546508Listed by: RE/MAX CHOICE PROPERTIES $2,399,000Active-- beds -- baths
2395 Mecca Pike, Englewood, TN 37329
MLS# 3546589Listed by: REALTY EXECUTIVES ASSOCIATES MAIN STREET


Protect your home and budget from life's surprises with an Assurant Home Warranty, backed by a partner that supports you through every step of homeownership. Explore Plans.
© 2023 - 2026 ERA Franchise Systems LLC. All rights reserved. ERA Franchise Systems LLC fully supports the principles of the Fair Housing Act and the Equal Opportunity Act. ERA, ERA Real Estate powered, and their respective logos are registered service marks of ERA Franchise Systems LLC. Each office is independently owned and operated.