
3185 N Highway 411n Place, Englewood, TN 37329
Local realty services provided by:ERA Chappell & Associates Realty & Rental
3185 N Highway 411n Place,Englewood, TN 37329
$324,900
- 3 Beds
- 3 Baths
- 3,096 sq. ft.
- Single family
- Active
Listed by: tanya price
Office: vision properties group
MLS#:3621922
Source:NASHVILLE
Price summary
- Price:$324,900
- Price per sq. ft.:$104.94
About this home
Discover a one-of-a-kind opportunity with this distinctive custom three-bedroom, two-bath home thoughtfully designed with character and charm. Whether you're seeking a charming primary residence, a lucrative investment, or a flexible space for both residential and commercial use, this property delivers it all.
Highlights include a spacious, open kitchen featuring a stylish tile backsplash and gas stove, beautiful hardwood floors, and warm wood accents that create an inviting atmosphere. Recent upgrades such as six new mini splits, a brand-new electric panel, and newer windows ensure year-round comfort and efficiency.
The expansive covered decks and screened-in back porch provide perfect outdoor spaces for relaxing, entertaining, or enjoying peaceful mornings in nature. The large workshop and additional outdoor buildings, all with electric power, offer boundless possibilities for hobbies, storage, or small business ventures.
Located conveniently in town, just across from Dollar General Market, this property offers unparalleled flexibility and potential. Don't miss your chance to own this one-of-a-kind property with tons of character and features sure to impress. Buyer to verify all information....
Contact an agent
Home facts
- Year built:1945
- Subdivision & Development:Dodson
- Listing ID #:3621922
- Added:10 day(s) ago
- Updated:October 27, 2026 at 04:16 PM
Rooms and interior
- Bedrooms:3
- Total bathrooms:3
- Full bathrooms:2
- Half bathrooms:1
- Flooring:Tile
- Kitchen Description:Refrigerator
- Basement Description:Crawl Space
- Living area:3,096 sq. ft.
Heating and cooling
- Cooling:Cooling
- Heating:Electric, Propane, Zoned
Structure and exterior
- Year built:1945
- Building area:3,096 sq. ft.
- Lot area:1.33 Acres
- Lot Features:Level, Wooded
- Architectural Style:Traditional
- Construction Materials:Brick, Stone
- Exterior Features:Porch
- Levels:2 Story
Utilities
- Water:Public, Water Available
- Sewer:Septic Tank
Finances and disclosures
- Price:$324,900
- Price per sq. ft.:$104.94
- Tax amount:$1,155
Features and amenities
- Appliances:Refrigerator, Washer
- Laundry features:Dryer, Washer
 Copyright 2026 Realtracs Mls. All rights reserved. Realtracs Mls provides content displayed here (“provided content”) on an “as is” basis and makes no representations or warranties regarding the provided content, including, but not limited to those of non-infringement, timeliness, accuracy, or completeness. Individuals and companies using information presented are responsible for verification and validation of information they utilize and present to their customers and clients. Realtracs Mls will not be liable for any damage or loss resulting from use of the provided content or the products available through Portals, IDX, VOW, and/or Syndication. Recipients of this information shall not resell, redistribute, reproduce, modify, or otherwise copy any portion thereof without the expressed written consent of Realtracs Mls.
New listings near 3185 N Highway 411n Place
- New
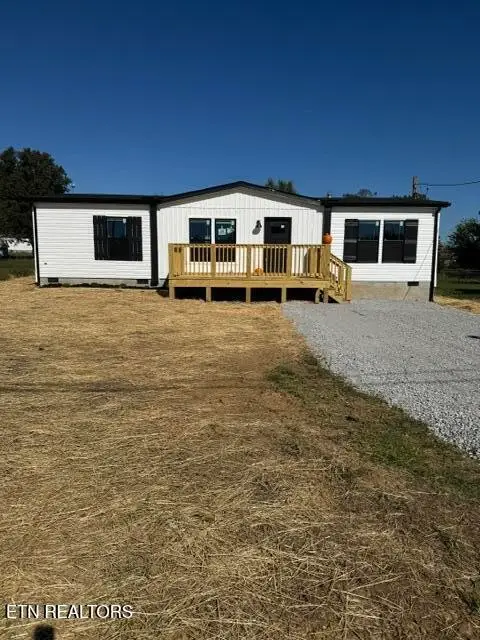 $224,900Active3 beds 2 baths1,344 sq. ft.
27 Jeralds St, Englewood, TN 37329
MLS# 3624625Listed by: EAST TENNESSEE PROPERTIES LLC  $229,000Active3 beds 1 baths1,408 sq. ft.
354 County Road 516, Englewood, TN 37329
MLS# 3620867Listed by: CENTURY 21 LEGACY $249,000Pending3 beds 2 baths1,088 sq. ft.
266 County Road 587, Englewood, TN 37329
MLS# 3620249Listed by: CENTURY 21 LEGACY $349,000Active4 beds 2 baths1,392 sq. ft.
239 County Road 468, Englewood, TN 37329
MLS# 3610196Listed by: CENTURY 21 LEGACY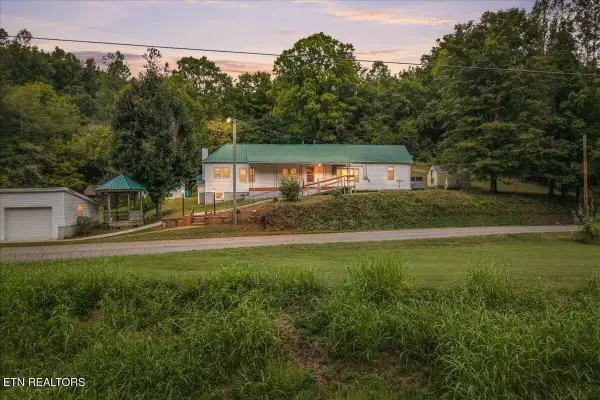 $549,900Active3 beds 2 baths1,601 sq. ft.
1352 Wilson Station Rd, Englewood, TN 37329
MLS# 3602556Listed by: KELLER WILLIAMS ATHENS $799,900Active4 beds 3 baths3,279 sq. ft.
209 County Road 576, Englewood, TN 37329
MLS# 3599248Listed by: CENTURY 21 LEGACY $249,900Active3 beds 2 baths1,216 sq. ft.
489 County Road 500, Englewood, TN 37329
MLS# 3598267Listed by: RE/MAX FREEDOM $265,000Active3 beds 2 baths1,152 sq. ft.
255 County Road 460, Englewood, TN 37329
MLS# 3597789Listed by: APPALACHIAN LAND CO.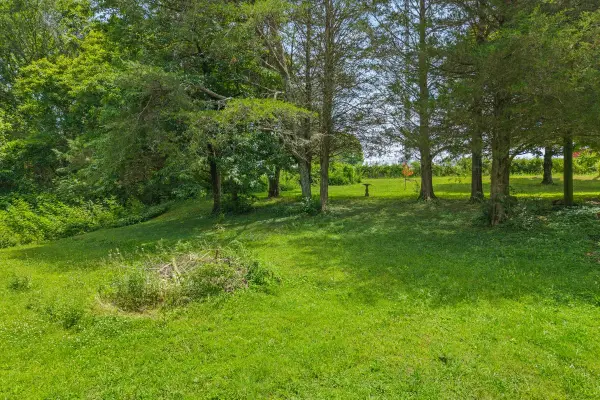 $47,500Active0.73 Acres
0 Buck Brown St, Englewood, TN 37329
MLS# 3596346Listed by: CENTURY 21 LEGACY


Protect your home and budget from life's surprises with an Assurant Home Warranty, backed by a partner that supports you through every step of homeownership. Explore Plans.
© 2023 - 2026 ERA Franchise Systems LLC. All rights reserved. ERA Franchise Systems LLC fully supports the principles of the Fair Housing Act and the Equal Opportunity Act. ERA, ERA Real Estate powered, and their respective logos are registered service marks of ERA Franchise Systems LLC. Each office is independently owned and operated.