
220 Roby Dr, Erin, TN 37061
Local realty services provided by:ERA Chappell & Associates Realty & Rental
220 Roby Dr,Erin, TN 37061
$214,900
- 3 Beds
- 1 Baths
- 1,040 sq. ft.
- Single family
- Active
Listed by: nicky phelan
Office: emerald key realty
MLS#:3531024
Source:NASHVILLE
Price summary
- Price:$214,900
- Price per sq. ft.:$206.63
About this home
This charming ALL BRICK home comes with a * NEW ROOF* NEW GUTTERS* Freshly Painted * HVAC a couple years old, it is a DUAL Unit with natural gas for heat efficiency * Water Heater is newer with all new Pex* Upgraded shiplap for accent walls. Original *Hardwood FLOORS in the dining, hall and bedrooms* This home has been well maintained and loved for years, the big systems have been updated . It is move in ready in a well maintained area.
Contact an agent
Home facts
- Year built:1966
- Subdivision & Development:Zeph Roby Sub
- Listing ID #:3531024
- Added:3 day(s) ago
- Updated:September 05, 2026 at 03:38 PM
Rooms and interior
- Bedrooms:3
- Total bathrooms:1
- Full bathrooms:1
- Flooring:Carpet, Vinyl
- Basement:Yes
- Basement Description:Crawl Space
- Living area:1,040 sq. ft.
Heating and cooling
- Cooling:Central Air
- Heating:Central
- Central air:Yes
Structure and exterior
- Year built:1966
- Building area:1,040 sq. ft.
- Lot area:0.38 Acres
- Construction Materials:Brick
- Levels:1 Story
Schools
- High school:Houston Co High School
- Middle school:Houston Co Middle School
- Elementary school:Erin Elementary
Utilities
- Water:Public, Water Available
- Sewer:Public Sewer
Finances and disclosures
- Price:$214,900
- Price per sq. ft.:$206.63
- Tax amount:$711
 Copyright 2026 Realtracs Mls. All rights reserved. Realtracs Mls provides content displayed here (“provided content”) on an “as is” basis and makes no representations or warranties regarding the provided content, including, but not limited to those of non-infringement, timeliness, accuracy, or completeness. Individuals and companies using information presented are responsible for verification and validation of information they utilize and present to their customers and clients. Realtracs Mls will not be liable for any damage or loss resulting from use of the provided content or the products available through Portals, IDX, VOW, and/or Syndication. Recipients of this information shall not resell, redistribute, reproduce, modify, or otherwise copy any portion thereof without the expressed written consent of Realtracs Mls.
New listings near 220 Roby Dr
- New
 $245,000Active2 beds 2 baths1,455 sq. ft.
508 Old Stagecoach Lane, Erin, TN 37061
MLS# 3531781Listed by: CHARLES WOODARD & ASSOCIATES 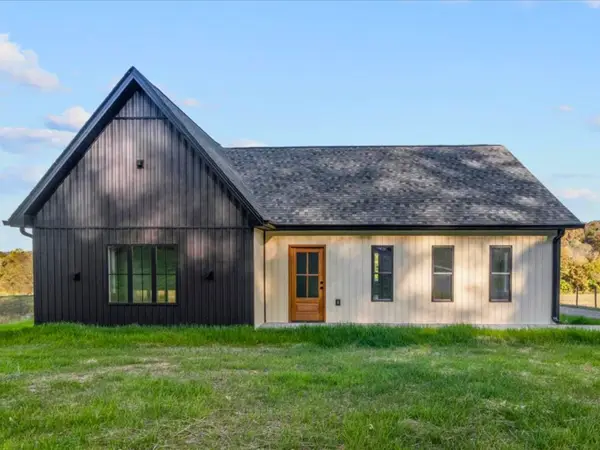 $325,000Pending3 beds 2 baths1,472 sq. ft.
3110 Clay Tomlinson Rd, Erin, TN 37061
MLS# 3221761Listed by: EMERALD KEY REALTY- New
 $549,000Active3 beds 3 baths2,700 sq. ft.
718 Darrell Rye Rd, Erin, TN 37061
MLS# 3529131Listed by: EMERALD KEY REALTY - New
 $150,000Active2 beds 1 baths928 sq. ft.
78 College St, Erin, TN 37061
MLS# 3527726Listed by: CENTURY 21 PLATINUM PROPERTIES 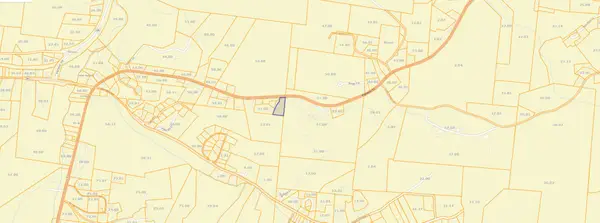 $28,500Active2.7 Acres
0 Highway 13, Erin, TN 37061
MLS# 3520266Listed by: ZACH TAYLOR REAL ESTATE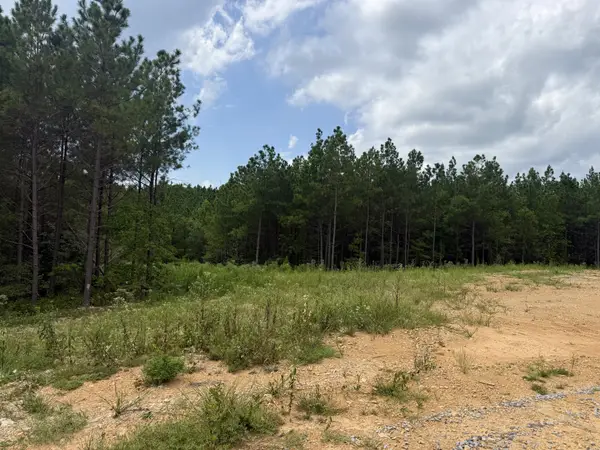 $85,000Active5.08 Acres
0 Warren Proctor Ln, Erin, TN 37061
MLS# 3520184Listed by: BENCHMARK REALTY, LLC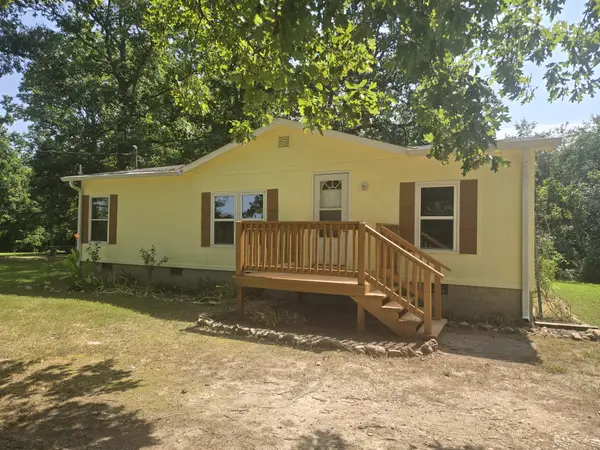 $149,900Active3 beds 2 baths1,040 sq. ft.
2138 Deep Cut Rd, Erin, TN 37061
MLS# 3515038Listed by: NEIGHBORHOOD REALTORS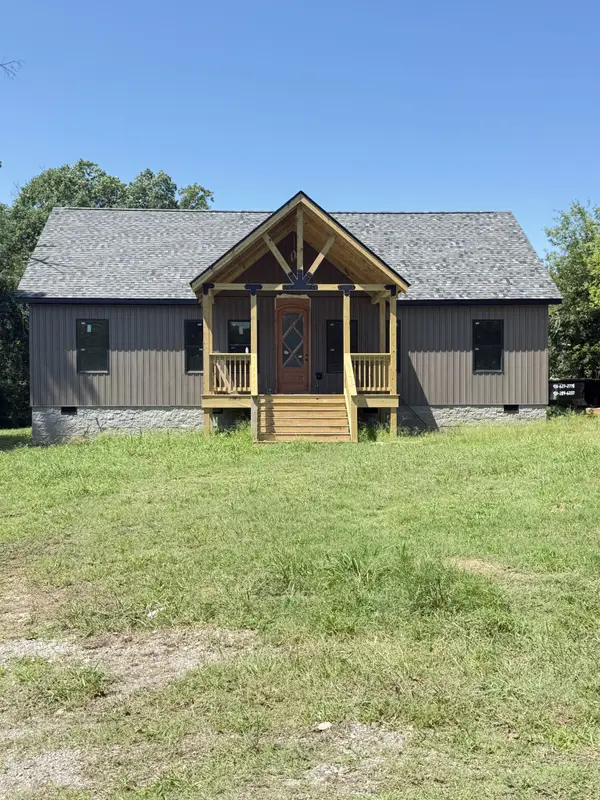 $317,500Active3 beds 2 baths1,440 sq. ft.
3122 Clay Tomlinson Rd, Erin, TN 37061
MLS# 3318916Listed by: EMERALD KEY REALTY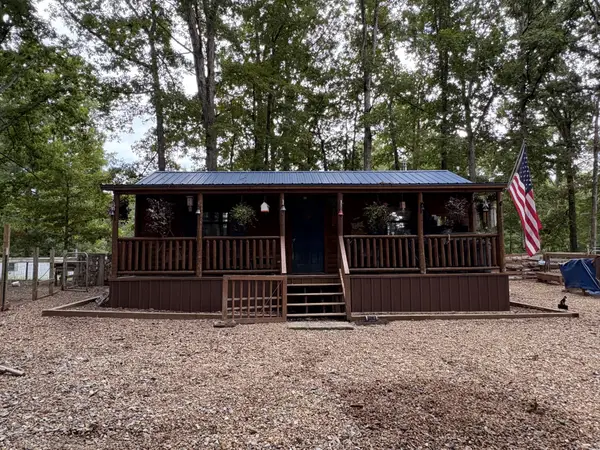 $210,000Active-- beds 1 baths500 sq. ft.
992 Keel Hollow Rd, Erin, TN 37061
MLS# 3322747Listed by: ZACH TAYLOR REAL ESTATE


Protect your home and budget from life's surprises with an Assurant Home Warranty, backed by a partner that supports you through every step of homeownership. Explore Plans.
© 2023 - 2026 ERA Franchise Systems LLC. All rights reserved. ERA Franchise Systems LLC fully supports the principles of the Fair Housing Act and the Equal Opportunity Act. ERA, ERA Real Estate powered, and their respective logos are registered service marks of ERA Franchise Systems LLC. Each office is independently owned and operated.