
111 County Road 805, Etowah, TN 37331
Local realty services provided by:Reliant Realty ERA Powered
111 County Road 805,Etowah, TN 37331
$519,000
- 3 Beds
- 3 Baths
- 1,966 sq. ft.
- Single family
- Active
Upcoming open houses
- Sun, Oct 2501:00 pm - 03:00 pm
Listed by: robert west
Office: keller williams athens
MLS#:3620941
Source:NASHVILLE
Price summary
- Price:$519,000
- Price per sq. ft.:$263.99
About this home
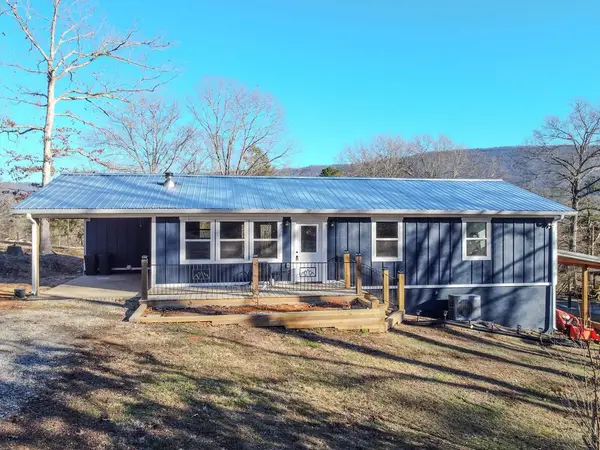
Fall in love with this hilltop retreat! Situated on 14.55 acres, this 3-bedroom, 3 bath home with an additional flex room has the views worth soaking in. Bask in the Starr Mountain views from your side deck on the primary living space, the front porch, or any room in the home. This modern built home includes a durable metal roof, premium 3/4 x 12 in lapped Eastern pine siding, mini-splits in every room, and a nice wood stove to enjoy relaxing warmth on the chilly East TN nights. Downstairs, there is an additional flex room with a bathroom available that could be used as a MIL suite, workout room, or separate office space. Outside offers plenty of space to roam whether in the open space by the house or taking a walk into your wooded oasis. In addition, there is a 720 sq ft steel-sided barn with electric and water line available is ready for boats, equipment, or hobbies. All of this is located near the Great Smoky Mountains region of East Tennessee, with nearby lakes, rivers, and outdoor recreation. Exceptionally priced and ready to move into - bring all offers!...
Contact an agent
Home facts
- Year built:2016
- Subdivision & Development:N/A
- Listing ID #:3620941
- Added:7 day(s) ago
- Updated:October 23, 2026 at 02:34 PM
Rooms and interior
- Bedrooms:3
- Total bathrooms:3
- Full bathrooms:3
- Flooring:Tile
- Kitchen Description:Dishwasher, Disposal, Microwave, Refrigerator
- Basement Description:Finished
- Living area:1,966 sq. ft.
Heating and cooling
- Cooling:Ceiling Fan(s)
- Heating:Wood
Structure and exterior
- Roof:Metal
- Year built:2016
- Building area:1,966 sq. ft.
- Lot area:14.55 Acres
- Lot Features:Hilly, Sloped, Wooded
- Construction Materials:Frame, Wood Siding
- Exterior Features:Deck, Porch
- Levels:3 Story
Schools
- High school:Central High School
- Middle school:Mountain View Elementary
- Elementary school:Mountain View Elementary
Utilities
- Water:Well
- Sewer:Septic Tank
Finances and disclosures
- Price:$519,000
- Price per sq. ft.:$263.99
- Tax amount:$811
Features and amenities
- Appliances:Dishwasher, Disposal, Microwave, Refrigerator, Washer
- Laundry features:Dryer, Washer
- Amenities:Ceiling Fan(s), Extra Closets, High Speed Internet, In-Law Floorplan, Security Gate, Walk-In Closet(s)
Parking
- Total parking spaces:4
- Parking description:Gravel
- Garage:Yes
- Garage spaces:2
 Copyright 2026 Realtracs Mls. All rights reserved. Realtracs Mls provides content displayed here (“provided content”) on an “as is” basis and makes no representations or warranties regarding the provided content, including, but not limited to those of non-infringement, timeliness, accuracy, or completeness. Individuals and companies using information presented are responsible for verification and validation of information they utilize and present to their customers and clients. Realtracs Mls will not be liable for any damage or loss resulting from use of the provided content or the products available through Portals, IDX, VOW, and/or Syndication. Recipients of this information shall not resell, redistribute, reproduce, modify, or otherwise copy any portion thereof without the expressed written consent of Realtracs Mls.
New listings near 111 County Road 805
- New
 $199,000Active3 beds 2 baths960 sq. ft.
326 Grady Rd, Etowah, TN 37331
MLS# 3622967Listed by: KELLER WILLIAMS CLEVELAND - New
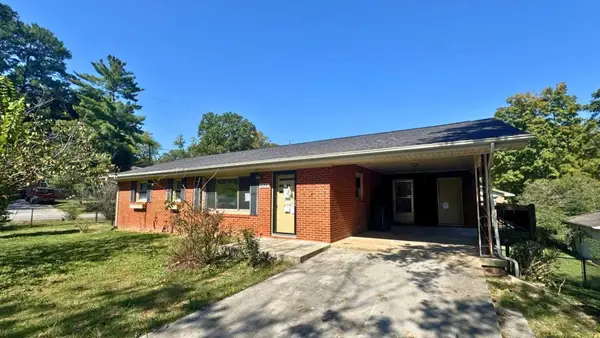 $219,900Active3 beds 2 baths1,192 sq. ft.
626 Stalans Avenue, Etowah, TN 37331
MLS# 3620842Listed by: REALTY ONE GROUP EXPERTS - New
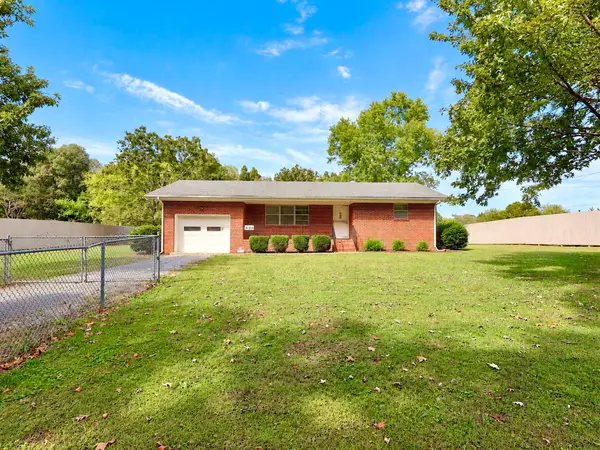 $264,500Active2 beds 1 baths1,026 sq. ft.
430 County Rd 890, Etowah, TN 37331
MLS# 3620470Listed by: RE/MAX EXPERIENCE - New
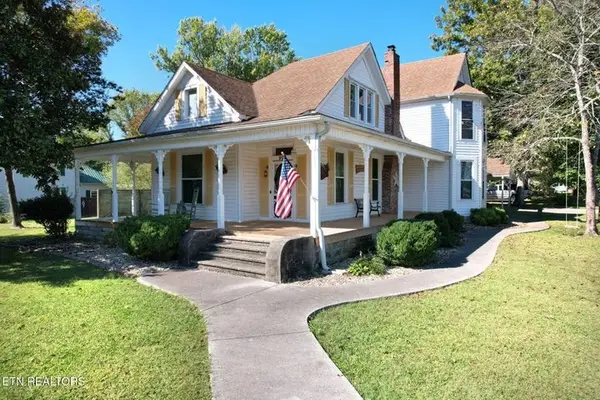 $449,900Active3 beds 3 baths3,118 sq. ft.
900 Georgia Ave, Etowah, TN 37331
MLS# 3620558Listed by: RE/MAX FREEDOM  $248,000Active6.27 Acres
1229 Us 411, Etowah, TN 37331
MLS# 3523698Listed by: SILVER KEY REALTY- New
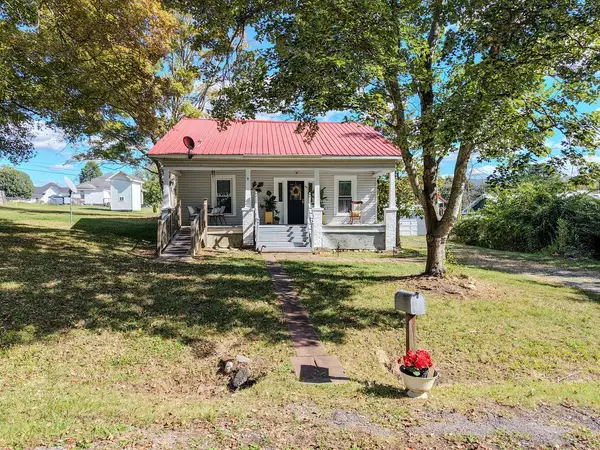 $239,000Active3 beds 1 baths1,080 sq. ft.
619 Indiana Ave, Etowah, TN 37331
MLS# 3620100Listed by: CRYE-LEIKE, INC., REALTORS - New
 $314,900Active3 beds 2 baths1,216 sq. ft.
191 County Road 887, Etowah, TN 37331
MLS# 3619313Listed by: CRYE-LEIKE, INC., REALTORS  $230,000Active3 beds 1 baths1,436 sq. ft.
139 County Road 532, Etowah, TN 37331
MLS# 3618774Listed by: EAST TENNESSEE PROPERTIES LLC $49,900Active0.8 Acres
609 County Rd, Etowah, TN 37331
MLS# 3615180Listed by: TELLICO MOUNTAIN REALTY


Protect your home and budget from life's surprises with an Assurant Home Warranty, backed by a partner that supports you through every step of homeownership. Explore Plans.
© 2023 - 2026 ERA Franchise Systems LLC. All rights reserved. ERA Franchise Systems LLC fully supports the principles of the Fair Housing Act and the Equal Opportunity Act. ERA, ERA Real Estate powered, and their respective logos are registered service marks of ERA Franchise Systems LLC. Each office is independently owned and operated.