
626 Stalans Avenue, Etowah, TN 37331
Local realty services provided by:Reliant Realty ERA Powered
626 Stalans Avenue,Etowah, TN 37331
$219,900
- 3 Beds
- 2 Baths
- 1,192 sq. ft.
- Single family
- Active
Listed by: dustin sherlin
Office: realty one group experts
MLS#:3620842
Source:NASHVILLE
Price summary
- Price:$219,900
- Price per sq. ft.:$184.48
About this home
Welcome Home to 626 Stalan Ave Etowah TN. Solid, low-maintenance, and full of potential, this full brick home offers 3 bedrooms, 1.5 baths, and a full basement that gives you room to grow. The brick exterior means less upkeep and more peace of mind for years to come. Inside, the main level has a comfortable layout with well-proportioned bedrooms and a convenient half bath to go with the full bath. The full basement is a standout feature, ready for storage, a workshop, a rec room, or future finished living space. Located in Etowah, you're close to the charm of downtown, the historic L&N Depot, and quick access to the Hiwassee River, Starr Mountain, and the Cherokee National Forest for fishing, hiking, and weekend adventures. Homes with this kind of brick construction and basement space don't come along often in this price range. Schedule your showing today.
Contact an agent
Home facts
- Year built:1961
- Subdivision & Development:Brookhill Dr
- Listing ID #:3620842
- Added:8 day(s) ago
- Updated:October 23, 2026 at 02:34 PM
Rooms and interior
- Bedrooms:3
- Total bathrooms:2
- Full bathrooms:1
- Half bathrooms:1
- Kitchen Description:Dishwasher
- Basement Description:Unfinished
- Living area:1,192 sq. ft.
Heating and cooling
- Cooling:Ceiling Fan(s), Central Air
- Heating:Central
- Central air:Yes
Structure and exterior
- Year built:1961
- Building area:1,192 sq. ft.
- Lot area:0.26 Acres
- Architectural Style:Ranch
- Construction Materials:Brick
- Exterior Features:Deck
- Levels:1 Story
Schools
- High school:McMinn County High School
- Elementary school:Etowah Elementary
Utilities
- Water:Public, Water Available
- Sewer:Private Sewer
Finances and disclosures
- Price:$219,900
- Price per sq. ft.:$184.48
- Tax amount:$929
Features and amenities
- Appliances:Dishwasher
- Amenities:Ceiling Fan(s)
Parking
- Total parking spaces:2
- Parking description:Attached, Driveway
- Garage:Yes
- Garage spaces:1
- Carport spaces:1
 Copyright 2026 Realtracs Mls. All rights reserved. Realtracs Mls provides content displayed here (“provided content”) on an “as is” basis and makes no representations or warranties regarding the provided content, including, but not limited to those of non-infringement, timeliness, accuracy, or completeness. Individuals and companies using information presented are responsible for verification and validation of information they utilize and present to their customers and clients. Realtracs Mls will not be liable for any damage or loss resulting from use of the provided content or the products available through Portals, IDX, VOW, and/or Syndication. Recipients of this information shall not resell, redistribute, reproduce, modify, or otherwise copy any portion thereof without the expressed written consent of Realtracs Mls.
New listings near 626 Stalans Avenue
- New
 $199,000Active3 beds 2 baths960 sq. ft.
326 Grady Rd, Etowah, TN 37331
MLS# 3622967Listed by: KELLER WILLIAMS CLEVELAND - Open Sun, 1 to 3pmNew
 $519,000Active3 beds 3 baths1,966 sq. ft.
111 County Road 805, Etowah, TN 37331
MLS# 3620941Listed by: KELLER WILLIAMS ATHENS - New
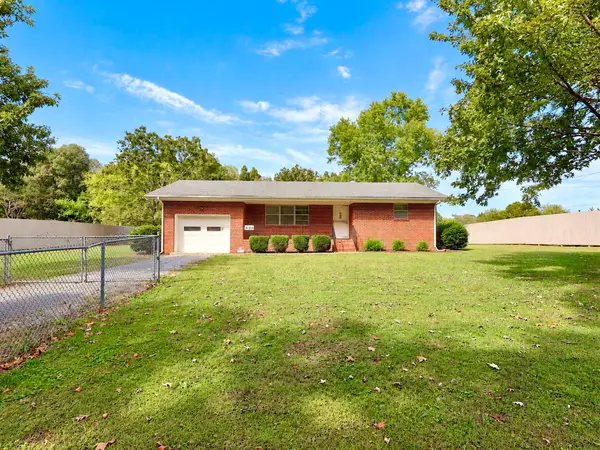 $264,500Active2 beds 1 baths1,026 sq. ft.
430 County Rd 890, Etowah, TN 37331
MLS# 3620470Listed by: RE/MAX EXPERIENCE - New
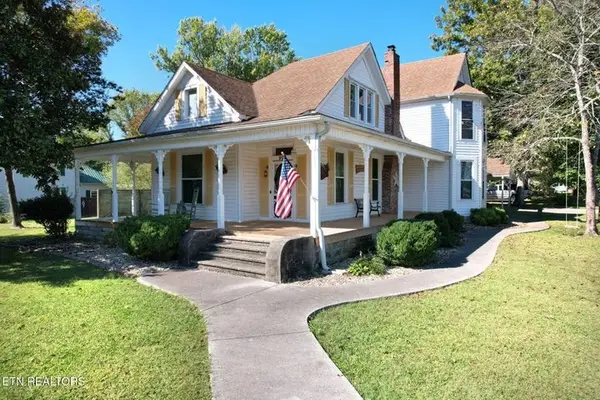 $449,900Active3 beds 3 baths3,118 sq. ft.
900 Georgia Ave, Etowah, TN 37331
MLS# 3620558Listed by: RE/MAX FREEDOM  $248,000Active6.27 Acres
1229 Us 411, Etowah, TN 37331
MLS# 3523698Listed by: SILVER KEY REALTY- New
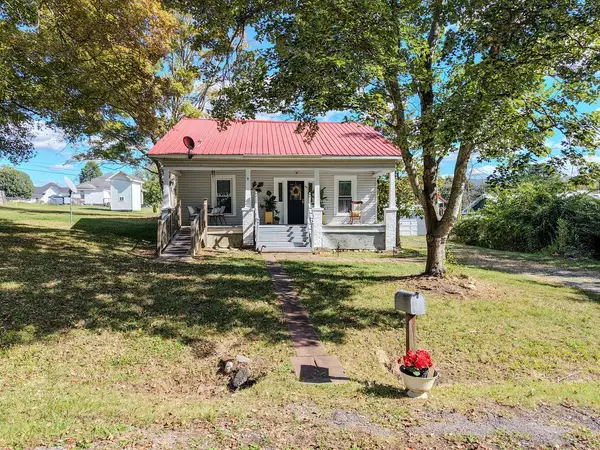 $239,000Active3 beds 1 baths1,080 sq. ft.
619 Indiana Ave, Etowah, TN 37331
MLS# 3620100Listed by: CRYE-LEIKE, INC., REALTORS - New
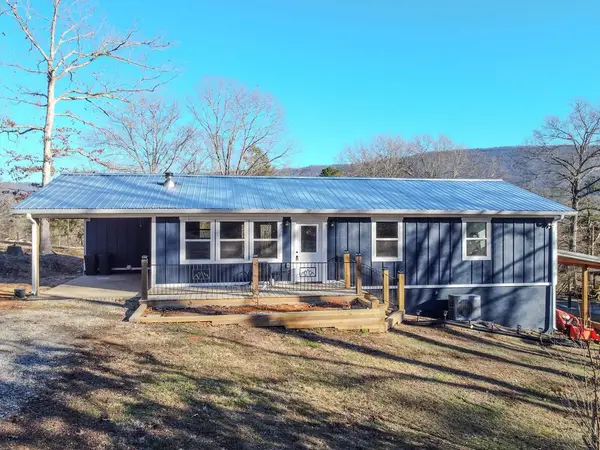 $314,900Active3 beds 2 baths1,216 sq. ft.
191 County Road 887, Etowah, TN 37331
MLS# 3619313Listed by: CRYE-LEIKE, INC., REALTORS  $230,000Active3 beds 1 baths1,436 sq. ft.
139 County Road 532, Etowah, TN 37331
MLS# 3618774Listed by: EAST TENNESSEE PROPERTIES LLC $49,900Active0.8 Acres
609 County Rd, Etowah, TN 37331
MLS# 3615180Listed by: TELLICO MOUNTAIN REALTY


Protect your home and budget from life's surprises with an Assurant Home Warranty, backed by a partner that supports you through every step of homeownership. Explore Plans.
© 2023 - 2026 ERA Franchise Systems LLC. All rights reserved. ERA Franchise Systems LLC fully supports the principles of the Fair Housing Act and the Equal Opportunity Act. ERA, ERA Real Estate powered, and their respective logos are registered service marks of ERA Franchise Systems LLC. Each office is independently owned and operated.