
2003 Case Way, Fairview, TN 37062
Local realty services provided by:ERA Chappell & Associates Realty & Rental
2003 Case Way,Fairview, TN 37062
$499,900
- 3 Beds
- 3 Baths
- 2,229 sq. ft.
- Single family
- Active
Listed by: tony reposo dixon
Office: brentview realty company
MLS#:3602366
Source:NASHVILLE
Price summary
- Price:$499,900
- Price per sq. ft.:$224.27
- Monthly HOA dues:$21
About this home
Welcome home to 2003 Case Way in Fairview! This inviting home offers a wonderful combination of comfortable living space, a spacious yard, and a peaceful setting surrounded by the natural beauty of Middle Tennessee. Step inside to a bright, open floor plan with generous living areas, abundant natural light, and plenty of room for everyday living and entertaining. The large upstairs bonus/flex space provides even more possibilities for a media room, game room, home office, or additional gathering space.Outside is where this property really shines! Enjoy the fenced backyard, wooded backdrop, and outdoor entertaining area with a beautiful pergola, creating the perfect place to relax, grill, entertain friends, or simply enjoy the outdoors. The backyard also offers plenty of open lawn space for recreation, pets, gardening, or play.
Located on a quiet residential street with an attached garage and attractive curb appeal, this home offers the relaxed Fairview lifestyle buyers are looking for while remaining convenient to shopping, dining, schools, parks, and access to the greater Nashville area. Come see everything 2003 Case Way has to offer and imagine making it your next home!...
Contact an agent
Home facts
- Year built:2018
- Subdivision & Development:Cumberland Estates Ph1
- Listing ID #:3602366
- Added:5 day(s) ago
- Updated:October 04, 2026 at 02:42 PM
Rooms and interior
- Bedrooms:3
- Total bathrooms:3
- Full bathrooms:2
- Half bathrooms:1
- Flooring:Carpet, Laminate
- Kitchen Description:Dishwasher, Disposal, Microwave, Refrigerator
- Living area:2,229 sq. ft.
Heating and cooling
- Cooling:Ceiling Fan(s), Central Air
- Heating:Central
- Central air:Yes
Structure and exterior
- Roof:Shingle
- Year built:2018
- Building area:2,229 sq. ft.
- Lot area:0.29 Acres
- Lot Features:Level
- Architectural Style:Traditional
- Construction Materials:Hardboard Siding
- Exterior Features:Patio, Porch
- Levels:2 Story
Schools
- High school:Fairview High School
- Middle school:Fairview Middle School
- Elementary school:Fairview Elementary
Utilities
- Water:Public, Water Available
- Sewer:STEP System
Finances and disclosures
- Price:$499,900
- Price per sq. ft.:$224.27
- Tax amount:$2,322
Features and amenities
- Appliances:Dishwasher, Disposal, Microwave, Refrigerator
- Amenities:Ceiling Fan(s), High Speed Internet, Smoke Detector(s), Walk-In Closet(s)
Parking
- Total parking spaces:4
- Parking description:Concrete
- Garage:Yes
- Garage spaces:2
 Copyright 2026 Realtracs Mls. All rights reserved. Realtracs Mls provides content displayed here (“provided content”) on an “as is” basis and makes no representations or warranties regarding the provided content, including, but not limited to those of non-infringement, timeliness, accuracy, or completeness. Individuals and companies using information presented are responsible for verification and validation of information they utilize and present to their customers and clients. Realtracs Mls will not be liable for any damage or loss resulting from use of the provided content or the products available through Portals, IDX, VOW, and/or Syndication. Recipients of this information shall not resell, redistribute, reproduce, modify, or otherwise copy any portion thereof without the expressed written consent of Realtracs Mls.
New listings near 2003 Case Way
- Coming Soon
 $845,000Coming Soon5 beds 4 baths3,060 sq. ft.
7441 Swindon Blvd, Fairview, TN 37062
MLS# 3530291Listed by: BENCHMARK REALTY, LLC - New
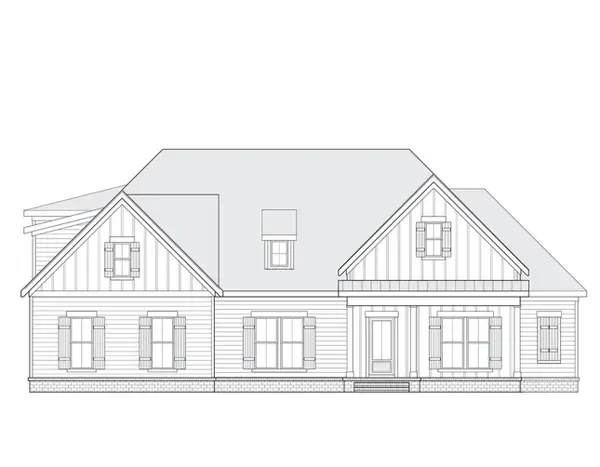 $832,400Active4 beds 4 baths3,221 sq. ft.
7313 Dutch River Cir, Fairview, TN 37062
MLS# 3611175Listed by: REGENT REALTY - New
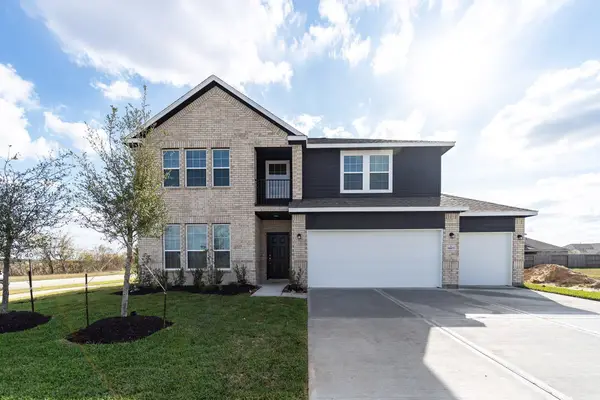 $852,105Active5 beds 4 baths3,542 sq. ft.
58 Bear Trace Road, Fairview, TN 37062
MLS# 3611140Listed by: CASTLEROCK DBA THE JONES COMPANY - New
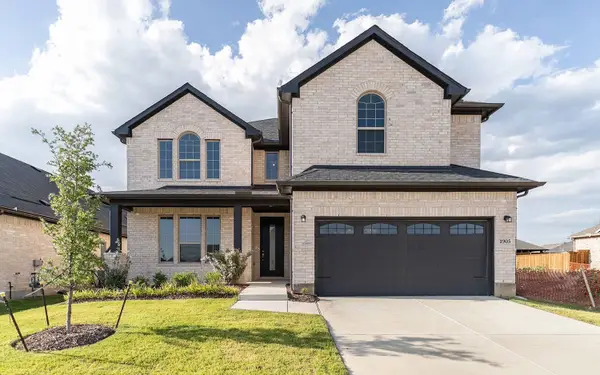 $849,520Active5 beds 4 baths3,313 sq. ft.
57 Bear Trace Drive, Fairview, TN 37062
MLS# 3611141Listed by: CASTLEROCK DBA THE JONES COMPANY - New
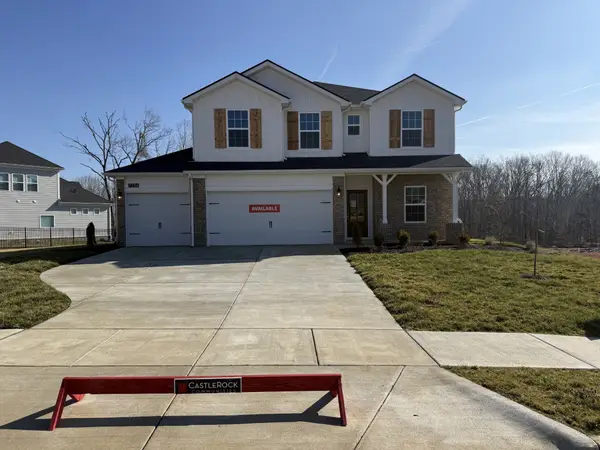 $716,823Active5 beds 4 baths2,806 sq. ft.
7275 Fairlawn Dr, Fairview, TN 37062
MLS# 3611142Listed by: CASTLEROCK DBA THE JONES COMPANY - New
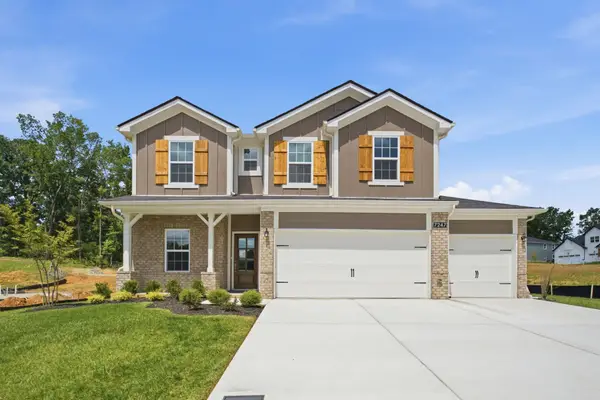 $695,500Active4 beds 4 baths2,806 sq. ft.
7270 Fairlawn Dr, Fairview, TN 37062
MLS# 3611143Listed by: CASTLEROCK DBA THE JONES COMPANY - New
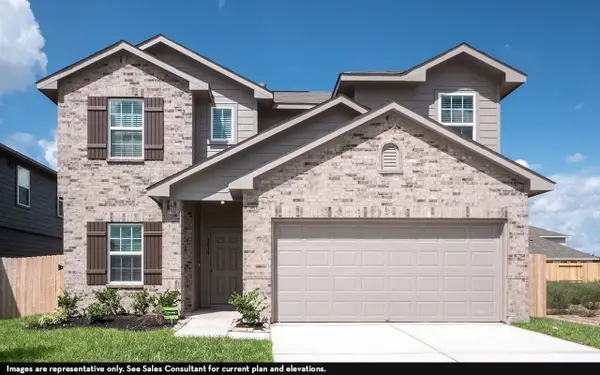 $622,605Active4 beds 3 baths2,280 sq. ft.
44 Fairlawn Dr, Fairview, TN 37062
MLS# 3611144Listed by: CASTLEROCK DBA THE JONES COMPANY - New
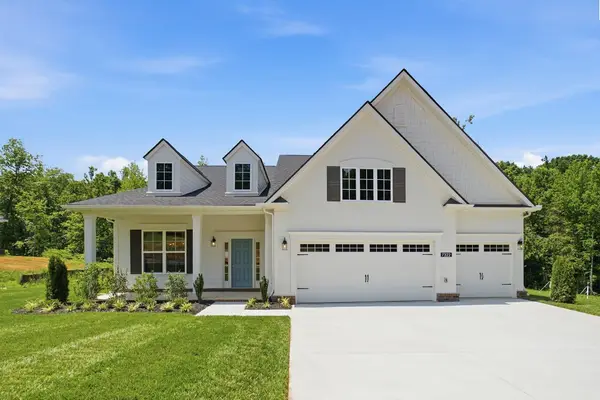 $729,990Active4 beds 4 baths2,958 sq. ft.
23 Buckhorn Ct, Fairview, TN 37062
MLS# 3611145Listed by: CASTLEROCK DBA THE JONES COMPANY - New
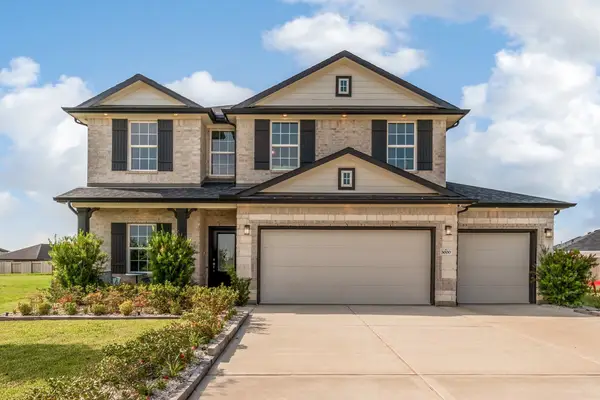 $673,802Active5 beds 3 baths2,513 sq. ft.
7252 Fairlawn Dr, Fairview, TN 37062
MLS# 3611146Listed by: CASTLEROCK DBA THE JONES COMPANY - New
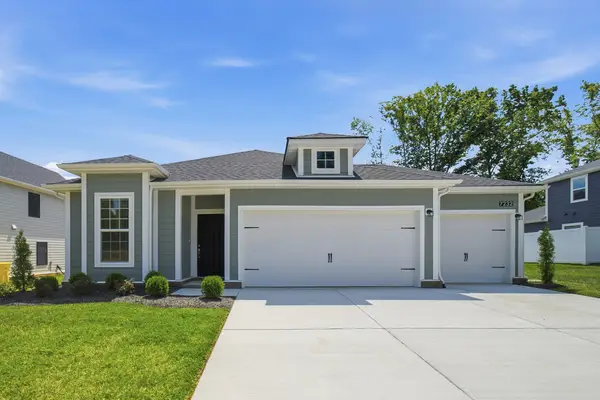 $549,990Active3 beds 2 baths1,772 sq. ft.
26 Fairlawn Dr, Fairview, TN 37062
MLS# 3611148Listed by: CASTLEROCK DBA THE JONES COMPANY


Protect your home and budget from life's surprises with an Assurant Home Warranty, backed by a partner that supports you through every step of homeownership. Explore Plans.
© 2023 - 2026 ERA Franchise Systems LLC. All rights reserved. ERA Franchise Systems LLC fully supports the principles of the Fair Housing Act and the Equal Opportunity Act. ERA, ERA Real Estate powered, and their respective logos are registered service marks of ERA Franchise Systems LLC. Each office is independently owned and operated.