
40 Fairlawn Dr, Fairview, TN 37062
Local realty services provided by:ERA Chappell & Associates Realty & Rental
40 Fairlawn Dr,Fairview, TN 37062
$579,680
- 4 Beds
- 2 Baths
- 1,800 sq. ft.
- Single family
- Active
Listed by: kizech washington
Office: castlerock dba the jones company
MLS#:3260035
Source:NASHVILLE
Price summary
- Price:$579,680
- Price per sq. ft.:$322.04
- Monthly HOA dues:$150
About this home
The Pedernales floorplan by CastleRock Communities—a beautifully designed single-story home that combines modern comfort with effortless living. This thoughtfully crafted floor plan offers 4 spacious bedrooms, 2 full bathrooms, and an inviting open-concept layout that seamlessly connects the family room, gourmet kitchen, and dining area, creating the perfect setting for both everyday living and entertaining. Personalize the home to fit your lifestyle with an optional private study, ideal for a home office or flex space, and extend your living outdoors with the optional covered patio, perfect for year-round relaxation. With exceptional craftsmanship, functional design, and the quality you've come to expect from CastleRock Communities, the Pedernales
Contact an agent
Home facts
- Year built:2026
- Listing ID #:3260035
- Added:1 day(s) ago
- Updated:July 05, 2026 at 02:44 PM
Rooms and interior
- Bedrooms:4
- Total bathrooms:2
- Full bathrooms:2
- Flooring:Carpet, Laminate
- Kitchen Description:Dishwasher, Disposal, Microwave
- Basement:Yes
- Living area:1,800 sq. ft.
Heating and cooling
- Cooling:Central Air
- Heating:Central
- Central air:Yes
Structure and exterior
- Year built:2026
- Building area:1,800 sq. ft.
- Lot area:0.5 Acres
- Construction Materials:Brick, Fiber Cement
- Levels:1 Story
Schools
- High school:Fairview High School
- Middle school:Fairview Middle School
- Elementary school:Westwood Elementary School
Utilities
- Water:Public, Water Available
- Sewer:Public Sewer
Finances and disclosures
- Price:$579,680
- Price per sq. ft.:$322.04
Features and amenities
- Appliances:Dishwasher, Disposal, Microwave
- Amenities:Smoke Detector(s)
Parking
- Total parking spaces:3
- Parking description:Attached
- Garage:Yes
- Garage spaces:3
 Copyright 2026 Realtracs Mls. All rights reserved. Realtracs Mls provides content displayed here (“provided content”) on an “as is” basis and makes no representations or warranties regarding the provided content, including, but not limited to those of non-infringement, timeliness, accuracy, or completeness. Individuals and companies using information presented are responsible for verification and validation of information they utilize and present to their customers and clients. Realtracs Mls will not be liable for any damage or loss resulting from use of the provided content or the products available through Portals, IDX, VOW, and/or Syndication. Recipients of this information shall not resell, redistribute, reproduce, modify, or otherwise copy any portion thereof without the expressed written consent of Realtracs Mls.
New listings near 40 Fairlawn Dr
- New
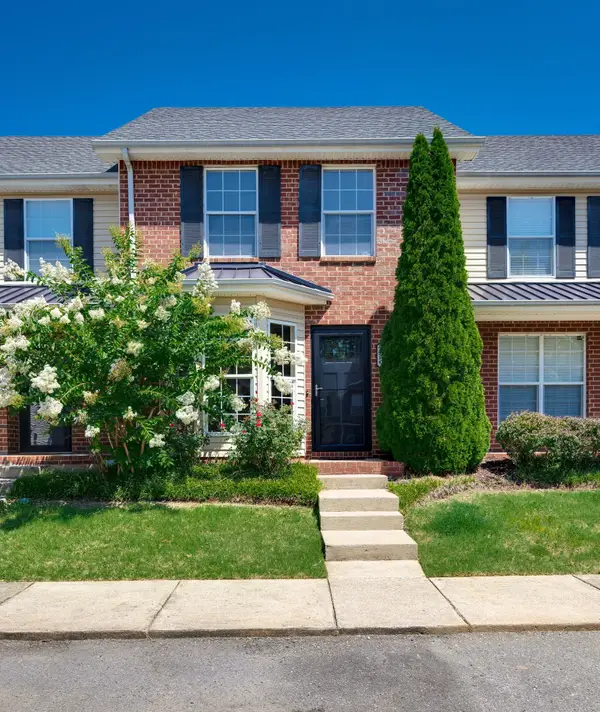 $249,900Active2 beds 2 baths1,050 sq. ft.
7214 Rosemary Ct, Fairview, TN 37062
MLS# 3260455Listed by: KELLER WILLIAMS REALTY NASHVILLE/FRANKLIN - New
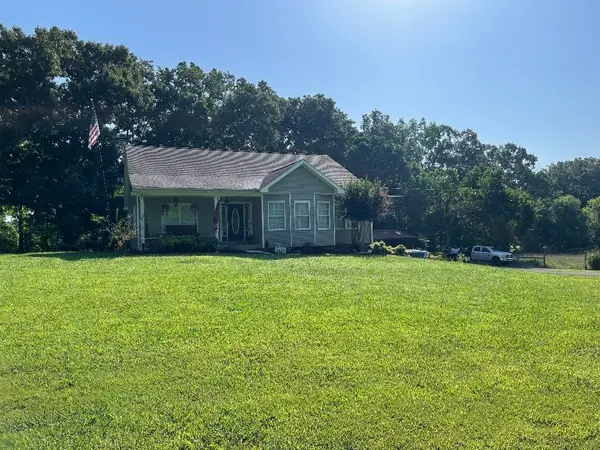 $619,700Active3 beds 2 baths4,200 sq. ft.
1062 Highway 96 N, Fairview, TN 37062
MLS# 3260270Listed by: THE REALTY ASSOCIATION - New
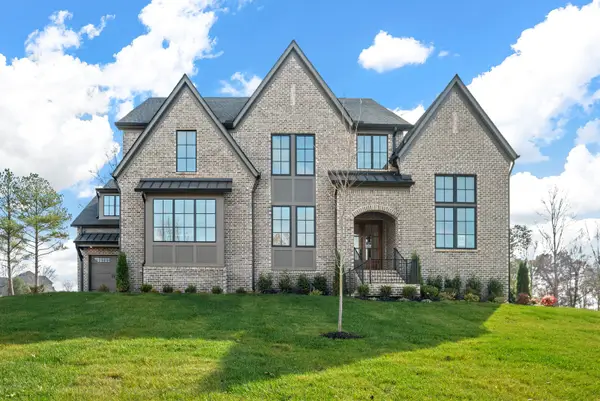 $1,327,900Active5 beds 6 baths4,871 sq. ft.
7292 Ruzek Ct, Fairview, TN 37062
MLS# 3260096Listed by: DREES HOMES - New
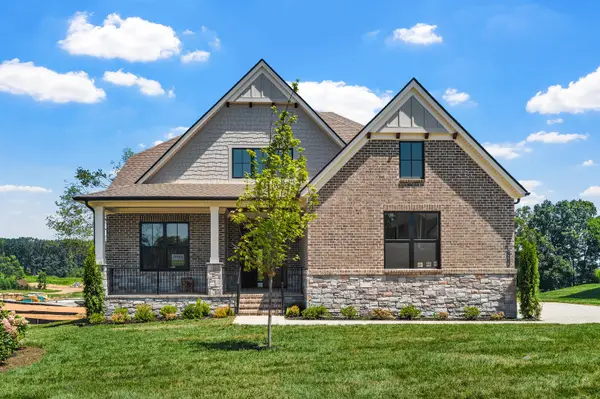 $1,204,900Active5 beds 6 baths4,337 sq. ft.
7288 Ruzek Ct, Fairview, TN 37062
MLS# 3260124Listed by: DREES HOMES - New
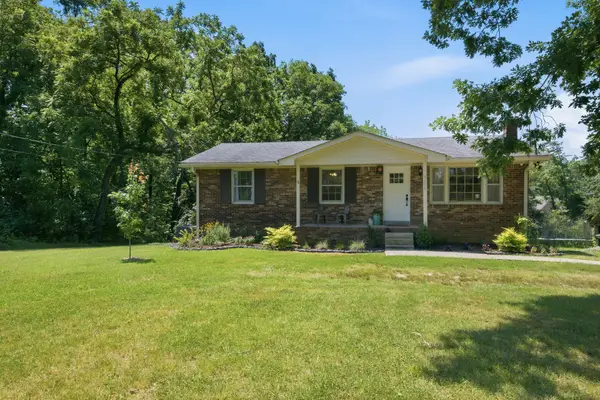 $375,000Active3 beds 2 baths1,556 sq. ft.
7515 Horn Tavern Rd, Fairview, TN 37062
MLS# 3256375Listed by: FRIDRICH & CLARK REALTY - New
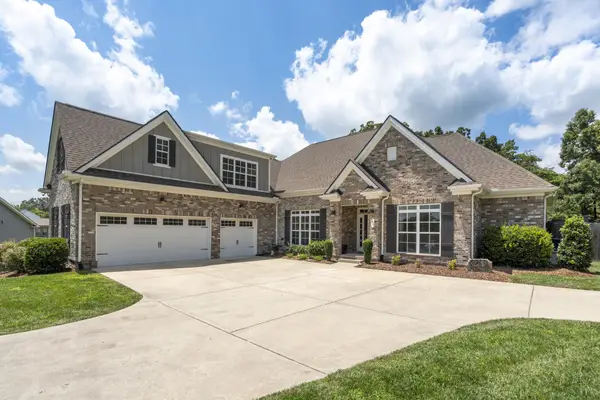 $919,900Active4 beds 4 baths3,296 sq. ft.
7401 Swindon Blvd, Fairview, TN 37062
MLS# 3259656Listed by: PARKER PEERY PROPERTIES - Open Sun, 11am to 5pmNew
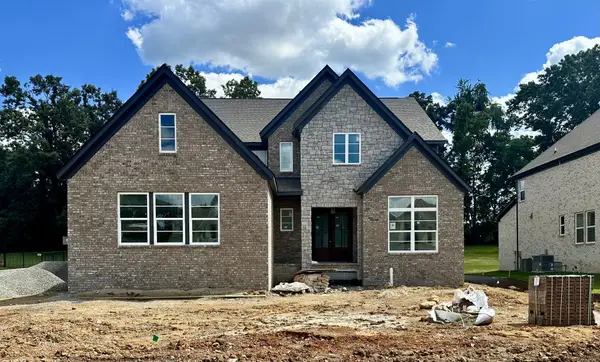 $1,174,990Active6 beds 6 baths4,569 sq. ft.
7291 Orrinshire Dr, Fairview, TN 37062
MLS# 3256136Listed by: DREES HOMES - Open Sun, 11am to 5pmNew
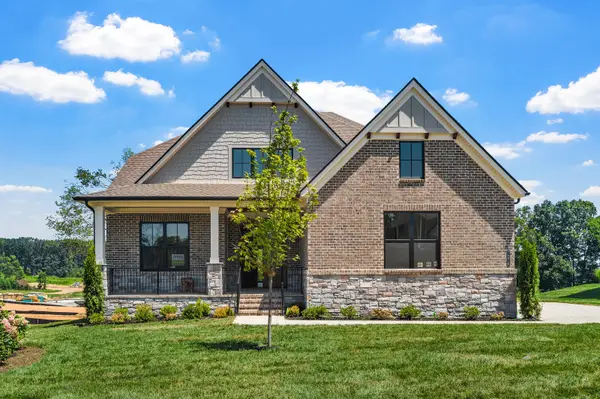 $1,199,990Active5 beds 6 baths4,499 sq. ft.
7276 Orrinshire Drive, Fairview, TN 37062
MLS# 3256138Listed by: DREES HOMES - New
 $938,900Active4 beds 4 baths3,090 sq. ft.
7290 Woodruff Dr, Fairview, TN 37062
MLS# 3256140Listed by: DREES HOMES


Protect your home and budget from life's surprises with an Assurant Home Warranty, backed by a partner that supports you through every step of homeownership. Explore Plans.
© 2023 - 2026 ERA Franchise Systems LLC. All rights reserved. ERA Franchise Systems LLC fully supports the principles of the Fair Housing Act and the Equal Opportunity Act. ERA, ERA Real Estate powered, and their respective logos are registered service marks of ERA Franchise Systems LLC. Each office is independently owned and operated.