
7232 Knottingham Dr, Fairview, TN 37062
Local realty services provided by:ERA Chappell & Associates Realty & Rental
7232 Knottingham Dr,Fairview, TN 37062
$699,900
- 4 Beds
- 3 Baths
- 2,788 sq. ft.
- Single family
- Active
Listed by: courtney wild
Office: benchmark realty, llc.
MLS#:3248359
Source:NASHVILLE
Price summary
- Price:$699,900
- Price per sq. ft.:$251.04
About this home
**PRICE IMPROVEMENT — NOW $699,900! NO HOA + SPACE, FLEXIBILITY & POTENTIAL!**
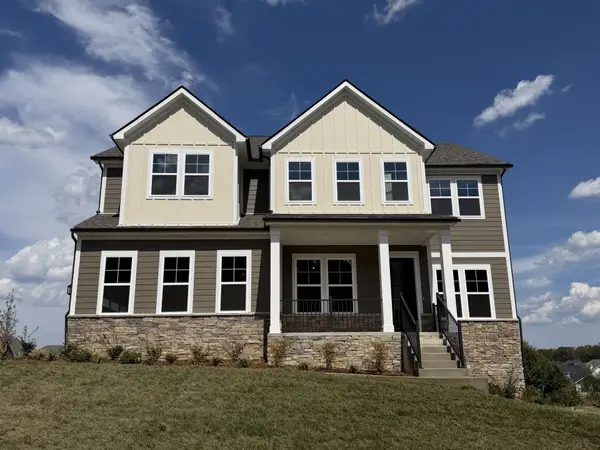
If you’ve been waiting for more space in Fairview without the restrictions of an HOA, this one is worth a look! Located in desirable Castleberry Farms, this well-maintained home offers a **main-level primary suite, spacious living areas, an enormous 4th bedroom, full walk-out basement, deep 2-car garage, and a beautiful backyard — all now offered at $699,900.**
The main level is designed for easy everyday living, with the primary suite and main living spaces downstairs. The **oversized 4th bedroom upstairs** gives you the flexibility so many buyers are looking for — use it as a bonus room, home office, guest suite, playroom, media room, or private retreat.
The **spacious living room** provides plenty of room for family gatherings and entertaining, while the functional kitchen keeps you connected to the heart of the home.
And then there’s the space you don’t see in many homes at this price point: a **full unfinished walk-out basement** ready for your vision. Create a workshop, home gym, recreation area, hobby space, additional storage, or finish it for even more living space down the road.
The **extra-deep attached 2-car garage** offers incredible versatility and can accommodate up to four vehicles depending on size, while still leaving room for storage, equipment, hobbies, or a workshop.
Outside, enjoy a **peaceful, spacious backyard with mature trees and no neighbor directly behind you**, offering privacy and room to enjoy the outdoors.
**NO HOA. Fairview location. Main-level primary. Huge 4th bedroom. Walk-out basement. Oversized garage. Beautiful backyard. And now $699,900.**
Convenient to schools, shopping, dining, parks, Franklin and Nashville. If you’ve been looking for a home that gives you **room to live now and potential to grow later**, come see what this property has to offer!...
Contact an agent
Home facts
- Year built:1998
- Subdivision & Development:Castleberry Farm Ph 2-A
- Listing ID #:3248359
- Added:95 day(s) ago
- Updated:September 28, 2026 at 03:38 PM
Rooms and interior
- Bedrooms:4
- Total bathrooms:3
- Full bathrooms:3
- Flooring:Tile
- Kitchen Description:Dishwasher, Microwave, Refrigerator
- Basement:Yes
- Basement Description:Full, Unfinished
- Living area:2,788 sq. ft.
Heating and cooling
- Cooling:Ceiling Fan(s), Central Air
- Heating:Central, Natural Gas
- Central air:Yes
Structure and exterior
- Roof:Asphalt
- Year built:1998
- Building area:2,788 sq. ft.
- Lot area:0.8 Acres
- Lot Features:Wooded
- Architectural Style:Contemporary
- Construction Materials:Brick
- Exterior Features:Deck, Porch
- Levels:2 Story
Schools
- High school:Fairview High School
- Middle school:Fairview Middle School
- Elementary school:Fairview Elementary
Utilities
- Water:Public, Water Available
- Sewer:Public Sewer
Finances and disclosures
- Price:$699,900
- Price per sq. ft.:$251.04
- Tax amount:$2,886
Features and amenities
- Appliances:Dishwasher, Microwave, Refrigerator
- Amenities:Ceiling Fan(s), Central Vacuum, Extra Closets, High Speed Internet, Walk-In Closet(s)
Parking
- Total parking spaces:2
- Parking description:Attached
- Garage:Yes
- Garage spaces:2
 Copyright 2026 Realtracs Mls. All rights reserved. Realtracs Mls provides content displayed here (“provided content”) on an “as is” basis and makes no representations or warranties regarding the provided content, including, but not limited to those of non-infringement, timeliness, accuracy, or completeness. Individuals and companies using information presented are responsible for verification and validation of information they utilize and present to their customers and clients. Realtracs Mls will not be liable for any damage or loss resulting from use of the provided content or the products available through Portals, IDX, VOW, and/or Syndication. Recipients of this information shall not resell, redistribute, reproduce, modify, or otherwise copy any portion thereof without the expressed written consent of Realtracs Mls.
New listings near 7232 Knottingham Dr
- Coming Soon
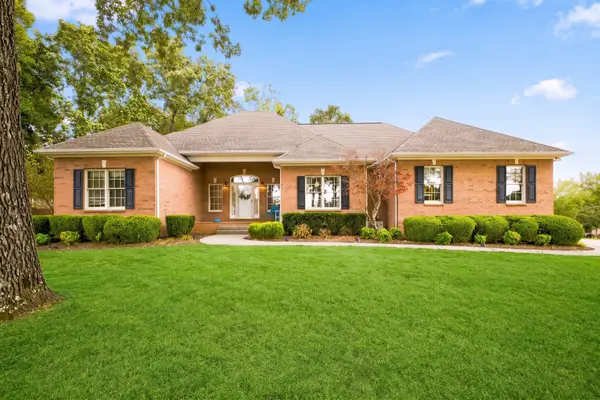 $784,900Coming Soon4 beds 3 baths2,916 sq. ft.
7501 Knight Ln, Fairview, TN 37062
MLS# 3601732Listed by: CHARTER PROPERTIES, LLC - Coming Soon
 $845,000Coming Soon5 beds 4 baths3,060 sq. ft.
7441 Swindon Blvd, Fairview, TN 37062
MLS# 3530291Listed by: BENCHMARK REALTY, LLC - New
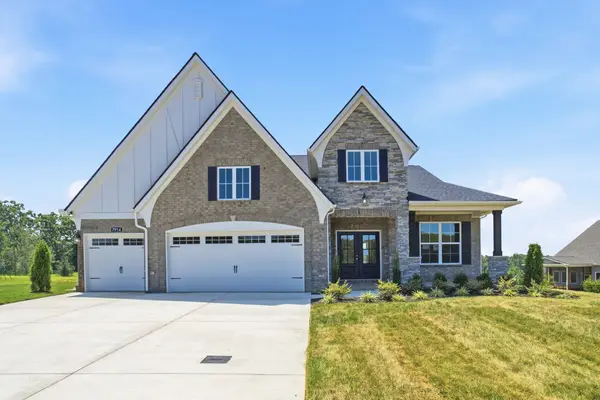 $749,990Active4 beds 4 baths2,958 sq. ft.
7914 Pine Street, Fairview, TN 37062
MLS# 3601805Listed by: CASTLEROCK DBA THE JONES COMPANY - New
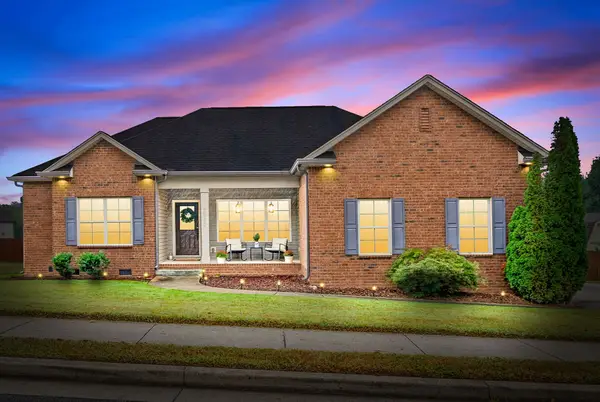 $409,900Active3 beds 2 baths1,346 sq. ft.
7532 Nathaniel Woods Blvd, Fairview, TN 37062
MLS# 3601315Listed by: KELLER WILLIAMS REALTY NASHVILLE/FRANKLIN - New
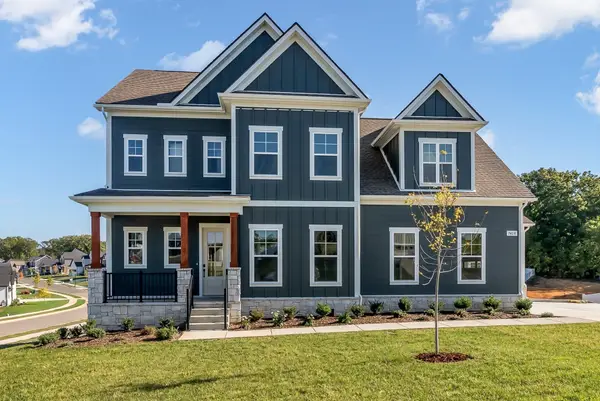 $719,990Active4 beds 4 baths3,115 sq. ft.
7428 Twill Heights Loop, Fairview, TN 37062
MLS# 3601327Listed by: DRB GROUP TENNESSEE - New
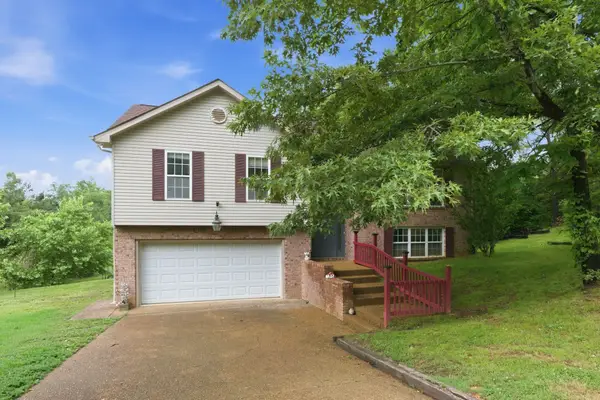 $427,000Active3 beds 2 baths1,998 sq. ft.
7500 Cherokee Hills Rd, Fairview, TN 37062
MLS# 3599471Listed by: THE REALTY ASSOCIATION - Open Sat, 1 to 3pmNew
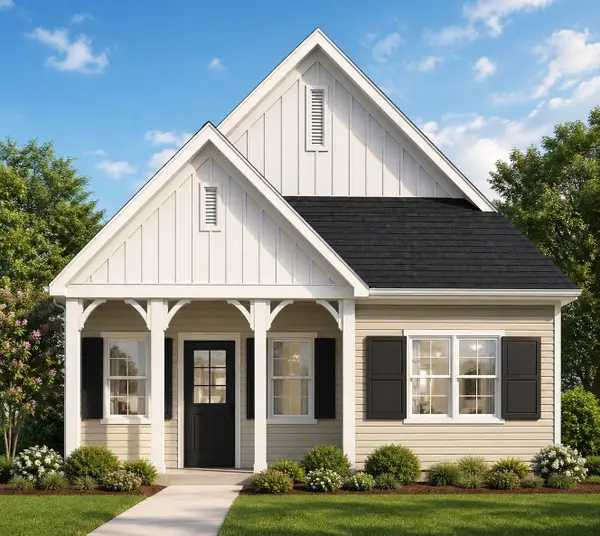 $569,900Active3 beds 2 baths2,077 sq. ft.
7147 Frances St, Fairview, TN 37062
MLS# 3599298Listed by: CHARTER PROPERTIES, LLC - New
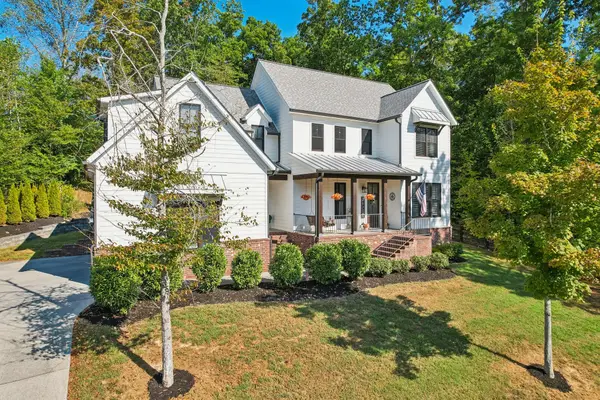 $869,880Active4 beds 4 baths3,202 sq. ft.
7173 Kyles Creek Dr, Fairview, TN 37062
MLS# 3598064Listed by: REDFIN CORPORATION - New
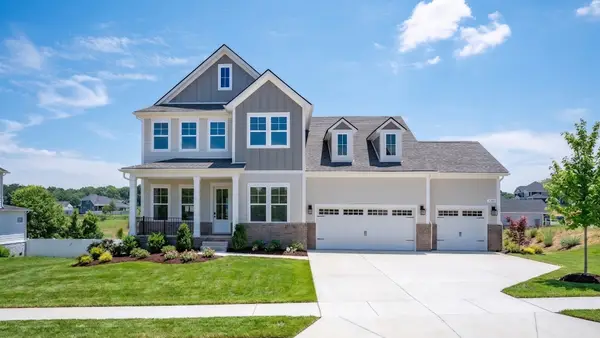 $739,900Active4 beds 3 baths2,710 sq. ft.
7324 Dutch River Circle, Fairview, TN 37062
MLS# 3597961Listed by: DRB GROUP TENNESSEE - New
 $799,900Active5 beds 4 baths3,517 sq. ft.
7320 Dutch River Circle, Fairview, TN 37062
MLS# 3597962Listed by: DRB GROUP TENNESSEE


Protect your home and budget from life's surprises with an Assurant Home Warranty, backed by a partner that supports you through every step of homeownership. Explore Plans.
© 2023 - 2026 ERA Franchise Systems LLC. All rights reserved. ERA Franchise Systems LLC fully supports the principles of the Fair Housing Act and the Equal Opportunity Act. ERA, ERA Real Estate powered, and their respective logos are registered service marks of ERA Franchise Systems LLC. Each office is independently owned and operated.