
7243 Woodruff Drive, Fairview, TN 37062
Local realty services provided by:Reliant Realty ERA Powered
7243 Woodruff Drive,Fairview, TN 37062
$975,900
- 4 Beds
- 5 Baths
- 3,308 sq. ft.
- Single family
- Active
Listed by: miranda bear
Office: drees homes
MLS#:3609749
Source:NASHVILLE
Price summary
- Price:$975,900
- Price per sq. ft.:$295.01
- Monthly HOA dues:$100
About this home
NEW HOMESITES JUST RELEASED at Orrinshire by Drees Homes! Now is the time to secure one of the community's newest homesites, whether you're looking for a wooded backyard, room for a future pool, or both.
Located in a quiet boutique community, Orrinshire offers the convenience buyers want with Publix, Bowie Nature Park, the future Fairview Town Center, I-840, and I-40 all less than 10 minutes away. Every home includes a covered patio and 3-car garage.
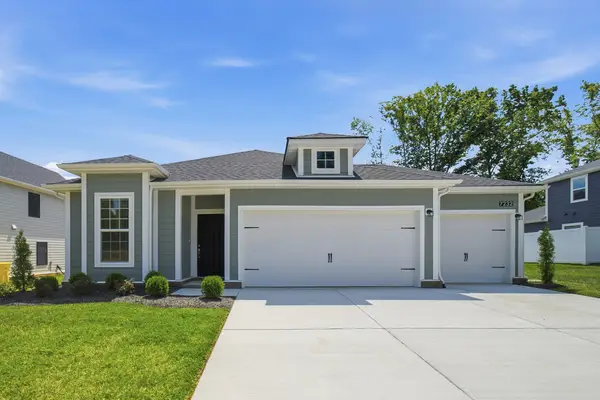
The Parkhill floor plan is designed for primarily main-level living and features 3 bedrooms and 3 full en-suite bathrooms on the first floor. The open layout includes a vaulted family room, kitchen with casual dining area, and dedicated home office.
Upstairs, you'll find a spacious game room, 4th bedroom, and full bath—ideal for guests, hobbies, or additional living space.
Contact the listing agent for current builder incentives. All incentives are tied to First Equity Mortgage. Photos are of a previously built Parkhill home in Orrinshire and are for illustrative purposes only. Features, finishes, and available options may vary....
Contact an agent
Home facts
- Year built:2027
- Subdivision & Development:Orrinshire
- Listing ID #:3609749
- Added:2 day(s) ago
- Updated:October 04, 2026 at 02:42 PM
Rooms and interior
- Bedrooms:4
- Total bathrooms:5
- Full bathrooms:4
- Half bathrooms:1
- Flooring:Tile
- Kitchen Description:Dishwasher, Disposal, Ice Maker, Microwave
- Basement Description:Crawl Space
- Living area:3,308 sq. ft.
Heating and cooling
- Cooling:Central Air
- Heating:Central, ENERGY STAR Qualified Equipment, Natural Gas
- Central air:Yes
Structure and exterior
- Year built:2027
- Building area:3,308 sq. ft.
- Lot area:0.92 Acres
- Construction Materials:Brick, Fiber Cement
- Exterior Features:Patio
- Levels:2 Story
Schools
- High school:Fairview High School
- Middle school:Fairview Middle School
- Elementary school:Westwood Elementary School
Utilities
- Water:Public, Water Available
- Sewer:Public Sewer
Finances and disclosures
- Price:$975,900
- Price per sq. ft.:$295.01
- Tax amount:$3,500
Features and amenities
- Appliances:Dishwasher, Disposal, Ice Maker, Microwave
- Amenities:Extra Closets, Smart Light(s), Smart Thermostat, Smoke Detector(s), Walk-In Closet(s)
Parking
- Total parking spaces:3
- Garage:Yes
- Garage spaces:3
 Copyright 2026 Realtracs Mls. All rights reserved. Realtracs Mls provides content displayed here (“provided content”) on an “as is” basis and makes no representations or warranties regarding the provided content, including, but not limited to those of non-infringement, timeliness, accuracy, or completeness. Individuals and companies using information presented are responsible for verification and validation of information they utilize and present to their customers and clients. Realtracs Mls will not be liable for any damage or loss resulting from use of the provided content or the products available through Portals, IDX, VOW, and/or Syndication. Recipients of this information shall not resell, redistribute, reproduce, modify, or otherwise copy any portion thereof without the expressed written consent of Realtracs Mls.
New listings near 7243 Woodruff Drive
- Coming Soon
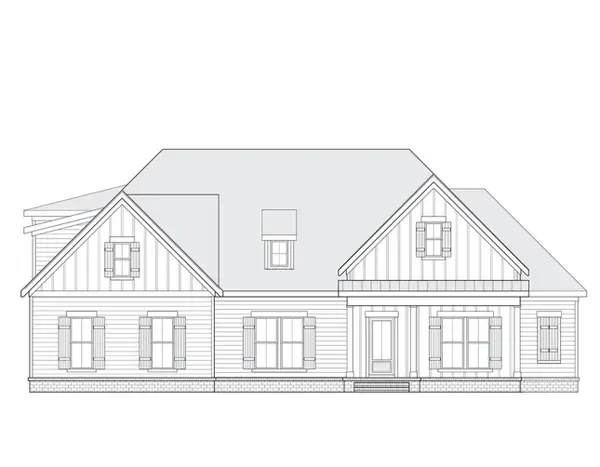
 $845,000Coming Soon5 beds 4 baths3,060 sq. ft.
7441 Swindon Blvd, Fairview, TN 37062
MLS# 3530291Listed by: BENCHMARK REALTY, LLC - New
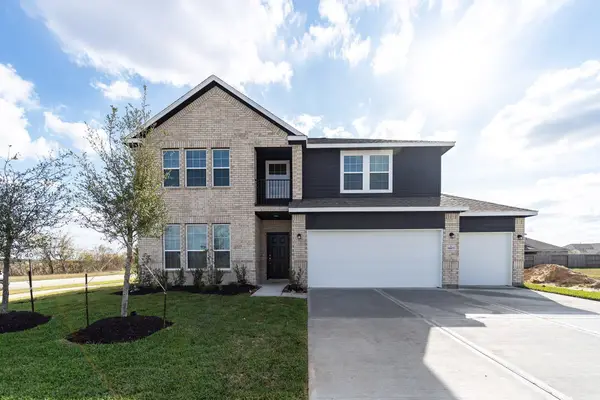
 $832,400Active4 beds 4 baths3,221 sq. ft.
7313 Dutch River Cir, Fairview, TN 37062
MLS# 3611175Listed by: REGENT REALTY - New
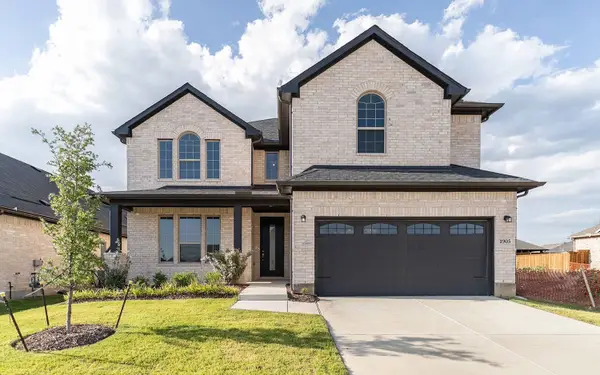
 $852,105Active5 beds 4 baths3,542 sq. ft.
58 Bear Trace Road, Fairview, TN 37062
MLS# 3611140Listed by: CASTLEROCK DBA THE JONES COMPANY - New
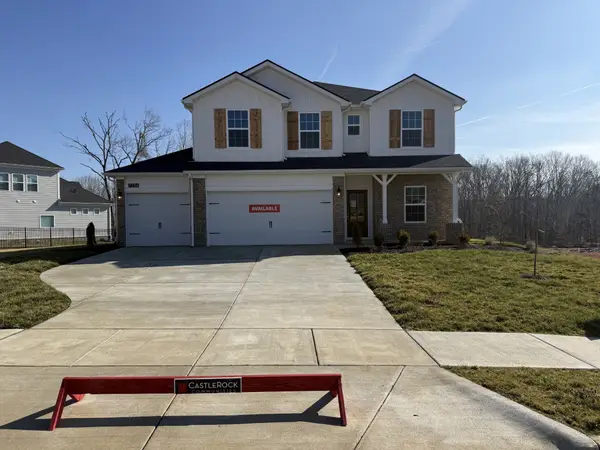
 $849,520Active5 beds 4 baths3,313 sq. ft.
57 Bear Trace Drive, Fairview, TN 37062
MLS# 3611141Listed by: CASTLEROCK DBA THE JONES COMPANY - New
 $716,823Active5 beds 4 baths2,806 sq. ft.
7275 Fairlawn Dr, Fairview, TN 37062
MLS# 3611142Listed by: CASTLEROCK DBA THE JONES COMPANY - New
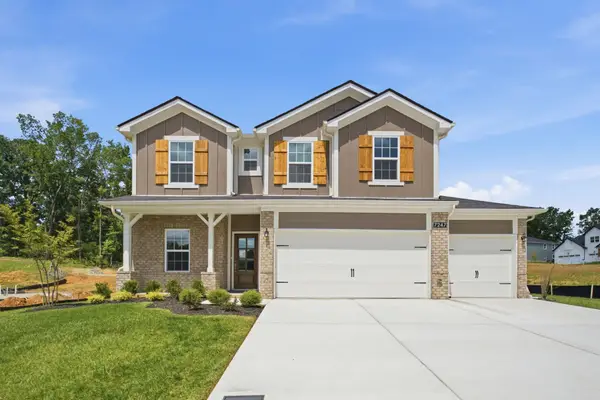 $695,500Active4 beds 4 baths2,806 sq. ft.
7270 Fairlawn Dr, Fairview, TN 37062
MLS# 3611143Listed by: CASTLEROCK DBA THE JONES COMPANY - New
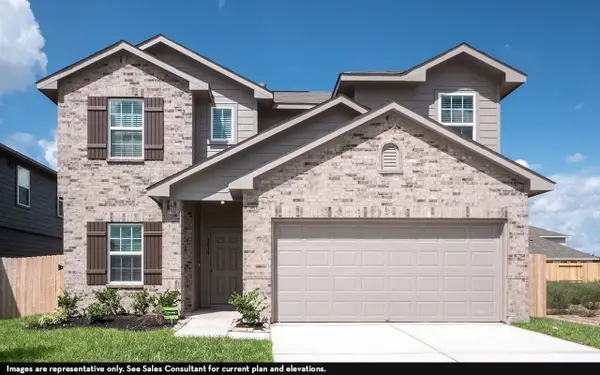 $622,605Active4 beds 3 baths2,280 sq. ft.
44 Fairlawn Dr, Fairview, TN 37062
MLS# 3611144Listed by: CASTLEROCK DBA THE JONES COMPANY - New
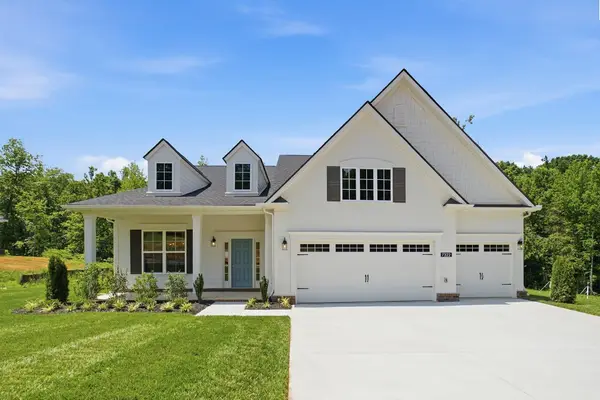 $729,990Active4 beds 4 baths2,958 sq. ft.
23 Buckhorn Ct, Fairview, TN 37062
MLS# 3611145Listed by: CASTLEROCK DBA THE JONES COMPANY - New
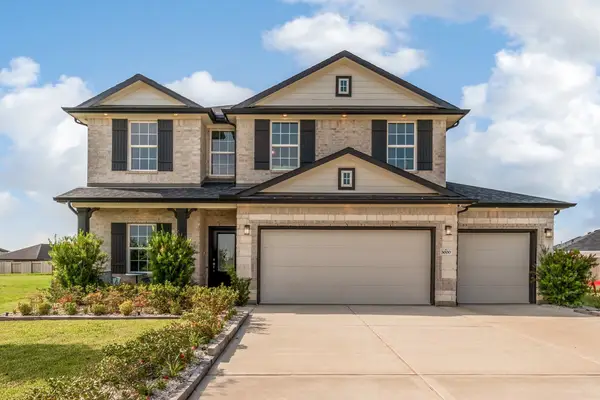 $673,802Active5 beds 3 baths2,513 sq. ft.
7252 Fairlawn Dr, Fairview, TN 37062
MLS# 3611146Listed by: CASTLEROCK DBA THE JONES COMPANY - New
 $549,990Active3 beds 2 baths1,772 sq. ft.
26 Fairlawn Dr, Fairview, TN 37062
MLS# 3611148Listed by: CASTLEROCK DBA THE JONES COMPANY


Protect your home and budget from life's surprises with an Assurant Home Warranty, backed by a partner that supports you through every step of homeownership. Explore Plans.
© 2023 - 2026 ERA Franchise Systems LLC. All rights reserved. ERA Franchise Systems LLC fully supports the principles of the Fair Housing Act and the Equal Opportunity Act. ERA, ERA Real Estate powered, and their respective logos are registered service marks of ERA Franchise Systems LLC. Each office is independently owned and operated.