
7295 Woodruff Dr, Fairview, TN 37062
Local realty services provided by:Reliant Realty ERA Powered
7295 Woodruff Dr,Fairview, TN 37062
$1,299,990
- 5 Beds
- 7 Baths
- 4,474 sq. ft.
- Single family
- Active
Listed by: terrance murray, miranda bear
Office: drees homes
MLS#:3288182
Source:NASHVILLE
Price summary
- Price:$1,299,990
- Price per sq. ft.:$290.57
- Monthly HOA dues:$100
About this home
Welcome to Orrinshire, Fairview's newest ALL 3 car side entry garage community offering half acre treelined homesites less than 2 miles off I-40 and less than a half hour from downtown. The expertly designed Somerville floorplan features everything you've been looking for in your new home! Large front porch opens to double entry doors and an expansive foyer with 10' ceilings and 8' doors. Primary, guest suite and laundry on main and with a huge dining space featuring a fireplace!! This home really brings the WOW FACTOR including 20 foot hearth room (fancy name for an oversized dining room) with another gas fireplace and cedar beamed ceiling, double decker rear porch with yet another gas fireplace and even a 4th car garage. Bring your pinterest board because this 4,500 home check all the boxes in your new home design needs. Our design team will guide you through all decisions so your new home is just as you envisioned! This home is not yet built and the listed price includes base home, ALL structural options plus lot premium. Seller offering $20k to help you design your *perfect* new home!...
Contact an agent
Home facts
- Year built:2027
- Subdivision & Development:Orrinshire
- Listing ID #:3288182
- Added:30 day(s) ago
- Updated:August 18, 2026 at 02:34 PM
Rooms and interior
- Bedrooms:5
- Total bathrooms:7
- Full bathrooms:5
- Half bathrooms:2
- Flooring:Tile
- Kitchen Description:Dishwasher, Disposal, Ice Maker, Microwave
- Basement:Yes
- Basement Description:Crawl Space
- Living area:4,474 sq. ft.
Heating and cooling
- Cooling:Central Air
- Heating:Central, ENERGY STAR Qualified Equipment, Natural Gas
- Central air:Yes
Structure and exterior
- Year built:2027
- Building area:4,474 sq. ft.
- Lot area:0.58 Acres
- Lot Features:Level
- Construction Materials:Brick, Fiber Cement
- Exterior Features:Patio
- Levels:2 Story
Schools
- High school:Fairview High School
- Middle school:Fairview Middle School
- Elementary school:Westwood Elementary School
Utilities
- Water:Public, Water Available
- Sewer:Public Sewer
Finances and disclosures
- Price:$1,299,990
- Price per sq. ft.:$290.57
- Tax amount:$5,100
Features and amenities
- Appliances:Dishwasher, Disposal, Ice Maker, Microwave
- Amenities:Extra Closets, Smart Light(s), Smart Thermostat, Smoke Detector(s), Walk-In Closet(s)
Parking
- Total parking spaces:3
- Garage:Yes
- Garage spaces:3
 Copyright 2026 Realtracs Mls. All rights reserved. Realtracs Mls provides content displayed here (“provided content”) on an “as is” basis and makes no representations or warranties regarding the provided content, including, but not limited to those of non-infringement, timeliness, accuracy, or completeness. Individuals and companies using information presented are responsible for verification and validation of information they utilize and present to their customers and clients. Realtracs Mls will not be liable for any damage or loss resulting from use of the provided content or the products available through Portals, IDX, VOW, and/or Syndication. Recipients of this information shall not resell, redistribute, reproduce, modify, or otherwise copy any portion thereof without the expressed written consent of Realtracs Mls.
New listings near 7295 Woodruff Dr
- Coming Soon
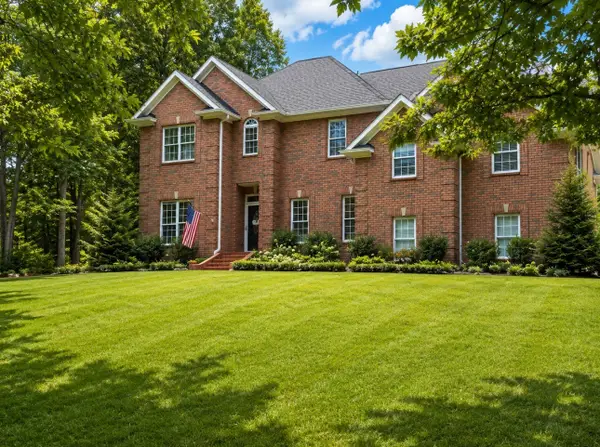 $759,900Coming Soon3 beds 3 baths
7313 Henry Dr, Fairview, TN 37062
MLS# 3312128Listed by: CRYE-LEIKE, INC., REALTORS - New
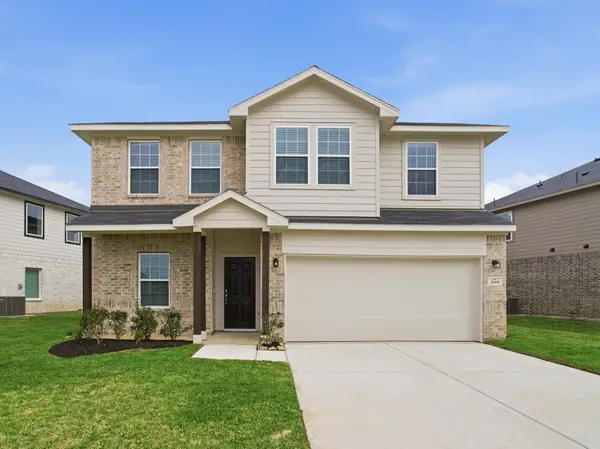 $662,065Active4 beds 3 baths2,507 sq. ft.
7239 Fairlawn Drive, Fairview, TN 37062
MLS# 3514412Listed by: CASTLEROCK DBA THE JONES COMPANY - Open Sat, 11am to 1pmNew
 $479,000Active4 beds 2 baths2,200 sq. ft.
7524 Cherokee Hills Rd, Fairview, TN 37062
MLS# 3513392Listed by: WEICHERT, REALTORS - BIG DOG GROUP - New
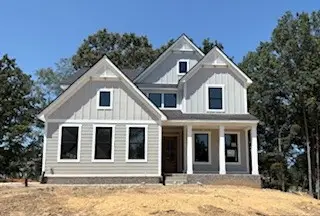 $899,900Active4 beds 4 baths3,269 sq. ft.
7716 Hatcher Heights Dr, Fairview, TN 37062
MLS# 3513485Listed by: DREES HOMES - New
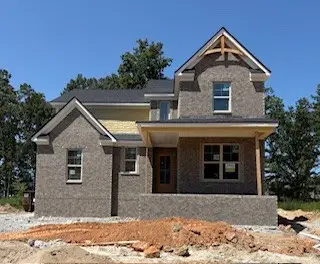 $859,900Active4 beds 3 baths2,924 sq. ft.
7700 Hatcher Heights Dr, Fairview, TN 37062
MLS# 3513487Listed by: DREES HOMES - New
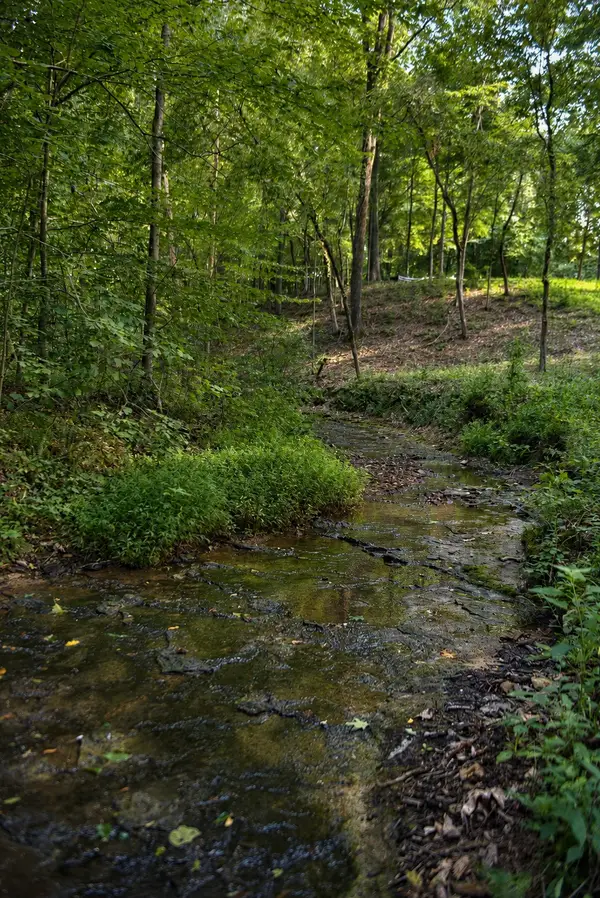 $325,000Active2.54 Acres
7368 Overbey Rd, Fairview, TN 37062
MLS# 3513403Listed by: COMPASS - Open Sun, 2 to 4pmNew
 $659,000Active4 beds 4 baths2,588 sq. ft.
7407 Hemen Way, Fairview, TN 37062
MLS# 3510911Listed by: COMPASS - New
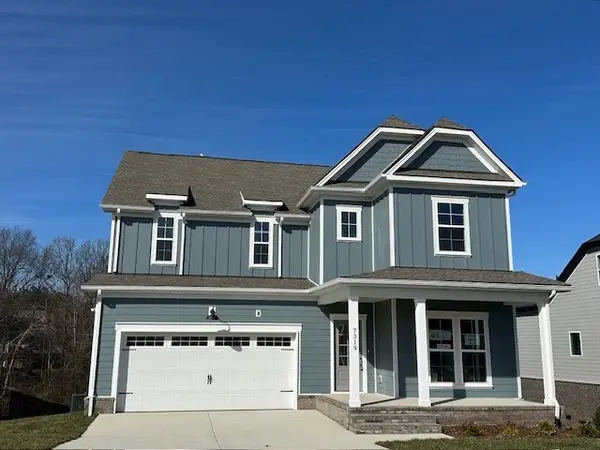 $737,900Active5 beds 3 baths2,671 sq. ft.
7528 Shoal Mill Pt, Fairview, TN 37062
MLS# 3513259Listed by: REGENT REALTY - New
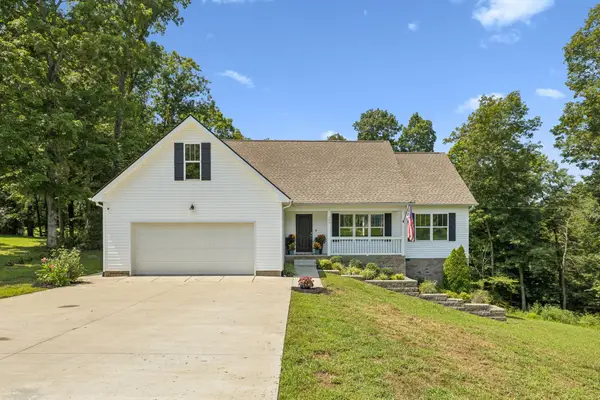 $549,900Active3 beds 2 baths1,616 sq. ft.
553 Delacy Dr, Fairview, TN 37062
MLS# 3511192Listed by: BENCHMARK REALTY, LLC - New
 $575,000Active4 beds 3 baths2,306 sq. ft.
7432 Cumberland Dr, Fairview, TN 37062
MLS# 3500915Listed by: SCOUT REALTY


Protect your home and budget from life's surprises with an Assurant Home Warranty, backed by a partner that supports you through every step of homeownership. Explore Plans.
© 2023 - 2026 ERA Franchise Systems LLC. All rights reserved. ERA Franchise Systems LLC fully supports the principles of the Fair Housing Act and the Equal Opportunity Act. ERA, ERA Real Estate powered, and their respective logos are registered service marks of ERA Franchise Systems LLC. Each office is independently owned and operated.