
7315 Mccormick Dr, Fairview, TN 37062
Local realty services provided by:ERA Chappell & Associates Realty & Rental
7315 Mccormick Dr,Fairview, TN 37062
$764,900
- 4 Beds
- 3 Baths
- 3,127 sq. ft.
- Single family
- Active
Listed by: holly black, jennifer bravo
Office: keller williams realty nashville/franklin
MLS#:3271054
Source:NASHVILLE
Price summary
- Price:$764,900
- Price per sq. ft.:$244.61
About this home
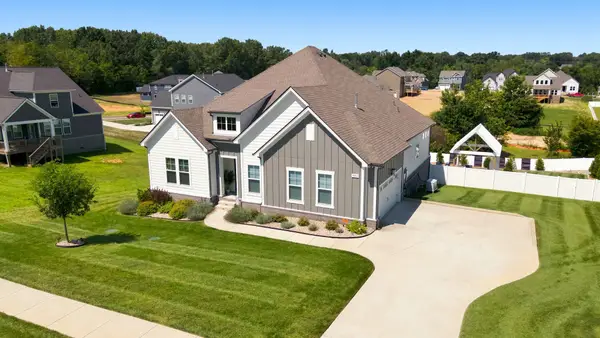
Tucked among mature oak trees on nearly an acre in the quiet McCormick Grove community, this beautifully updated Tudor-style home offers a peaceful, private setting just minutes from town. Featuring 4 bedrooms, 2.5 baths and an abundance of storage, this home combines timeless character with extensive recent improvements.
The covered front porch, custom wrought iron entrance railings—an approximately $5k upgrade—and an $8k exterior landscape lighting package create a warm and impressive first impression. The private backyard backs to a mature treeline and offers an ideal setting for relaxing or entertaining, complete with a newer deck and firepit addition valued at approximately $10k.
Inside, the entire home has been freshly painted and features newer carpet, hardwood flooring throughout the main level. A double-sided gas fireplace connects the main living room and sitting area, while oversized windows showcase scenic views of the backyard.
The beautifully renovated kitchen blends style and function with quartz countertops, custom cabinetry, abundant prep space and a large walk-in pantry. The adjoining dining area overlooks the deck and expansive backyard.
The vaulted primary suite offers a relaxing retreat with a renovated bathroom featuring a tiled shower, quartz double vanity and spacious walk-in closet. Upstairs, three generously sized bedrooms provide flexibility for family, guests or home-office needs. Wood shelving throughout the closets provides additional storage. The spacious garage includes a dedicated workshop area and a storage room. 2023 roof, tankless water heater, 2013 HVAC, encapsulated crawl space with dehumidifier 7/26, whole house GENERAC GENERATOR 24K (2 years old)!...
Contact an agent
Home facts
- Year built:2005
- Subdivision & Development:McCormick Grove
- Listing ID #:3271054
- Added:56 day(s) ago
- Updated:September 05, 2026 at 05:38 PM
Rooms and interior
- Bedrooms:4
- Total bathrooms:3
- Full bathrooms:2
- Half bathrooms:1
- Flooring:Carpet, Tile
- Kitchen Description:Dishwasher, Disposal, Microwave, Refrigerator
- Basement:Yes
- Basement Description:Unfinished
- Living area:3,127 sq. ft.
Heating and cooling
- Cooling:Ceiling Fan(s), Central Air, Electric
- Heating:Central, Electric, Natural Gas
- Central air:Yes
Structure and exterior
- Year built:2005
- Building area:3,127 sq. ft.
- Lot area:0.8 Acres
- Architectural Style:Tudor
- Construction Materials:Brick
- Exterior Features:Deck, Porch
- Levels:2 Story
Schools
- High school:Fairview High School
- Middle school:Fairview Middle School
- Elementary school:Fairview Elementary
Utilities
- Water:Public, Water Available
- Sewer:Public Sewer
Finances and disclosures
- Price:$764,900
- Price per sq. ft.:$244.61
- Tax amount:$3,750
Features and amenities
- Appliances:Dishwasher, Disposal, Microwave, Refrigerator
- Amenities:Ceiling Fan(s), Extra Closets, High Speed Internet, Walk-In Closet(s)
Parking
- Total parking spaces:2
- Parking description:Aggregate
- Garage:Yes
- Garage spaces:2
 Copyright 2026 Realtracs Mls. All rights reserved. Realtracs Mls provides content displayed here (“provided content”) on an “as is” basis and makes no representations or warranties regarding the provided content, including, but not limited to those of non-infringement, timeliness, accuracy, or completeness. Individuals and companies using information presented are responsible for verification and validation of information they utilize and present to their customers and clients. Realtracs Mls will not be liable for any damage or loss resulting from use of the provided content or the products available through Portals, IDX, VOW, and/or Syndication. Recipients of this information shall not resell, redistribute, reproduce, modify, or otherwise copy any portion thereof without the expressed written consent of Realtracs Mls.
New listings near 7315 Mccormick Dr
- Coming Soon
 $619,900Coming Soon3 beds 3 baths2,489 sq. ft.
7124 Pepper Tree Cir, Fairview, TN 37062
MLS# 3541324Listed by: COMPASS - Coming Soon
 $845,000Coming Soon5 beds 4 baths3,060 sq. ft.
7441 Swindon Blvd, Fairview, TN 37062
MLS# 3530291Listed by: BENCHMARK REALTY, LLC - Coming Soon
 $243,000Coming Soon2 beds 2 baths1,077 sq. ft.
7216 Rosemary Ct, Fairview, TN 37062
MLS# 3527919Listed by: NASHVILLE REALTY GROUP - Coming Soon
 $309,900Coming Soon3 beds 1 baths1,050 sq. ft.
7105 School Heights Dr, Fairview, TN 37062
MLS# 3527135Listed by: REALTY EXECUTIVES HOMETOWN LIVING - Coming Soon
 $875,000Coming Soon3 beds 2 baths2,354 sq. ft.
7206 Richvale Dr, Fairview, TN 37062
MLS# 3516506Listed by: PARKS COMPASS - New
 $883,965Active5 beds 4 baths3,087 sq. ft.
7506 Shoal Mill Point S, Fairview, TN 37062
MLS# 3542618Listed by: DRB GROUP TENNESSEE - New
 $744,990Active4 beds 4 baths2,619 sq. ft.
7912 Pine Street, Fairview, TN 37062
MLS# 3542574Listed by: CASTLEROCK DBA THE JONES COMPANY - New
 $1,089,990Active4 beds 5 baths4,129 sq. ft.
122 Belvoir Drive, Fairview, TN 37062
MLS# 3542576Listed by: CASTLEROCK DBA THE JONES COMPANY - New
 $662,065Active4 beds 3 baths2,507 sq. ft.
41 Fairlawn Drive, Fairview, TN 37062
MLS# 3542577Listed by: CASTLEROCK DBA THE JONES COMPANY - New
 $827,990Active4 beds 3 baths3,195 sq. ft.
119 Belvoir Dr, Fairview, TN 37062
MLS# 3542578Listed by: CASTLEROCK DBA THE JONES COMPANY


Protect your home and budget from life's surprises with an Assurant Home Warranty, backed by a partner that supports you through every step of homeownership. Explore Plans.
© 2023 - 2026 ERA Franchise Systems LLC. All rights reserved. ERA Franchise Systems LLC fully supports the principles of the Fair Housing Act and the Equal Opportunity Act. ERA, ERA Real Estate powered, and their respective logos are registered service marks of ERA Franchise Systems LLC. Each office is independently owned and operated.