
7409 Holly Leaf Way, Fairview, TN 37062
Local realty services provided by:ERA Chappell & Associates Realty & Rental
7409 Holly Leaf Way,Fairview, TN 37062
$525,000
- 4 Beds
- 4 Baths
- 2,610 sq. ft.
- Single family
- Active
Listed by: betsy stubblefield
Office: weichert, realtors - big dog group
MLS#:3263957
Source:NASHVILLE
Price summary
- Price:$525,000
- Price per sq. ft.:$201.15
- Monthly HOA dues:$25
About this home
Welcome to 7409 Holly Leaf Way in the desirable DeerValley Downs community, where modern comfort meets everyday convenience. Built in 2017, this well-maintained and thoughtfully designed home features character-defining arched doorways and a versatile floor plan ideal for MULTI-GENERATIONAL living with two private suite options. The main level provides a spacious bedroom with ensuite bath, perfect for main level living. Enjoy making gourmet meals in this spacious kitchen with a walk-in pantry, and two dining options; eat-in breakfast space, and a formal dining room that easily adapts as a dedicated home office. Enjoy evenings in the roomy living room equipped with a wood-burning fireplace.
Upstairs, a second bedroom with it's own private ensuite bath provides ideal privacy for guests or multi-gen family members alongside two additional bedrooms, a full bath, and a massive 20x16 bonus room flex space. Make this space your own!
Outside, the covered patio and fenced backyard provide the perfect backdrop for relaxing evenings, weekend gatherings, and making memories at home.
Beyond the property itself, you'll appreciate Deer Valley's exceptionally low HOA fees and the home's convenient location with quick access to I-840 and I-40, making commutes to both Nashville and Franklin surprisingly simple. Fairview is home to the 700 acre Bowie Nature Park, Fairview Rec center and pool, and more. This is a home that combines comfort, value, and accessibility in one of Fairview's most sought-after communities. Seller concessions offered for interest rate buy down for qualifying buyer....
Contact an agent
Home facts
- Year built:2017
- Subdivision & Development:Deervalley Downs Ph3
- Listing ID #:3263957
- Added:59 day(s) ago
- Updated:September 07, 2026 at 12:01 AM
Rooms and interior
- Bedrooms:4
- Total bathrooms:4
- Full bathrooms:3
- Half bathrooms:1
- Flooring:Carpet, Vinyl
- Kitchen Description:Dishwasher, Microwave, Oven, Refrigerator, Trash Compactor
- Basement:Yes
- Basement Description:Crawl Space
- Living area:2,610 sq. ft.
Heating and cooling
- Cooling:Ceiling Fan(s), Electric
- Heating:Electric
Structure and exterior
- Roof:Asphalt
- Year built:2017
- Building area:2,610 sq. ft.
- Lot area:0.2 Acres
- Lot Features:Sloped
- Construction Materials:Brick, Vinyl Siding
- Exterior Features:Patio
- Levels:2 Story
Schools
- High school:Fairview High School
- Middle school:Fairview Middle School
- Elementary school:Fairview Elementary
Utilities
- Water:Public, Water Available
- Sewer:Public Sewer
Finances and disclosures
- Price:$525,000
- Price per sq. ft.:$201.15
- Tax amount:$2,673
Features and amenities
- Appliances:Dishwasher, Microwave, Refrigerator
- Amenities:Ceiling Fan(s), High Speed Internet, Smoke Detector(s), Walk-In Closet(s), appl_Oven
Parking
- Total parking spaces:2
- Parking description:Attached
- Garage:Yes
- Garage spaces:2
 Copyright 2026 Realtracs Mls. All rights reserved. Realtracs Mls provides content displayed here (“provided content”) on an “as is” basis and makes no representations or warranties regarding the provided content, including, but not limited to those of non-infringement, timeliness, accuracy, or completeness. Individuals and companies using information presented are responsible for verification and validation of information they utilize and present to their customers and clients. Realtracs Mls will not be liable for any damage or loss resulting from use of the provided content or the products available through Portals, IDX, VOW, and/or Syndication. Recipients of this information shall not resell, redistribute, reproduce, modify, or otherwise copy any portion thereof without the expressed written consent of Realtracs Mls.
New listings near 7409 Holly Leaf Way
- Coming Soon
 $619,900Coming Soon3 beds 3 baths2,489 sq. ft.
7124 Pepper Tree Cir, Fairview, TN 37062
MLS# 3541324Listed by: COMPASS - Coming Soon
 $845,000Coming Soon5 beds 4 baths3,060 sq. ft.
7441 Swindon Blvd, Fairview, TN 37062
MLS# 3530291Listed by: BENCHMARK REALTY, LLC - Coming Soon
 $243,000Coming Soon2 beds 2 baths1,077 sq. ft.
7216 Rosemary Ct, Fairview, TN 37062
MLS# 3527919Listed by: NASHVILLE REALTY GROUP - Coming Soon
 $309,900Coming Soon3 beds 1 baths1,050 sq. ft.
7105 School Heights Dr, Fairview, TN 37062
MLS# 3527135Listed by: REALTY EXECUTIVES HOMETOWN LIVING - Coming Soon
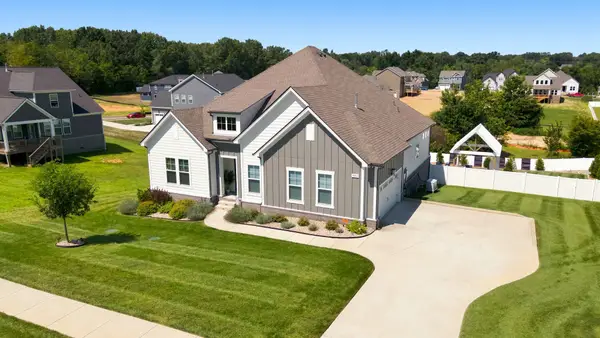 $875,000Coming Soon3 beds 2 baths2,354 sq. ft.
7206 Richvale Dr, Fairview, TN 37062
MLS# 3516506Listed by: PARKS COMPASS - New
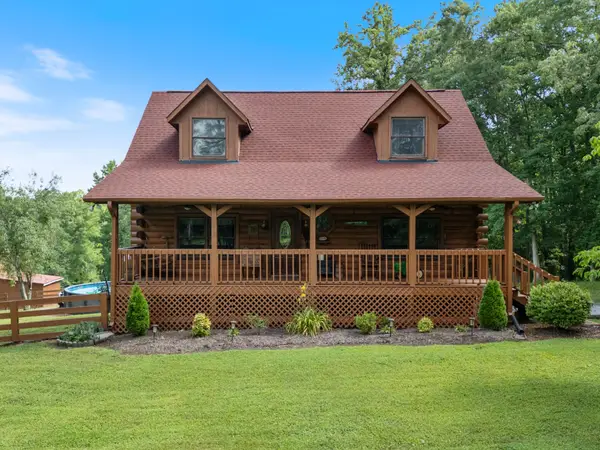 $999,000Active3 beds 2 baths1,866 sq. ft.
7244 Bahne Rd, Fairview, TN 37062
MLS# 3542857Listed by: AVENUE REALTY GROUP - New
 $878,550Active5 beds 4 baths3,087 sq. ft.
7506 Shoal Mill Point S, Fairview, TN 37062
MLS# 3542618Listed by: DRB GROUP TENNESSEE - New
 $744,990Active4 beds 4 baths2,619 sq. ft.
7912 Pine Street, Fairview, TN 37062
MLS# 3542574Listed by: CASTLEROCK DBA THE JONES COMPANY - New
 $1,089,990Active4 beds 5 baths4,129 sq. ft.
122 Belvoir Drive, Fairview, TN 37062
MLS# 3542576Listed by: CASTLEROCK DBA THE JONES COMPANY - New
 $662,065Active4 beds 3 baths2,507 sq. ft.
41 Fairlawn Drive, Fairview, TN 37062
MLS# 3542577Listed by: CASTLEROCK DBA THE JONES COMPANY


Protect your home and budget from life's surprises with an Assurant Home Warranty, backed by a partner that supports you through every step of homeownership. Explore Plans.
© 2023 - 2026 ERA Franchise Systems LLC. All rights reserved. ERA Franchise Systems LLC fully supports the principles of the Fair Housing Act and the Equal Opportunity Act. ERA, ERA Real Estate powered, and their respective logos are registered service marks of ERA Franchise Systems LLC. Each office is independently owned and operated.