
7414 Swindon Blvd, Fairview, TN 37062
Local realty services provided by:Reliant Realty ERA Powered
7414 Swindon Blvd,Fairview, TN 37062
$759,500
- 4 Beds
- 3 Baths
- 2,906 sq. ft.
- Single family
- Active
Listed by: sydney mccullough
Office: compass
MLS#:3546430
Source:NASHVILLE
Price summary
- Price:$759,500
- Price per sq. ft.:$261.36
- Monthly HOA dues:$83
About this home
Tucked on a large, beautifully wooded and landscaped lot, this 1.5-story home offers the ease of main-level living with room to grow. The main floor features the primary living space plus bedrooms, while upstairs you'll find an additional bedroom, full bath, and a versatile bonus room. Perfect for a home office, playroom, or guest retreat.
Step outside to a no-maintenance composite deck, ideal for soaking in the peaceful, tree-lined views year-round. A detached garage adds extra storage and flexibility.
This home has seen over $60,000 in thoughtful upgrades, including custom window and door blinds, professional hardscape and landscape design, a custom pergola, board fencing with multiple gates, updated shrubs and stepping stone pathways, hard-surface flooring and more. Move-in ready doesn't even begin to cover it.
Location is everything - you're just minutes from Bowie Nature Park, with quick access to I-40 and I-840 for an easy commute to Nashville or Franklin.
Wooded privacy, low-maintenance living, and major upgrades already done. This one checks every box....
Contact an agent
Home facts
- Year built:2022
- Subdivision & Development:Otter Creek Springs Ph1
- Listing ID #:3546430
- Added:2 day(s) ago
- Updated:September 13, 2026 at 02:34 PM
Rooms and interior
- Bedrooms:4
- Total bathrooms:3
- Full bathrooms:3
- Flooring:Carpet, Tile
- Kitchen Description:Dishwasher, Disposal, Ice Maker, Microwave, Refrigerator
- Basement:Yes
- Basement Description:Crawl Space
- Living area:2,906 sq. ft.
Heating and cooling
- Cooling:Ceiling Fan(s), Central Air, Electric
- Heating:Central
- Central air:Yes
Structure and exterior
- Roof:Asphalt
- Year built:2022
- Building area:2,906 sq. ft.
- Lot area:0.49 Acres
- Lot Features:Wooded
- Architectural Style:Cottage
- Construction Materials:Fiber Cement
- Exterior Features:Deck, Porch
- Levels:2 Story
Schools
- High school:Fairview High School
- Middle school:Fairview Middle School
- Elementary school:Westwood Elementary School
Utilities
- Water:Public, Water Available
- Sewer:STEP System
Finances and disclosures
- Price:$759,500
- Price per sq. ft.:$261.36
- Tax amount:$3,527
Features and amenities
- Appliances:Dishwasher, Disposal, Ice Maker, Microwave, Refrigerator, Washer
- Laundry features:Dryer, Washer
- Amenities:Air Filter, Ceiling Fan(s), Extra Closets, Smoke Detector(s), Walk-In Closet(s)
Parking
- Total parking spaces:2
- Parking description:Attached/Detached
- Garage:Yes
- Garage spaces:2
 Copyright 2026 Realtracs Mls. All rights reserved. Realtracs Mls provides content displayed here (“provided content”) on an “as is” basis and makes no representations or warranties regarding the provided content, including, but not limited to those of non-infringement, timeliness, accuracy, or completeness. Individuals and companies using information presented are responsible for verification and validation of information they utilize and present to their customers and clients. Realtracs Mls will not be liable for any damage or loss resulting from use of the provided content or the products available through Portals, IDX, VOW, and/or Syndication. Recipients of this information shall not resell, redistribute, reproduce, modify, or otherwise copy any portion thereof without the expressed written consent of Realtracs Mls.
New listings near 7414 Swindon Blvd
- Coming Soon
 $845,000Coming Soon5 beds 4 baths3,060 sq. ft.
7441 Swindon Blvd, Fairview, TN 37062
MLS# 3530291Listed by: BENCHMARK REALTY, LLC - Coming Soon
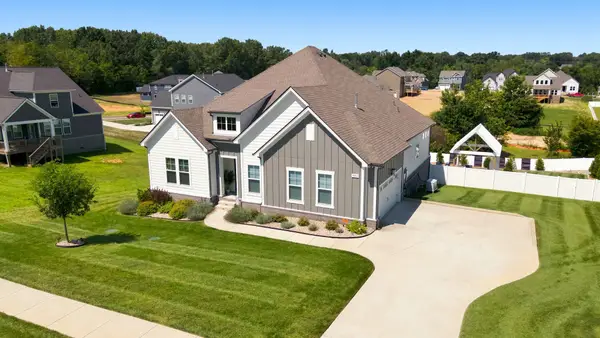 $875,000Coming Soon3 beds 2 baths2,354 sq. ft.
7206 Richvale Dr, Fairview, TN 37062
MLS# 3516506Listed by: PARKS COMPASS - New
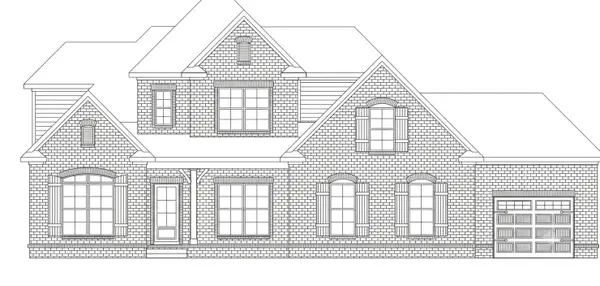 $784,900Active4 beds 3 baths2,902 sq. ft.
7331 Dutch River Cir, Fairview, TN 37062
MLS# 3546739Listed by: REGENT REALTY - Open Sun, 2 to 5pmNew
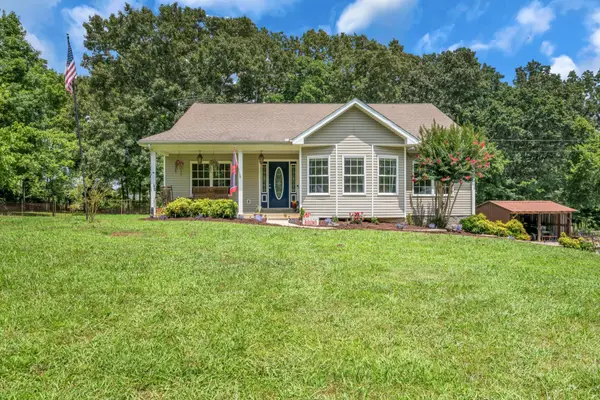 $599,999Active3 beds 2 baths4,200 sq. ft.
1062 Highway 96 N, Fairview, TN 37062
MLS# 3546172Listed by: THE REALTY ASSOCIATION - New
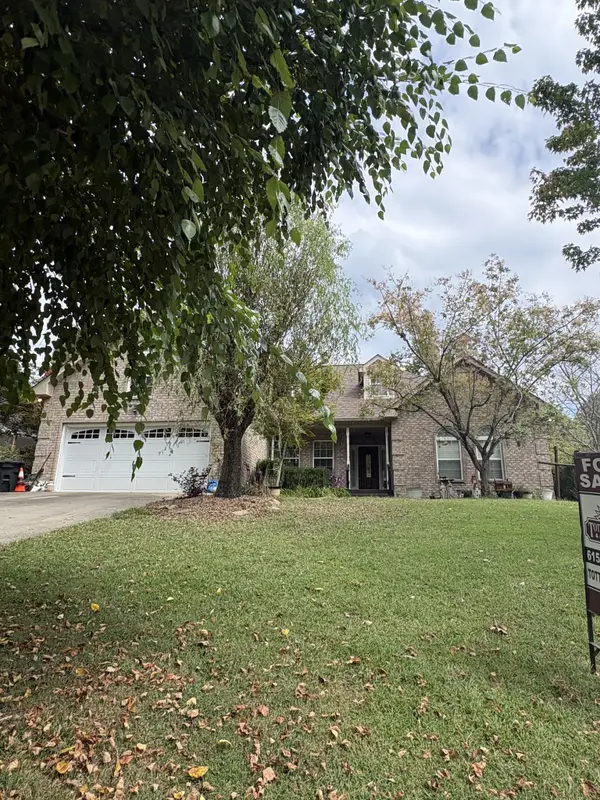 $775,000Active4 beds 3 baths2,998 sq. ft.
7604 Aubrey Ridge Ct, Fairview, TN 37062
MLS# 3545964Listed by: TOTTY REALTY & ASSOCIATES - Open Sun, 2 to 4pmNew
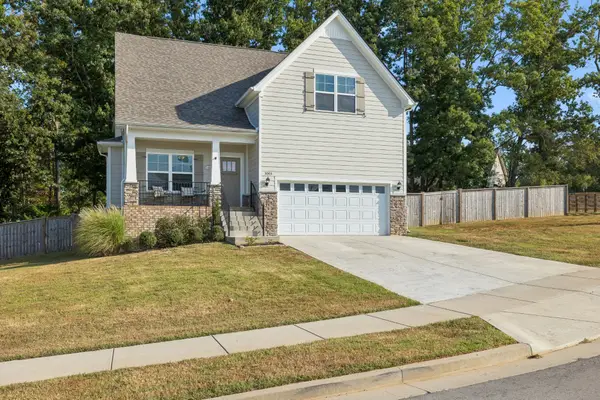 $479,999Active3 beds 3 baths1,999 sq. ft.
3005 Kirk Ct, Fairview, TN 37062
MLS# 3546054Listed by: BENCHMARK REALTY, LLC - New
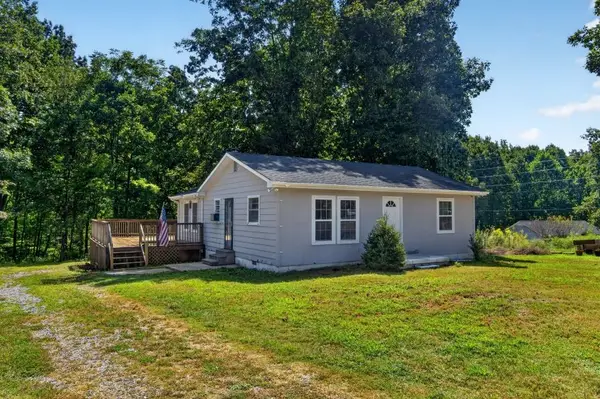 Active2 beds 1 baths960 sq. ft.
7313 Taylor Rd, Fairview, TN 37062
MLS# 3545907Listed by: SOUTHERN WAY REAL ESTATE - New
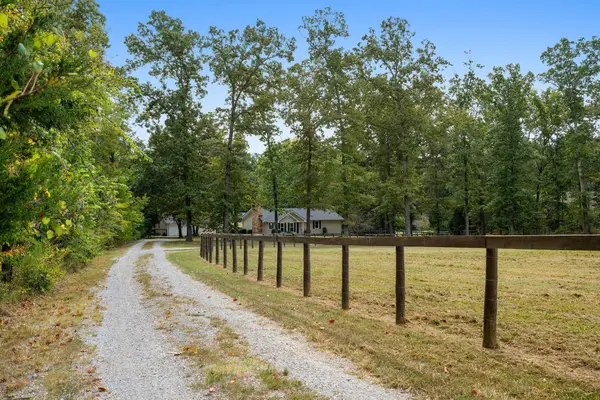 $749,000Active2 beds 3 baths1,700 sq. ft.
7283 Kingston Rd, Fairview, TN 37062
MLS# 3543030Listed by: ATLAS GLOBAL REAL ESTATE - Open Sun, 2 to 4pmNew
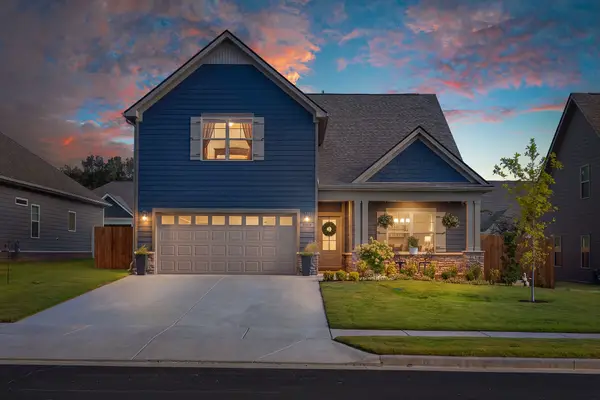 $549,900Active4 beds 3 baths2,282 sq. ft.
7014 Sully Ct, Fairview, TN 37062
MLS# 3545368Listed by: ATLAS GLOBAL REAL ESTATE


Protect your home and budget from life's surprises with an Assurant Home Warranty, backed by a partner that supports you through every step of homeownership. Explore Plans.
© 2023 - 2026 ERA Franchise Systems LLC. All rights reserved. ERA Franchise Systems LLC fully supports the principles of the Fair Housing Act and the Equal Opportunity Act. ERA, ERA Real Estate powered, and their respective logos are registered service marks of ERA Franchise Systems LLC. Each office is independently owned and operated.