
38 Lindsey Rd, Fayetteville, TN 37334
Local realty services provided by:Reliant Realty ERA Powered
38 Lindsey Rd,Fayetteville, TN 37334
$10,000,000
- 6 Beds
- 9 Baths
- 17,212 sq. ft.
- Single family
- Active
Listed by: greg wiser, bob malone
Office: bma properties
MLS#:3611640
Source:NASHVILLE
Price summary
- Price:$10,000,000
- Price per sq. ft.:$580.99
About this home
A truly exceptional estate offering privacy, luxury, versatility, and extraordinary space. Set on more than 34 acres, this remarkable property combines an impressive primary residence with multiple additional buildings, resort-style outdoor amenities, and endless possibilities for entertaining, extended family, recreation, storage, or business use.The stunning main residence offers 6 bedrooms and 8.5 bathrooms, with an emphasis on quality craftsmanship and generous living spaces. Features include soaring ceilings, beautiful wide trim, hardwood and tile flooring, and granite counter tops throughout. The home is designed for both elegant everyday living and grand-scale entertaining, with four kitchens and private living quarters featuring a separate entrance, providing exceptional flexibility for guests, extended family, or multi-generational living.The outdoor setting creates a private retreat of its own. Enjoy the sparkling swimming pool surrounded by extensive custom rock work and a massive entertainment room with direct access to the pool, creating the perfect environment for gatherings, celebrations, and unforgettable evenings with family and friends.The property continues to impress with two substantial additional buildings.The second building is an impressive three-story structure with two levels that are heated and cooled. The basement level features a garage, offering tremendous additional space and versatility.The third building is a large heated shop equipped with an over sized door, making it ideal for equipment, vehicles, hobbies, workshop space, or a variety of personal and professional uses.The expansive grounds are enhanced by vinyl fencing, a large pond, and a private pier, providing a peaceful setting for recreation and enjoying the outdoors.This is far more than a home—it is a private estate designed for exceptional living....
Contact an agent
Home facts
- Year built:2010
- Subdivision & Development:metes and bounds
- Listing ID #:3611640
- Added:2 day(s) ago
- Updated:October 07, 2026 at 02:35 PM
Rooms and interior
- Bedrooms:6
- Total bathrooms:9
- Full bathrooms:8
- Half bathrooms:1
- Flooring:Tile
- Kitchen Description:Dishwasher, Freezer, Microwave, Refrigerator
- Basement Description:Finished, Full
- Living area:17,212 sq. ft.
Heating and cooling
- Cooling:Ceiling Fan(s), Central Air
- Heating:Central, Propane
- Central air:Yes
Structure and exterior
- Year built:2010
- Building area:17,212 sq. ft.
- Lot area:34.89 Acres
- Lot Features:Level
- Construction Materials:Hardboard Siding
- Exterior Features:Deck, Patio, Porch, Screened
- Levels:3 Story
Schools
- High school:Lincoln County High School
- Middle school:Blanche School
- Elementary school:Blanche School
Utilities
- Water:Private, Water Available
- Sewer:Septic Tank
Finances and disclosures
- Price:$10,000,000
- Price per sq. ft.:$580.99
- Tax amount:$38,904
Features and amenities
- Appliances:Dishwasher, Microwave, Refrigerator, Washer
- Laundry features:Dryer, Washer
- Amenities:Ceiling Fan(s), High Speed Internet, In-Law Floorplan, Security System, Smoke Detector(s), Walk-In Closet(s)
- Pool features:In Ground, Private Pool
Parking
- Total parking spaces:4
- Parking description:Attached
- Garage:Yes
- Garage spaces:4
 Copyright 2026 Realtracs Mls. All rights reserved. Realtracs Mls provides content displayed here (“provided content”) on an “as is” basis and makes no representations or warranties regarding the provided content, including, but not limited to those of non-infringement, timeliness, accuracy, or completeness. Individuals and companies using information presented are responsible for verification and validation of information they utilize and present to their customers and clients. Realtracs Mls will not be liable for any damage or loss resulting from use of the provided content or the products available through Portals, IDX, VOW, and/or Syndication. Recipients of this information shall not resell, redistribute, reproduce, modify, or otherwise copy any portion thereof without the expressed written consent of Realtracs Mls.
New listings near 38 Lindsey Rd
- Coming Soon
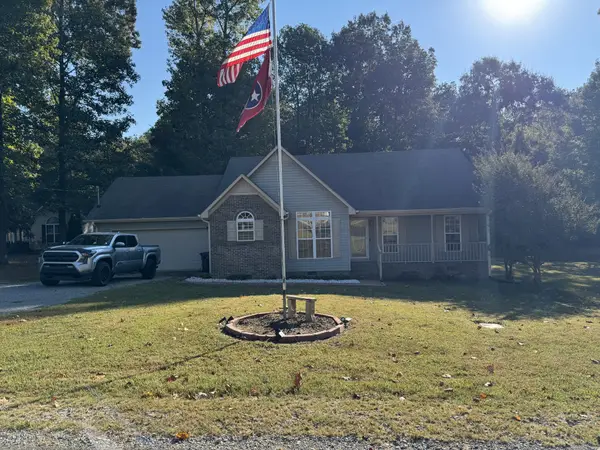 $300,000Coming Soon2 beds 2 baths1,277 sq. ft.
6 Timbers Edge Rd, Fayetteville, TN 37334
MLS# 3612141Listed by: BETTER HOMES & GARDENS REAL ESTATE HERITAGE GROUP - Coming Soon
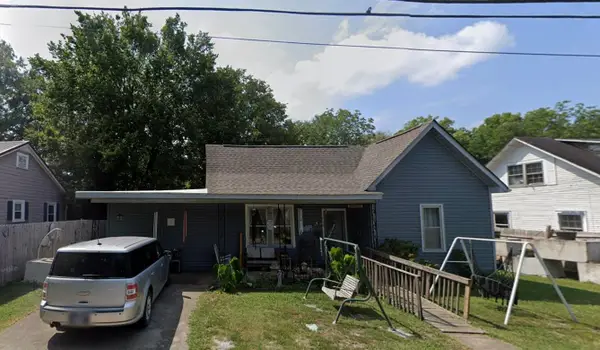 $149,900Coming Soon3 beds 4 baths1,560 sq. ft.
210 Jefferson St, Fayetteville, TN 37334
MLS# 3611648Listed by: KELLER WILLIAMS REALTY NASHVILLE/FRANKLIN - New
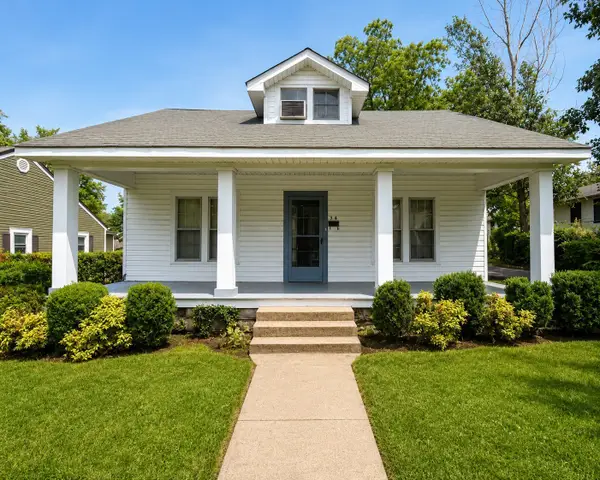 $142,500Active5 beds 1 baths2,041 sq. ft.
304 Morgan Ave S, Fayetteville, TN 37334
MLS# 3612304Listed by: JLS REALTY, LLC - New
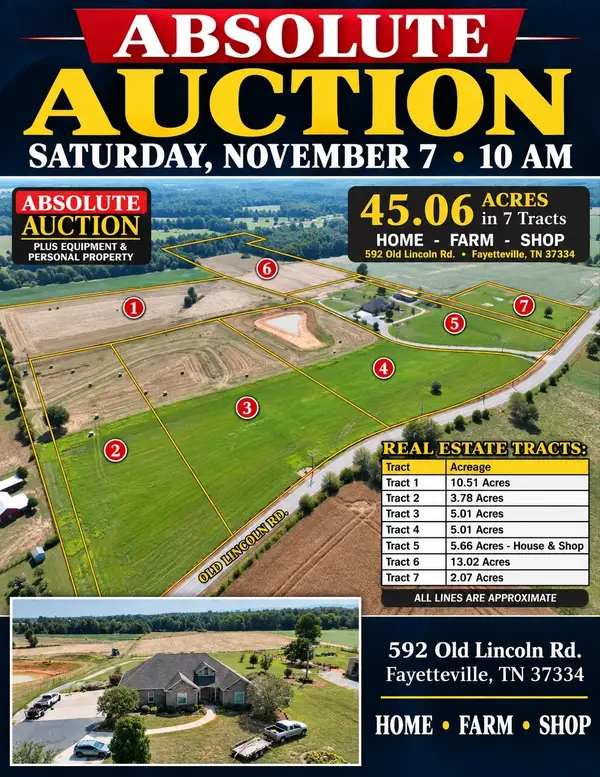 Active4 beds 4 baths3,710 sq. ft.
592 Old Lincoln Rd, Fayetteville, TN 37334
MLS# 3611915Listed by: THE SHUFORD GROUP, LLC - New
 Active-- beds -- baths
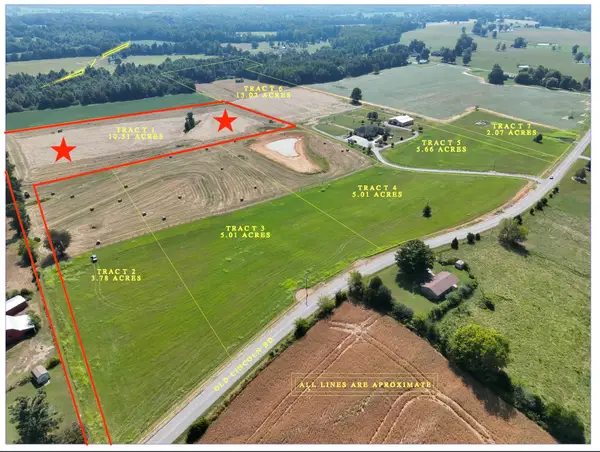
1 Old Lincoln Rd, Fayetteville, TN 37334
MLS# 3611916Listed by: THE SHUFORD GROUP, LLC - New
 Active-- beds -- baths
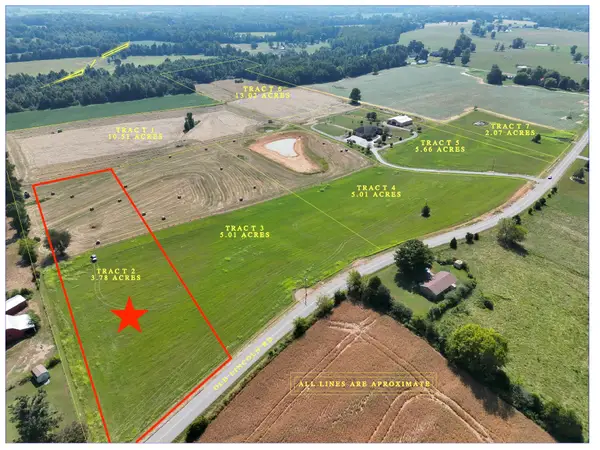
2 Old Lincoln Rd, Fayetteville, TN 37334
MLS# 3611917Listed by: THE SHUFORD GROUP, LLC - New
 Active-- beds -- baths
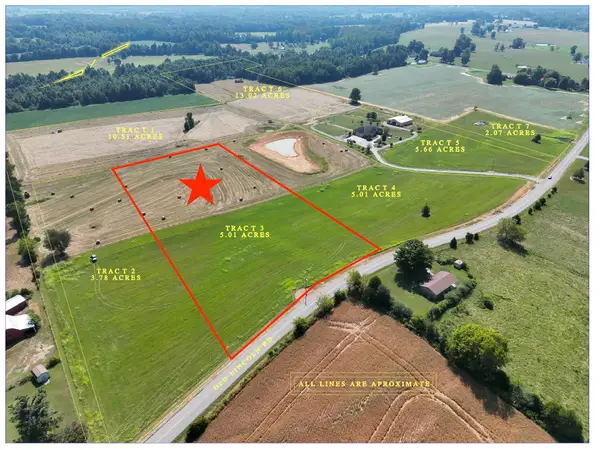
3 Old Lincoln Rd, Fayetteville, TN 37334
MLS# 3611918Listed by: THE SHUFORD GROUP, LLC - New
 Active-- beds -- baths
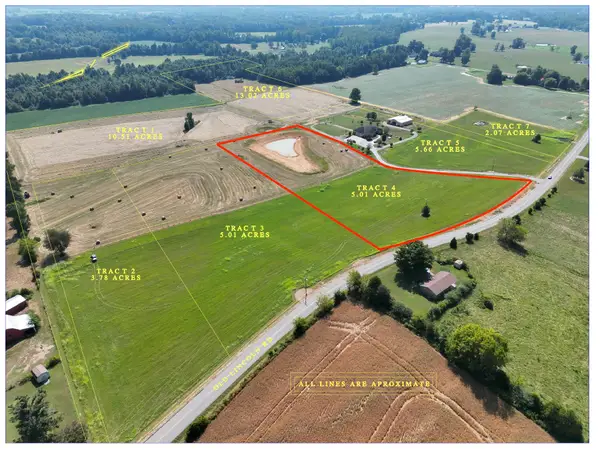
4 Old Lincoln Rd, Fayetteville, TN 37334
MLS# 3611919Listed by: THE SHUFORD GROUP, LLC - New
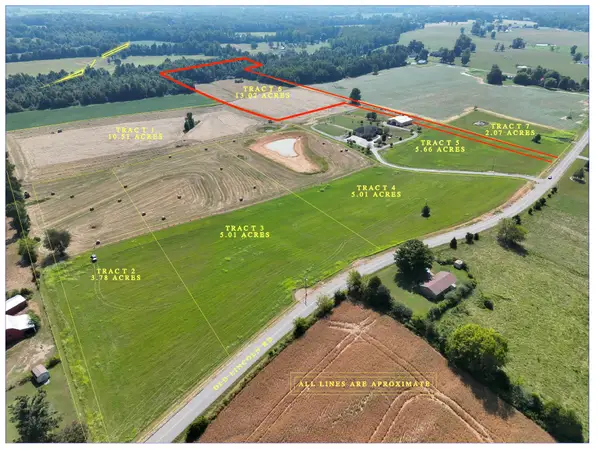 Active-- beds -- baths
6 Old Lincoln Rd, Fayetteville, TN 37334
MLS# 3611921Listed by: THE SHUFORD GROUP, LLC - New
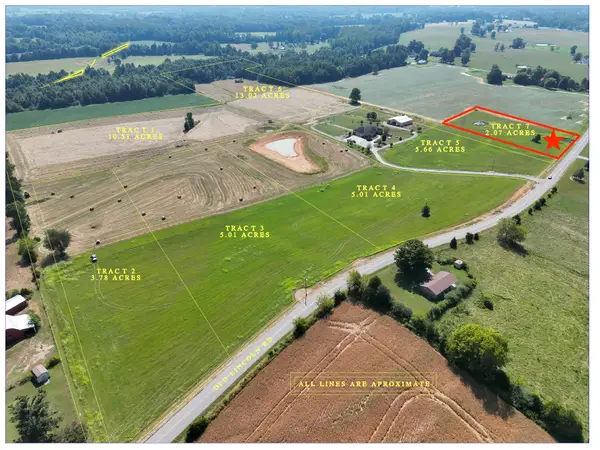 Active-- beds -- baths
7 Old Lincoln Rd, Fayetteville, TN 37334
MLS# 3611922Listed by: THE SHUFORD GROUP, LLC


Protect your home and budget from life's surprises with an Assurant Home Warranty, backed by a partner that supports you through every step of homeownership. Explore Plans.
© 2023 - 2026 ERA Franchise Systems LLC. All rights reserved. ERA Franchise Systems LLC fully supports the principles of the Fair Housing Act and the Equal Opportunity Act. ERA, ERA Real Estate powered, and their respective logos are registered service marks of ERA Franchise Systems LLC. Each office is independently owned and operated.