
1142 Jewell Ave, Franklin, TN 37064
Local realty services provided by:ERA Chappell & Associates Realty & Rental
1142 Jewell Ave,Franklin, TN 37064
$1,425,000
- 4 Beds
- 3 Baths
- 3,245 sq. ft.
- Single family
- Coming Soon
Listed by: camille chapman legg, david legg
Office: legg and company
MLS#:3634507
Source:NASHVILLE
Price summary
- Price:$1,425,000
- Price per sq. ft.:$439.14
- Monthly HOA dues:$281.67
About this home
This charming 4-bedroom, 3-bath Craftsman feels warm and welcoming from the moment you walk in. Set on a generous CORNER lot in Westhaven, directly across from Pearre Creek Elementary School, it’s filled with natural light and features HARDWOOD FLOORS THROUGHOUT, a wraparound front porch, and 10-foot ceilings on the main level. The kitchen has a large island and a six-burner Bosch gas cooktop, and the sunny great room offers built-ins and a gas fireplace. The primary suite, a guest bedroom, an office, and a formal dining room with butler’s pantry are all on the main level, with two more bedrooms and a massive bonus room upstairs. The HUGE, private yard is where you’ll want to linger, whether you’re having coffee on the newly screened porch, practicing on the putting green, or gathering around the stone fire pit. Updates include new turf and fencing, a true THREE-CAR GARAGE with an epoxy floor, fresh exterior paint in 2026, a new water heater, and HVAC replaced within the past three years....
Contact an agent
Home facts
- Year built:2011
- Subdivision & Development:Westhaven Sec 24
- Listing ID #:3634507
- Updated:November 10, 2026 at 09:52 PM
Rooms and interior
- Bedrooms:4
- Total bathrooms:3
- Full bathrooms:3
- Flooring:Tile
- Kitchen Description:Dishwasher, Disposal
- Basement Description:Crawl Space
- Living area:3,245 sq. ft.
Heating and cooling
- Cooling:Central Air
- Heating:Central
- Central air:Yes
Structure and exterior
- Year built:2011
- Building area:3,245 sq. ft.
- Lot area:0.26 Acres
- Construction Materials:Fiber Cement
- Levels:2 Story
Schools
- High school:Independence High School
- Middle school:Hillsboro Elementary/ Middle School
- Elementary school:Pearre Creek Elementary School
Utilities
- Water:Public, Water Available
- Sewer:Public Sewer
Finances and disclosures
- Price:$1,425,000
- Price per sq. ft.:$439.14
- Tax amount:$5,139
Features and amenities
- Appliances:Dishwasher, Disposal
- Amenities:Clubhouse, Fitness Center, Park, Playground, Tennis Court(s), Trail(s), Underground Utilities
- Pool features:Pool
Parking
- Total parking spaces:3
- Parking description:Alley Access
- Garage:Yes
- Garage spaces:3
 Copyright 2026 Realtracs Mls. All rights reserved. Realtracs Mls provides content displayed here (“provided content”) on an “as is” basis and makes no representations or warranties regarding the provided content, including, but not limited to those of non-infringement, timeliness, accuracy, or completeness. Individuals and companies using information presented are responsible for verification and validation of information they utilize and present to their customers and clients. Realtracs Mls will not be liable for any damage or loss resulting from use of the provided content or the products available through Portals, IDX, VOW, and/or Syndication. Recipients of this information shall not resell, redistribute, reproduce, modify, or otherwise copy any portion thereof without the expressed written consent of Realtracs Mls.
New listings near 1142 Jewell Ave
- Coming Soon
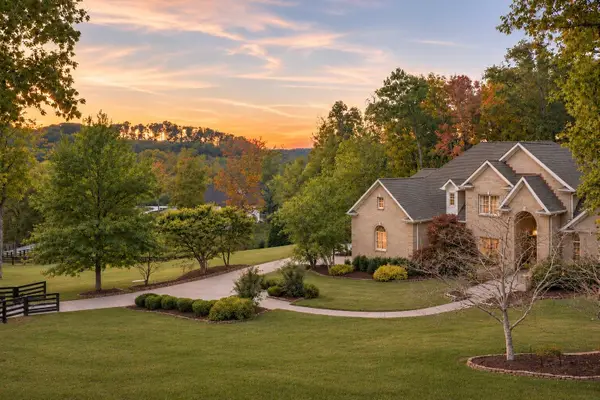 $5,500,000Coming Soon4 beds 5 baths6,938 sq. ft.
3510 Mauldin Woods Trl, Franklin, TN 37064
MLS# 3634538Listed by: COMPASS RE - Coming Soon
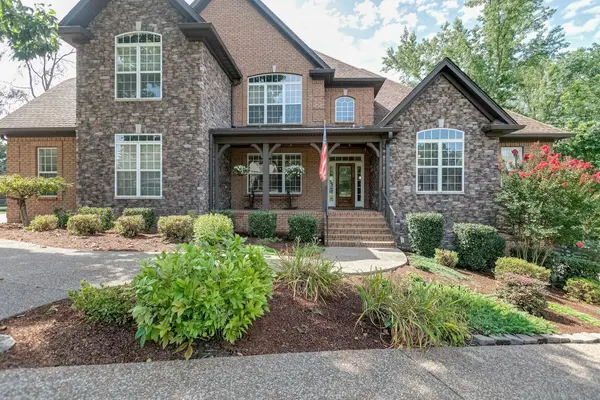 $1,625,000Coming Soon5 beds 5 baths5,031 sq. ft.
2215 Brienz Valley Dr, Franklin, TN 37064
MLS# 3634070Listed by: CRYE-LEIKE, INC., REALTORS - Coming Soon
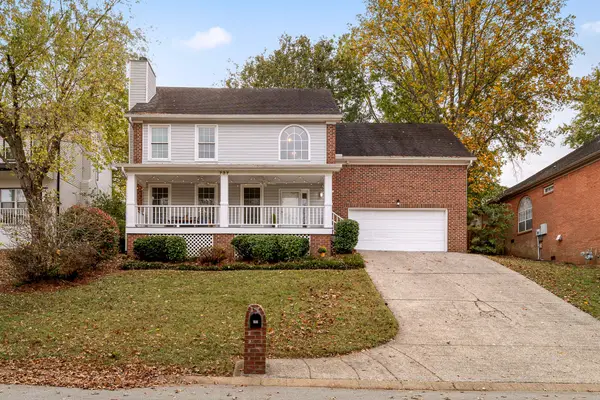 $640,000Coming Soon3 beds 3 baths2,068 sq. ft.
737 E Statue Ct, Franklin, TN 37067
MLS# 3634049Listed by: KELLER WILLIAMS REALTY NASHVILLE/FRANKLIN - Coming Soon
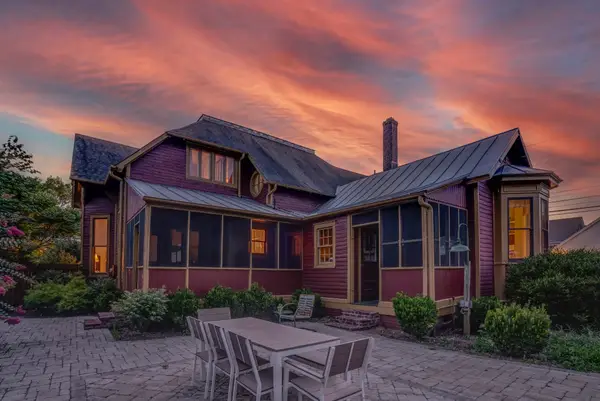 $1,999,999Coming Soon4 beds 3 baths3,860 sq. ft.
305 4th Ave S, Franklin, TN 37064
MLS# 3633980Listed by: REALTY ONE GROUP MUSIC CITY - Coming Soon
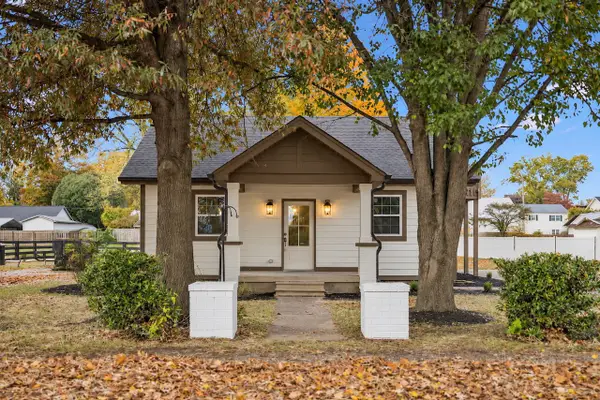 $750,000Coming Soon3 beds 2 baths1,358 sq. ft.
1172 Brookwood Ave, Franklin, TN 37064
MLS# 3633966Listed by: BAILEY & IVEY, REALTORS - Coming Soon
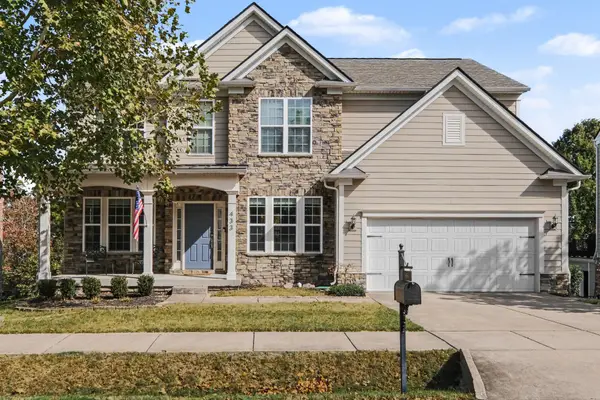 $915,000Coming Soon5 beds 4 baths3,562 sq. ft.
433 Valleyview Dr, Franklin, TN 37064
MLS# 3633043Listed by: BRANDON HANNAH PROPERTIES - Coming Soon
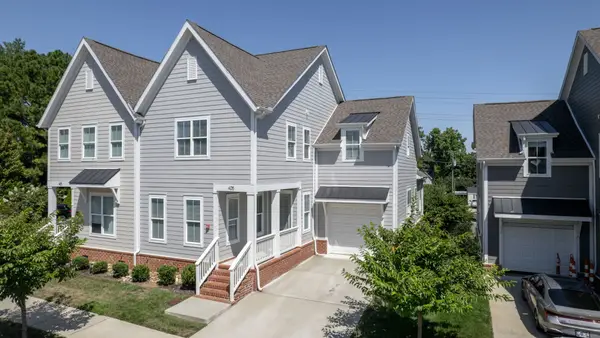 $739,999Coming Soon3 beds 3 baths2,498 sq. ft.
449 Herringbone Ct, Franklin, TN 37064
MLS# 3632026Listed by: KKI VENTURES, INC DBA MARSHALL REDDICK REAL ESTATE - Coming Soon
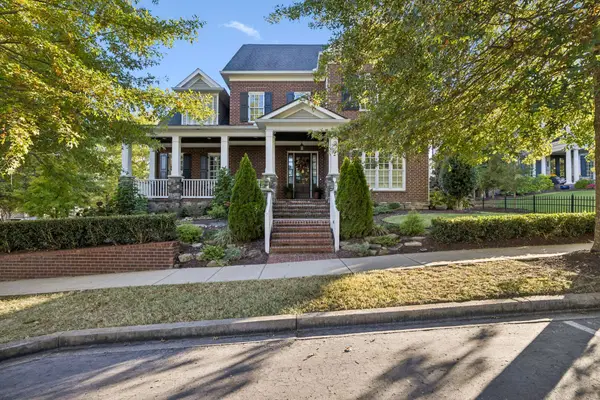 $1,499,999Coming Soon4 beds 4 baths4,012 sq. ft.
1611 Cooper Creek Ln, Franklin, TN 37064
MLS# 3629862Listed by: ONWARD REAL ESTATE - Coming Soon
 $550,000Coming Soon2 beds 1 baths1,387 sq. ft.
633 Eastview Cir, Franklin, TN 37064
MLS# 3626580Listed by: EXP REALTY


Protect your home and budget from life's surprises with an Assurant Home Warranty, backed by a partner that supports you through every step of homeownership. Explore Plans.
© 2023 - 2026 ERA Franchise Systems LLC. All rights reserved. ERA Franchise Systems LLC fully supports the principles of the Fair Housing Act and the Equal Opportunity Act. ERA, ERA Real Estate powered, and their respective logos are registered service marks of ERA Franchise Systems LLC. Each office is independently owned and operated.