
3510 Mauldin Woods Trl, Franklin, TN 37064
Local realty services provided by:ERA Chappell & Associates Realty & Rental
3510 Mauldin Woods Trl,Franklin, TN 37064
$5,500,000
- 4 Beds
- 5 Baths
- 6,938 sq. ft.
- Single family
- Coming Soon
Listed by: kimberly biddle
Office: compass re
MLS#:3634538
Source:NASHVILLE
Price summary
- Price:$5,500,000
- Price per sq. ft.:$792.74
About this home
Gated European wellness sanctuary on 5 private acres—under a mile from Leiper’s Fork Village, with music studio & equestrian living
Crafted with European artistry, the residence showcases bespoke design: custom cabinetry, deVOL fixtures, Perrin & Rowe brassware, timber beams, and Farrow & Ball palettes. At the home’s center, the chef’s kitchen centers on dual culinary islands and panoramic accordion doors, seamlessly extending gathering spaces into the countryside air for outdoor entertaining
On the main level, the primary wing serves as a private wellness enclave with an O’Neil Ruppel soaking tub, heated floors, Toto water closet, custom dual vanity crowned in thick-profile marble, and dual-head shower with slab marble and handcrafted Clé tile. A dedicated wellness room/second office, an orangery vestibule with backyard access, and extraordinary dressing suite with marble island and private laundry complete the retreat
Upstairs, find a junior suite with private bath, two guest rooms sharing dual-vanity bath with marble slab adorned tub, theater room with integrated library, and walk-out attic
The lower level offers a fully independent estate wing: sound-treated creative studio utilized by Grammy-winning musicians and producers, dedicated fitness room with infrared sauna, lounge, kitchen, and direct secondary garage access. The garage gives you 1150 additional heated/cooled and functions as a collector car salon, gaming pavilion, or workshop—bringing total conditioned space to 8,088 SF
Outdoors, resort luxury meets pastoral beauty—infinity-edge pool and spa cascade into a grotto, integrated surround sound system, open-air kitchen, sun terraces, sunset fire lounge, four-board pastures, two-stall barn with run-in, and raised cedar garden beds deliver refined country self-sufficiency
New 2026 roof, whole-house water filtration, architectural lighting, and perimeter fencing completes this turn-key luxury estate with an extraordinary balance of privacy & connection...
Contact an agent
Home facts
- Year built:2006
- Subdivision & Development:Leiper's Fork
- Listing ID #:3634538
- Updated:November 10, 2026 at 09:52 PM
Rooms and interior
- Bedrooms:4
- Total bathrooms:5
- Full bathrooms:4
- Half bathrooms:1
- Flooring:Carpet, Concrete, Tile
- Kitchen Description:Dishwasher, Disposal, Freezer, Microwave, Refrigerator
- Basement Description:Finished, Full
- Living area:6,938 sq. ft.
Heating and cooling
- Cooling:Central Air
- Heating:Central
- Central air:Yes
Structure and exterior
- Year built:2006
- Building area:6,938 sq. ft.
- Lot area:5.01 Acres
- Construction Materials:Brick
- Levels:2 Story
Schools
- High school:Independence High School
- Middle school:Hillsboro Elementary/ Middle School
- Elementary school:Hillsboro Elementary/ Middle School
Utilities
- Water:Public, Water Available
- Sewer:Septic Tank
Finances and disclosures
- Price:$5,500,000
- Price per sq. ft.:$792.74
- Tax amount:$9,597
Features and amenities
- Appliances:Dishwasher, Disposal, Microwave, Refrigerator, Washer
- Laundry features:Dryer, Washer
- Amenities:High Speed Internet
- Pool features:In Ground, Private Pool
Parking
- Total parking spaces:10
- Garage:Yes
- Garage spaces:4
 Copyright 2026 Realtracs Mls. All rights reserved. Realtracs Mls provides content displayed here (“provided content”) on an “as is” basis and makes no representations or warranties regarding the provided content, including, but not limited to those of non-infringement, timeliness, accuracy, or completeness. Individuals and companies using information presented are responsible for verification and validation of information they utilize and present to their customers and clients. Realtracs Mls will not be liable for any damage or loss resulting from use of the provided content or the products available through Portals, IDX, VOW, and/or Syndication. Recipients of this information shall not resell, redistribute, reproduce, modify, or otherwise copy any portion thereof without the expressed written consent of Realtracs Mls.
New listings near 3510 Mauldin Woods Trl
- Coming Soon
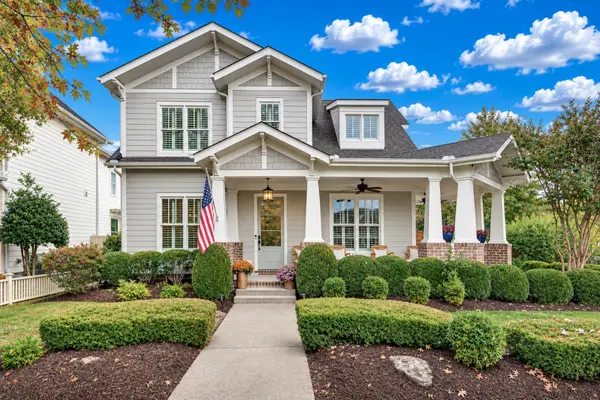 $1,425,000Coming Soon4 beds 3 baths3,245 sq. ft.
1142 Jewell Ave, Franklin, TN 37064
MLS# 3634507Listed by: LEGG AND COMPANY - Coming Soon
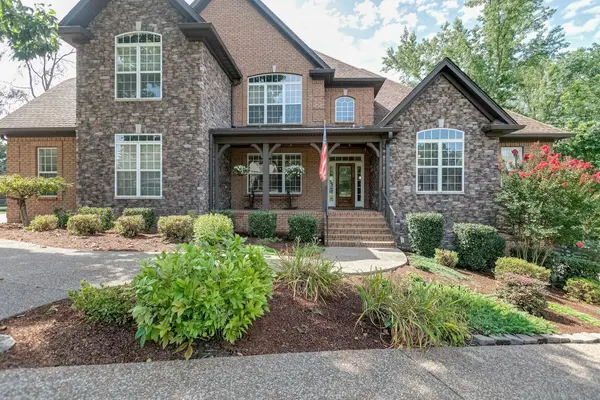 $1,625,000Coming Soon5 beds 5 baths5,031 sq. ft.
2215 Brienz Valley Dr, Franklin, TN 37064
MLS# 3634070Listed by: CRYE-LEIKE, INC., REALTORS - Coming Soon
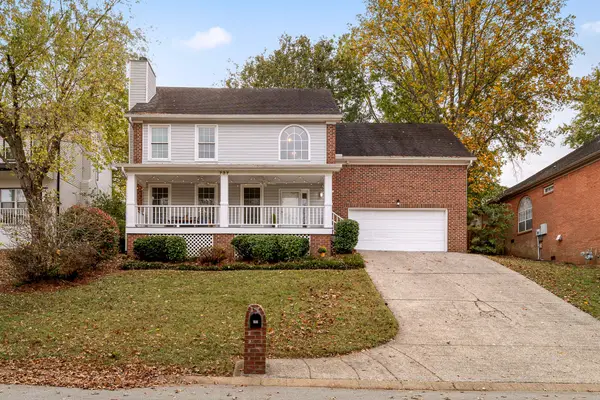 $640,000Coming Soon3 beds 3 baths2,068 sq. ft.
737 E Statue Ct, Franklin, TN 37067
MLS# 3634049Listed by: KELLER WILLIAMS REALTY NASHVILLE/FRANKLIN - Coming Soon
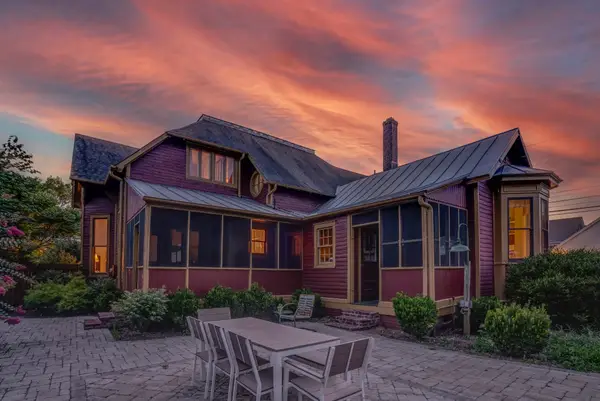 $1,999,999Coming Soon4 beds 3 baths3,860 sq. ft.
305 4th Ave S, Franklin, TN 37064
MLS# 3633980Listed by: REALTY ONE GROUP MUSIC CITY - Coming Soon
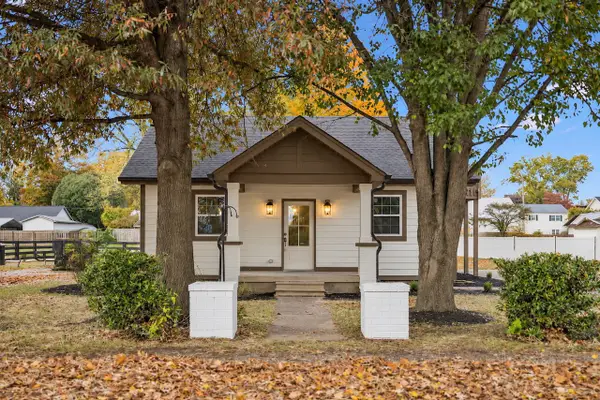 $750,000Coming Soon3 beds 2 baths1,358 sq. ft.
1172 Brookwood Ave, Franklin, TN 37064
MLS# 3633966Listed by: BAILEY & IVEY, REALTORS - Coming Soon
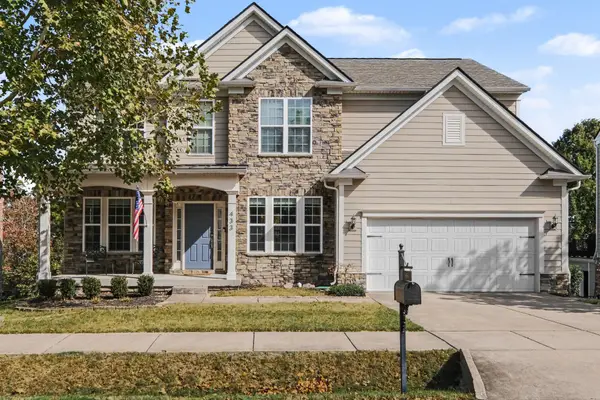 $915,000Coming Soon5 beds 4 baths3,562 sq. ft.
433 Valleyview Dr, Franklin, TN 37064
MLS# 3633043Listed by: BRANDON HANNAH PROPERTIES - Coming Soon
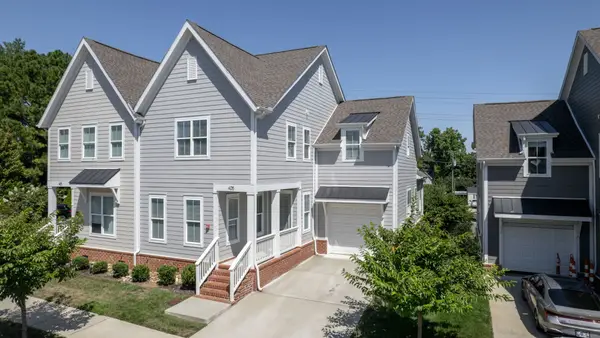 $739,999Coming Soon3 beds 3 baths2,498 sq. ft.
449 Herringbone Ct, Franklin, TN 37064
MLS# 3632026Listed by: KKI VENTURES, INC DBA MARSHALL REDDICK REAL ESTATE - Coming Soon
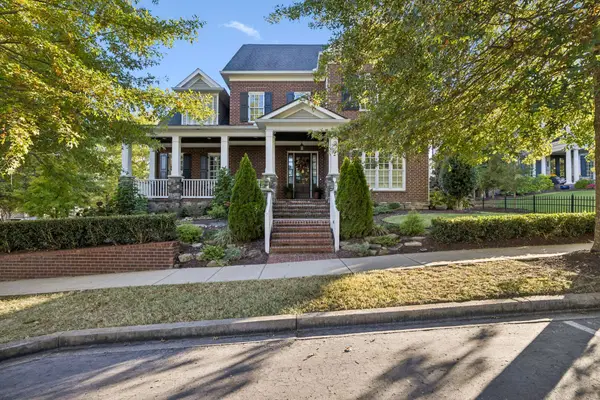 $1,499,999Coming Soon4 beds 4 baths4,012 sq. ft.
1611 Cooper Creek Ln, Franklin, TN 37064
MLS# 3629862Listed by: ONWARD REAL ESTATE - Coming Soon
 $550,000Coming Soon2 beds 1 baths1,387 sq. ft.
633 Eastview Cir, Franklin, TN 37064
MLS# 3626580Listed by: EXP REALTY


Protect your home and budget from life's surprises with an Assurant Home Warranty, backed by a partner that supports you through every step of homeownership. Explore Plans.
© 2023 - 2026 ERA Franchise Systems LLC. All rights reserved. ERA Franchise Systems LLC fully supports the principles of the Fair Housing Act and the Equal Opportunity Act. ERA, ERA Real Estate powered, and their respective logos are registered service marks of ERA Franchise Systems LLC. Each office is independently owned and operated.