
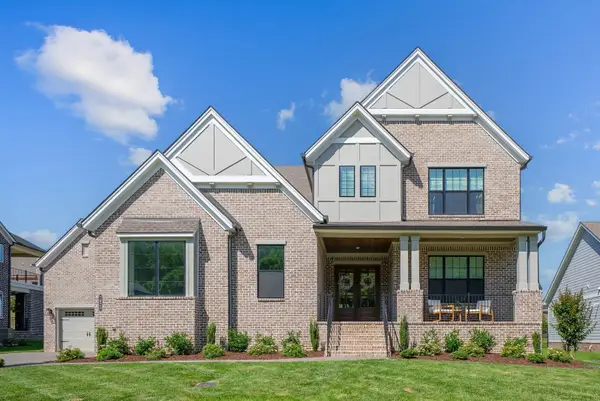
124 Snowden St E, Franklin, TN 37064
Local realty services provided by:Reliant Realty ERA Powered
124 Snowden St E,Franklin, TN 37064
$795,000
- 4 Beds
- 2 Baths
- 2,425 sq. ft.
- Single family
- Active
Listed by: ashley bosshart
Office: synergy real estate group, inc.
MLS#:3225058
Source:NASHVILLE
Price summary
- Price:$795,000
- Price per sq. ft.:$327.84
- Monthly HOA dues:$115
About this home
Gorgeous, one-level living awaits on an ideal corner lot in the Enderly Pointe at Ladd Park, one of Franklin's most popular neighborhoods. This light and bright, one-owner home has been gently lived-in and meticulously maintained, showing just like a brand-new build. Boasting an entertainer’s dream floor plan, the home features 4 spacious bedrooms, 2 bathrooms, and an expansive kitchen complete with a large butler’s pantry for ultimate counter and storage space. Recent updates include fresh paint throughout, new carpet in the primary suite, and a newly refinished back deck overlooking mature landscaping. The original owners spared no expense during and after construction, investing in premium upgrades like crown molding, fully trimmed windows, 4” wood plantation shutters, a direct-vent gas fireplace, and fully tiled showers. Functional bonuses include a sound-dampened laundry room, a passive radon system with a flawless history of testing well below EPA thresholds, pre-wired for surround sound in the living room and a fully insulated garage with two dedicated freezer plugs.
Beyond the home, Ladd Park perfectly blends comfort, convenience, and community living with an exceptional lineup of amenities right in the neighborhood. Residents enjoy access to two swimming pools, two playgrounds, a basketball court, a clubhouse, green spaces, an active schedule of community events and scenic walking trails. The neighborhood is highly desirable for outdoor enthusiasts and is just five minutes from the Harpeth River and a convenient canoe launch for kayaking and fishing. Zoned for top-rated schools, this turnkey property also offers seamless access to I-65, placing historic downtown Franklin and premier destinations like Berry Farms and Cool Springs just minutes away....
Contact an agent
Home facts
- Year built:2019
- Listing ID #:3225058
- Added:1 day(s) ago
- Updated:May 29, 2026 at 11:50 PM
Rooms and interior
- Bedrooms:4
- Total bathrooms:2
- Full bathrooms:2
- Flooring:Carpet, Tile
- Kitchen Description:Dishwasher, Disposal, Microwave
- Basement:Yes
- Basement Description:Crawl Space
- Living area:2,425 sq. ft.
Heating and cooling
- Cooling:Ceiling Fan(s), Central Air, Electric
- Heating:Central, Natural Gas
- Central air:Yes
Structure and exterior
- Year built:2019
- Building area:2,425 sq. ft.
- Lot area:0.25 Acres
- Lot Features:Level
- Construction Materials:Brick
- Exterior Features:Deck, Patio
- Levels:1 Story
Schools
- High school:Fred J Page High School
- Middle school:Fred J Page Middle School
- Elementary school:Creekside Elementary School
Utilities
- Water:Public, Water Available
- Sewer:Public Sewer
Finances and disclosures
- Price:$795,000
- Price per sq. ft.:$327.84
- Tax amount:$3,243
Features and amenities
- Appliances:Dishwasher, Disposal, Microwave
- Amenities:Ceiling Fan(s), Clubhouse, Park, Playground, Trail(s), Underground Utilities, Walk-In Closet(s)
- Pool features:Pool
Parking
- Total parking spaces:2
- Garage:Yes
- Garage spaces:2
 Copyright 2026 Realtracs Mls. All rights reserved. Realtracs Mls provides content displayed here (“provided content”) on an “as is” basis and makes no representations or warranties regarding the provided content, including, but not limited to those of non-infringement, timeliness, accuracy, or completeness. Individuals and companies using information presented are responsible for verification and validation of information they utilize and present to their customers and clients. Realtracs Mls will not be liable for any damage or loss resulting from use of the provided content or the products available through Portals, IDX, VOW, and/or Syndication. Recipients of this information shall not resell, redistribute, reproduce, modify, or otherwise copy any portion thereof without the expressed written consent of Realtracs Mls.
New listings near 124 Snowden St E
- New
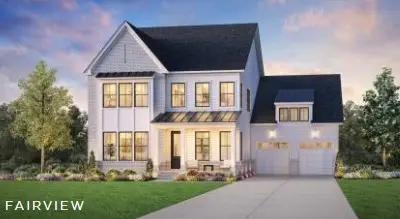 $1,886,624Active5 beds 5 baths5,756 sq. ft.
163 Berry Hunter Lane, Franklin, TN 37067
MLS# 3224986Listed by: TOLL BROTHERS REAL ESTATE, INC - New
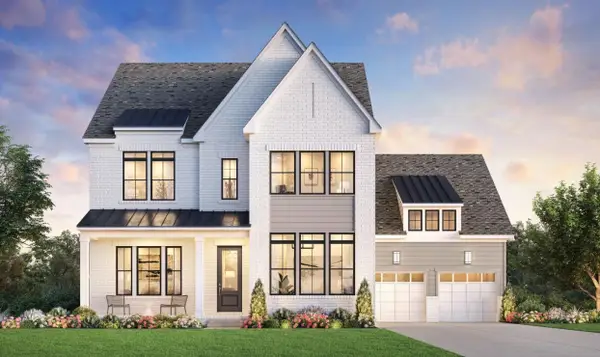 $1,972,224Active6 beds 7 baths7,114 sq. ft.
157 Berry Hunter Lane, Franklin, TN 37067
MLS# 3224998Listed by: TOLL BROTHERS REAL ESTATE, INC 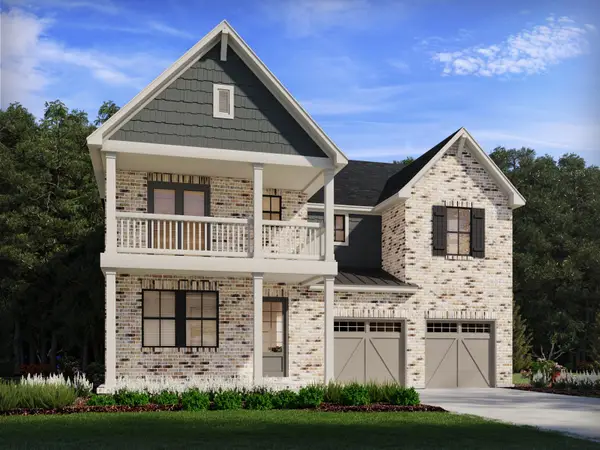 $797,182Pending4 beds 3 baths2,970 sq. ft.
2837 Kayla Ct, Franklin, TN 37067
MLS# 3224745Listed by: MERITAGE HOMES OF TENNESSEE, INC.- New
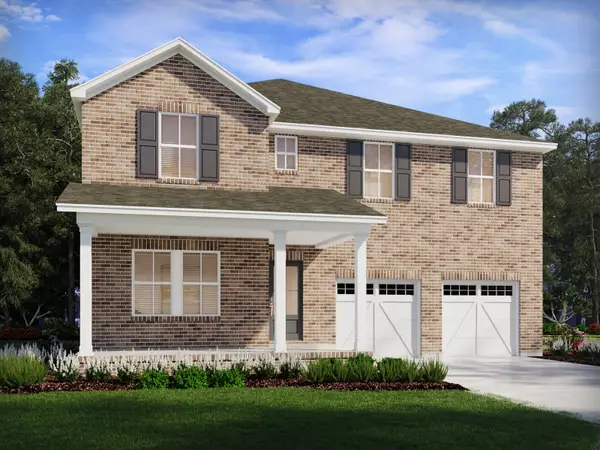 $877,740Active5 beds 5 baths3,375 sq. ft.
2404 Nolan Dr, Franklin, TN 37067
MLS# 3224743Listed by: MERITAGE HOMES OF TENNESSEE, INC. - New
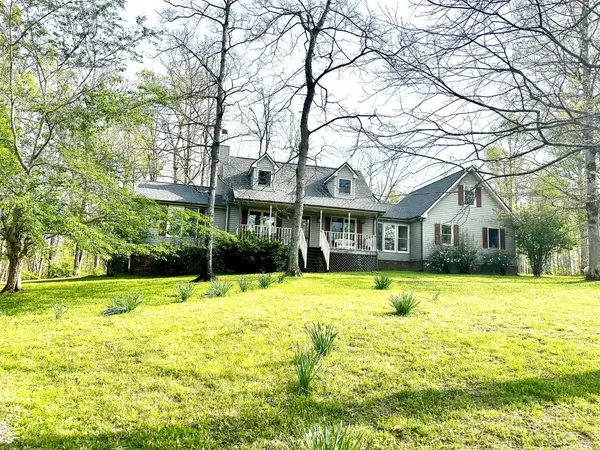 $980,000Active3 beds 3 baths2,293 sq. ft.
5292 Old Harding Rd, Franklin, TN 37064
MLS# 3224706Listed by: COBALT PREMIER PROPERTIES - Coming Soon
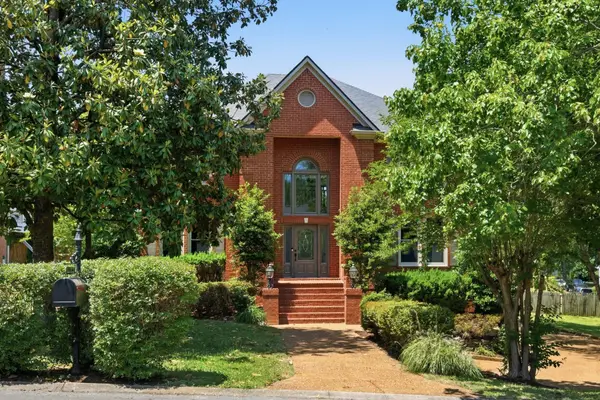 $1,350,000Coming Soon5 beds 4 baths
119 Sturbridge Dr, Franklin, TN 37064
MLS# 3223538Listed by: SCOUT REALTY - Coming Soon
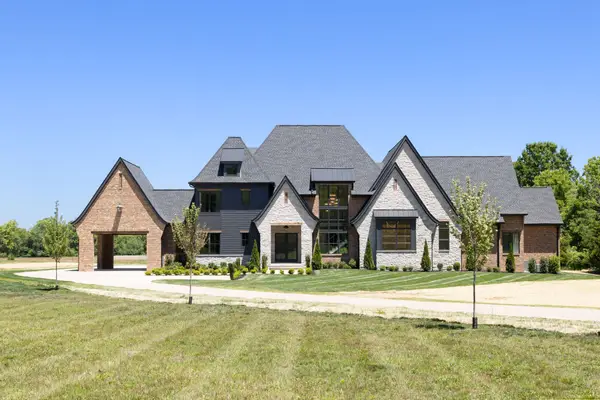 $6,399,000Coming Soon5 beds 5 baths
4334 Arno Rd, Franklin, TN 37064
MLS# 3223554Listed by: ONWARD REAL ESTATE - Coming Soon
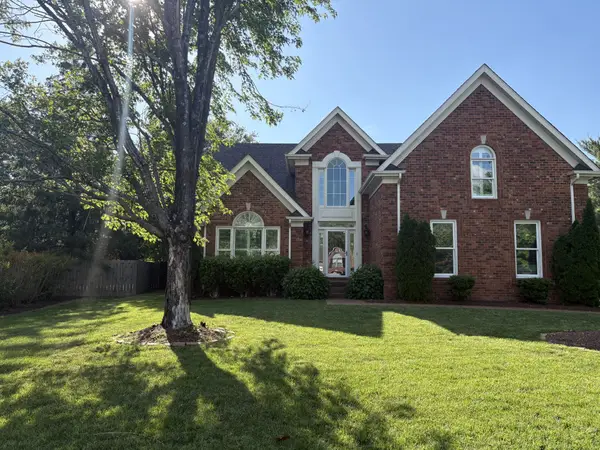 $870,000Coming Soon3 beds 3 baths
309 Evan Ct, Franklin, TN 37064
MLS# 3223706Listed by: BENCHMARK REALTY, LLC - New
 $1,425,000Active5 beds 7 baths4,457 sq. ft.
7023 Starnes Creek Blvd, Franklin, TN 37064
MLS# 3223714Listed by: ONWARD REAL ESTATE


Protect your home and budget from life's surprises with an Assurant Home Warranty, backed by a partner that supports you through every step of homeownership. Explore Plans.
© 2023 - 2026 ERA Franchise Systems LLC. All rights reserved. ERA Franchise Systems LLC fully supports the principles of the Fair Housing Act and the Equal Opportunity Act. ERA, ERA Real Estate powered, and their respective logos are registered service marks of ERA Franchise Systems LLC. Each office is independently owned and operated.