
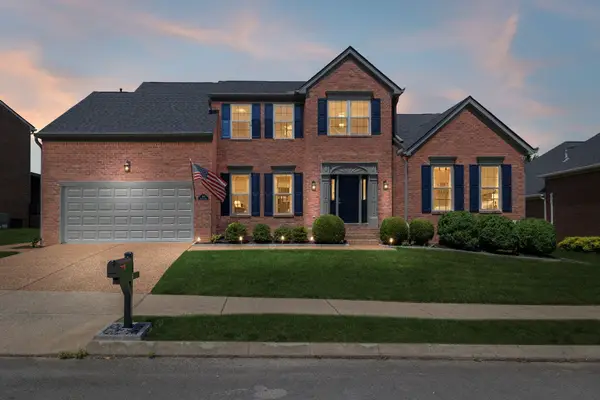
7023 Starnes Creek Blvd, Franklin, TN 37064
Local realty services provided by:Reliant Realty ERA Powered
7023 Starnes Creek Blvd,Franklin, TN 37064
$1,425,000
- 5 Beds
- 7 Baths
- 4,457 sq. ft.
- Single family
- Active
Listed by: milena schroeder
Office: onward real estate
MLS#:3223714
Source:NASHVILLE
Price summary
- Price:$1,425,000
- Price per sq. ft.:$319.72
- Monthly HOA dues:$116.67
About this home
Why wait on new construction when this like-new 2024 Ballentine plan is priced to sell and ready for immediate move-in? With premium upgrades already included, this home offers exceptional value—lower in price than new builds where you’d still need to pay extra for finishes, appliances, and outdoor features. It’s the perfect blend of new construction quality without the wait, stress, or added costs.
Inside, you’ll love the open-concept layout with a grand two-story foyer, a spacious living area, and a gourmet kitchen featuring an oversized island, high-end appliances, and a walk-in catering pantry. The seamless flow between spaces makes everyday living and entertaining easy and enjoyable. A private main-level guest suite offers space for visitors, while a separate office is ideal for working or studying from home.
Upstairs, you’ll find generously sized bedrooms, a game room, AND a media room—perfect for movie nights or weekend fun. The owner’s suite feels like a retreat, complete with double vanities, a walk-in shower, and spa-inspired details. Step outside to a covered patio and enjoy quiet evenings in the fresh Tennessee air. Backyard is perfect for building a pool to relax in.
Located in the highly sought-after Starnes Creek community and zoned for top-rated Williamson County schools, this home gives you the rare opportunity to move into a thoughtfully designed, nearly new home for less than current new builds. No construction delays, no waiting for upgrades—just a stunning, move-in ready home at an unbeatable price....
Contact an agent
Home facts
- Year built:2024
- Listing ID #:3223714
- Added:1 day(s) ago
- Updated:May 29, 2026 at 02:35 PM
Rooms and interior
- Bedrooms:5
- Total bathrooms:7
- Full bathrooms:5
- Half bathrooms:2
- Flooring:Carpet, Tile
- Kitchen Description:Dishwasher, Microwave
- Basement:Yes
- Basement Description:Crawl Space
- Living area:4,457 sq. ft.
Heating and cooling
- Cooling:Central Air
- Heating:Furnace
- Central air:Yes
Structure and exterior
- Roof:Shingle
- Year built:2024
- Building area:4,457 sq. ft.
- Lot area:0.33 Acres
- Construction Materials:Brick
- Exterior Features:Porch
- Levels:2 Story
Schools
- High school:Fred J Page High School
- Middle school:Fred J Page Middle School
- Elementary school:Arrington Elementary School
Utilities
- Water:Private, Water Available
- Sewer:STEP System
Finances and disclosures
- Price:$1,425,000
- Price per sq. ft.:$319.72
- Tax amount:$3,188
Features and amenities
- Appliances:Dishwasher, Microwave
- Amenities:Smart Light(s), Smart Thermostat, Walk-In Closet(s)
Parking
- Total parking spaces:3
- Parking description:Attached
- Garage:Yes
- Garage spaces:3
 Copyright 2026 Realtracs Mls. All rights reserved. Realtracs Mls provides content displayed here (“provided content”) on an “as is” basis and makes no representations or warranties regarding the provided content, including, but not limited to those of non-infringement, timeliness, accuracy, or completeness. Individuals and companies using information presented are responsible for verification and validation of information they utilize and present to their customers and clients. Realtracs Mls will not be liable for any damage or loss resulting from use of the provided content or the products available through Portals, IDX, VOW, and/or Syndication. Recipients of this information shall not resell, redistribute, reproduce, modify, or otherwise copy any portion thereof without the expressed written consent of Realtracs Mls.
New listings near 7023 Starnes Creek Blvd
- Coming Soon
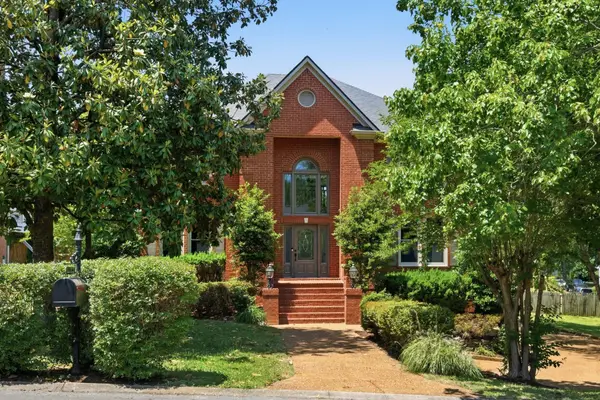 $1,350,000Coming Soon5 beds 4 baths
119 Sturbridge Dr, Franklin, TN 37064
MLS# 3223538Listed by: SCOUT REALTY - Coming Soon
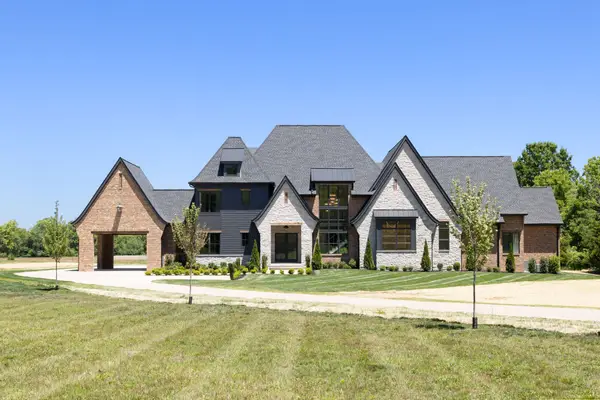 $6,399,000Coming Soon5 beds 5 baths
4334 Arno Rd, Franklin, TN 37064
MLS# 3223554Listed by: ONWARD REAL ESTATE - Coming Soon
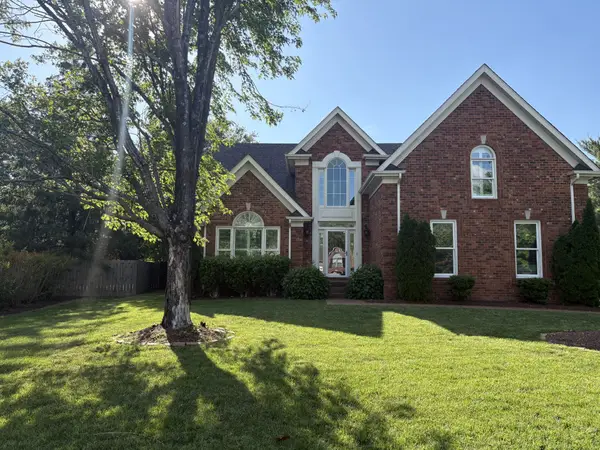 $870,000Coming Soon3 beds 3 baths
309 Evan Ct, Franklin, TN 37064
MLS# 3223706Listed by: BENCHMARK REALTY, LLC - New
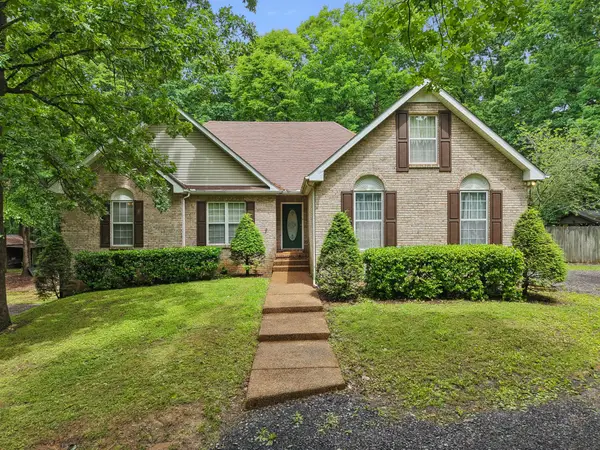 $1,100,000Active3 beds 2 baths2,288 sq. ft.
5668 Pinewood Rd, Franklin, TN 37064
MLS# 3223750Listed by: UNITED COUNTRY REAL ESTATE LEIPERS FORK - Coming SoonOpen Sun, 2 to 4pm
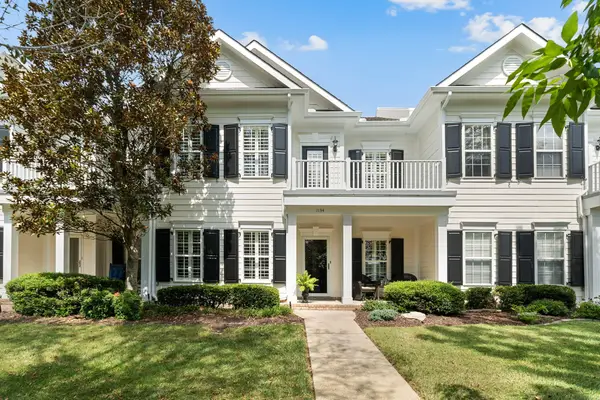 $810,000Coming Soon3 beds 3 baths
1134 French Town Ln, Franklin, TN 37067
MLS# 3223966Listed by: PARKS COMPASS - Coming SoonOpen Sun, 1 to 4pm
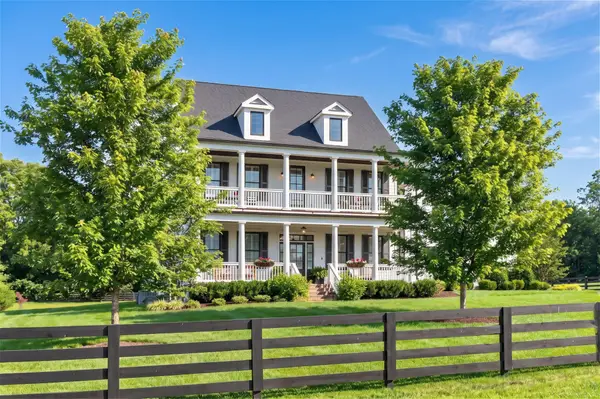 $1,899,900Coming Soon4 beds 5 baths
2130 Southern Preserve Ln, Franklin, TN 37064
MLS# 3224273Listed by: KELLER WILLIAMS REALTY NASHVILLE/FRANKLIN - Coming Soon
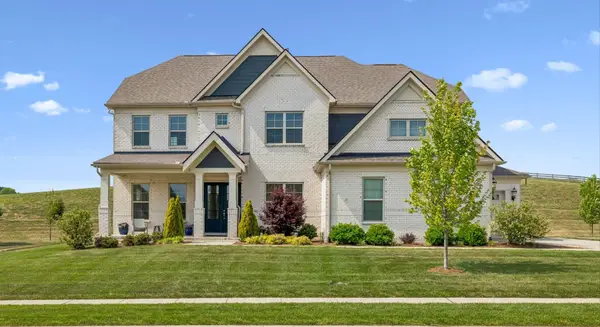 $1,299,000Coming Soon5 beds 4 baths
3201 Chase Point Dr, Franklin, TN 37067
MLS# 3224276Listed by: THE ANDERSON GROUP REAL ESTATE SERVICES, LLC - New
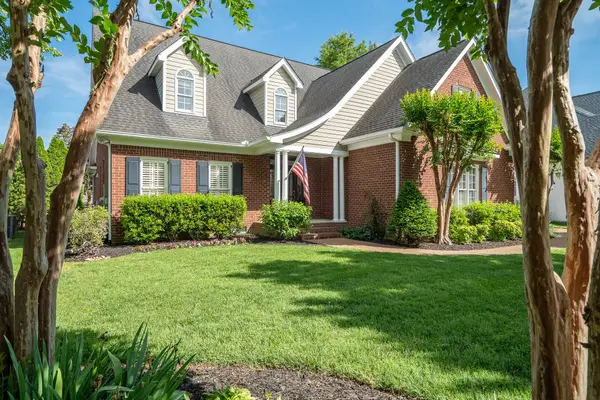 $1,099,000Active4 beds 4 baths3,436 sq. ft.
668 Springlake Dr, Franklin, TN 37064
MLS# 3224284Listed by: NASHVILLE REALTY GROUP - New
 $845,000Active4 beds 3 baths2,749 sq. ft.
109 Turnberry Dr, Franklin, TN 37064
MLS# 3224286Listed by: BENCHMARK REALTY, LLC


Protect your home and budget from life's surprises with an Assurant Home Warranty, backed by a partner that supports you through every step of homeownership. Explore Plans.
© 2023 - 2026 ERA Franchise Systems LLC. All rights reserved. ERA Franchise Systems LLC fully supports the principles of the Fair Housing Act and the Equal Opportunity Act. ERA, ERA Real Estate powered, and their respective logos are registered service marks of ERA Franchise Systems LLC. Each office is independently owned and operated.