
150 Front St #23, Franklin, TN 37064
Local realty services provided by:ERA Chappell & Associates Realty & Rental
150 Front St #23,Franklin, TN 37064
$600,000
- 1 Beds
- 2 Baths
- 1,247 sq. ft.
- Single family
- Coming Soon
Listed by: aaron joyce
Office: compass tennessee, llc.
MLS#:3262611
Source:NASHVILLE
Price summary
- Price:$600,000
- Price per sq. ft.:$481.15
- Monthly HOA dues:$664
About this home
Welcome to effortless luxury living in one of Franklin's most sought-after communities—Westhaven. This beautifully appointed one-bedroom plus office condo offers the perfect blend of sophistication, comfort, and convenience, all within a secure, elevator-serviced building with 24-hour coded access.
Designed to live more like a home than a condo, the spacious open floor plan features a dedicated office, generously sized rooms, abundant closet space, and an inviting living and dining area that flows seamlessly into a chef-inspired kitchen complete with granite countertops, a large island, pantry, premium Thermador range and oven, and designer lighting throughout. The private owner's suite is thoughtfully tucked away, while a convenient half bath is perfect for guests.
Step outside to your oversized composite balcony overlooking sunny views and enjoy the ultimate lock-and-leave lifestyle. A private one-car garage adds convenience and extra storage.
Perfectly positioned directly across from Westhaven's Mattox Lake, you're just steps from Paddle Dog, boutique shopping, restaurants, coffee shops, ice cream, fitness studios, grocery shopping, tennis courts, and one of the community's premier Residents Clubs. Ownership includes access to Westhaven's exceptional amenities, including three resort-style pools, state-of-the-art fitness centers, tennis courts, walking trails, and beautifully maintained common areas, with exterior maintenance, lawn care, and exterior casualty insurance all included.
Just minutes from Historic Downtown Franklin, this is low-maintenance luxury living at its finest....
Contact an agent
Home facts
- Year built:2018
- Subdivision & Development:Westhaven
- Listing ID #:3262611
- Updated:August 25, 2026 at 02:34 PM
Rooms and interior
- Bedrooms:1
- Total bathrooms:2
- Full bathrooms:1
- Half bathrooms:1
- Flooring:Carpet, Tile
- Kitchen Description:Dishwasher, Disposal, Microwave, Refrigerator
- Basement:Yes
- Living area:1,247 sq. ft.
Heating and cooling
- Cooling:Ceiling Fan(s), Central Air
- Heating:Central
- Central air:Yes
Structure and exterior
- Year built:2018
- Building area:1,247 sq. ft.
- Lot area:0.05 Acres
- Lot Features:Level
- Architectural Style:Contemporary
- Construction Materials:Brick
- Exterior Features:Deck
- Levels:1 Story
Schools
- High school:Independence High School
- Middle school:Hillsboro Elementary/ Middle School
- Elementary school:Pearre Creek Elementary School
Utilities
- Water:Public, Water Available
- Sewer:Public Sewer
Finances and disclosures
- Price:$600,000
- Price per sq. ft.:$481.15
- Tax amount:$2,673
Features and amenities
- Appliances:Dishwasher, Disposal, Microwave, Refrigerator, Washer
- Laundry features:Dryer, Washer
- Amenities:Air Filter, Ceiling Fan(s), Clubhouse, Extra Closets, Fire Sprinkler System, Fitness Center, Golf Course, High Speed Internet, Park, Playground, Security System, Smoke Detector(s), Tennis Court(s), Trail(s), Walk-In Closet(s)
- Pool features:In Ground, Pool, Private Pool
Parking
- Total parking spaces:2
- Parking description:Asphalt, Assigned, Private
- Garage:Yes
- Garage spaces:1
 Copyright 2026 Realtracs Mls. All rights reserved. Realtracs Mls provides content displayed here (“provided content”) on an “as is” basis and makes no representations or warranties regarding the provided content, including, but not limited to those of non-infringement, timeliness, accuracy, or completeness. Individuals and companies using information presented are responsible for verification and validation of information they utilize and present to their customers and clients. Realtracs Mls will not be liable for any damage or loss resulting from use of the provided content or the products available through Portals, IDX, VOW, and/or Syndication. Recipients of this information shall not resell, redistribute, reproduce, modify, or otherwise copy any portion thereof without the expressed written consent of Realtracs Mls.
New listings near 150 Front St #23
- Coming Soon
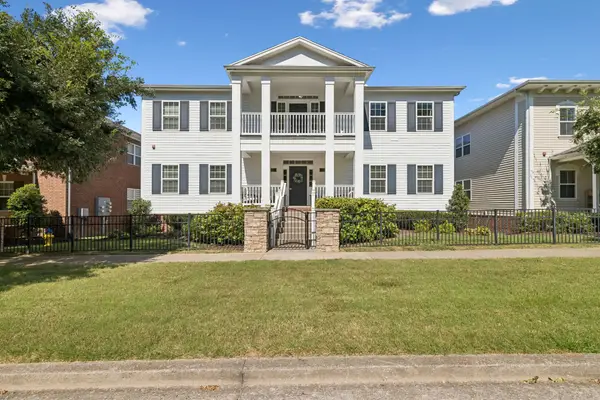 $413,500Coming Soon2 beds 2 baths1,352 sq. ft.
2024 Turning Wheel Ln, Franklin, TN 37067
MLS# 3523620Listed by: ONWARD REAL ESTATE - Coming SoonOpen Sat, 2 to 4pm
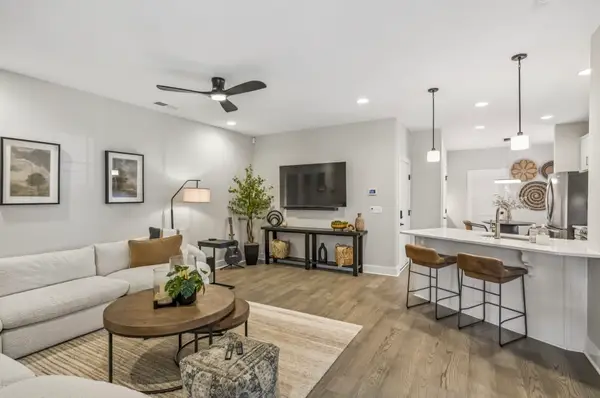 $634,900Coming Soon3 beds 3 baths2,037 sq. ft.
1054 Shady Stone Way, Franklin, TN 37064
MLS# 3525690Listed by: CRYE-LEIKE, INC., REALTORS - Coming Soon
 $765,000Coming Soon4 beds 3 baths2,431 sq. ft.
854 Thatcher Way, Franklin, TN 37064
MLS# 3520704Listed by: APERTURE GLOBAL - Coming SoonOpen Sun, 2 to 4pm
 $1,695,000Coming Soon5 beds 4 baths4,444 sq. ft.
226 Chatfield Way, Franklin, TN 37067
MLS# 3519220Listed by: SCOUT REALTY - Coming Soon
 $849,900Coming Soon3 beds 2 baths1,627 sq. ft.
406 N Petway St, Franklin, TN 37064
MLS# 3518793Listed by: DANIEL-CHRISTIAN REAL ESTATE, LLC - Coming Soon
 $1,075,000Coming Soon2 beds 3 baths2,799 sq. ft.
775 High Point Ridge Road, Franklin, TN 37069
MLS# 3515954Listed by: KAREN MORGAN REALTY - Coming Soon
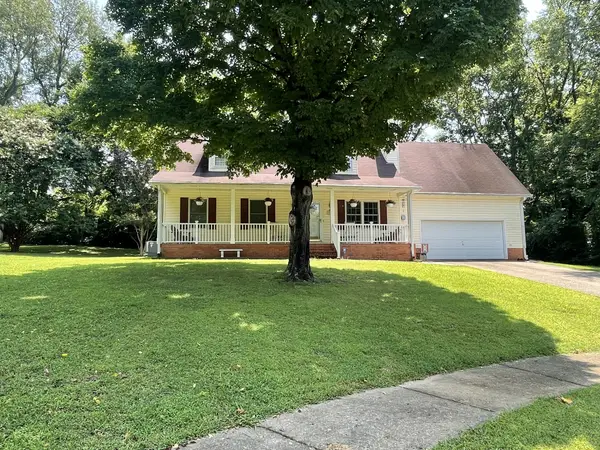 $799,000Coming Soon3 beds 3 baths1,908 sq. ft.
632 Glencoe Ct, Franklin, TN 37064
MLS# 3319237Listed by: BENCHMARK REALTY, LLC - Coming Soon
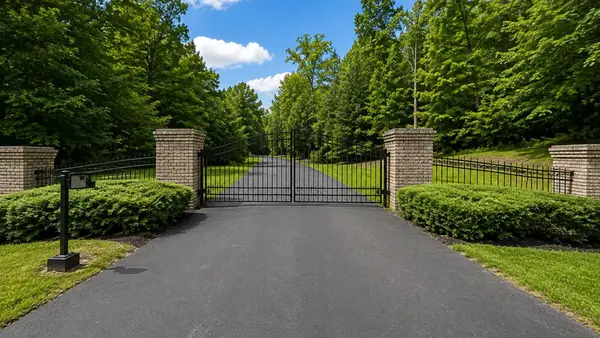 $615,000Coming Soon1.69 Acres
4101 Wallingford Way, Franklin, TN 37069
MLS# 3499570Listed by: ONWARD REAL ESTATE - Coming Soon
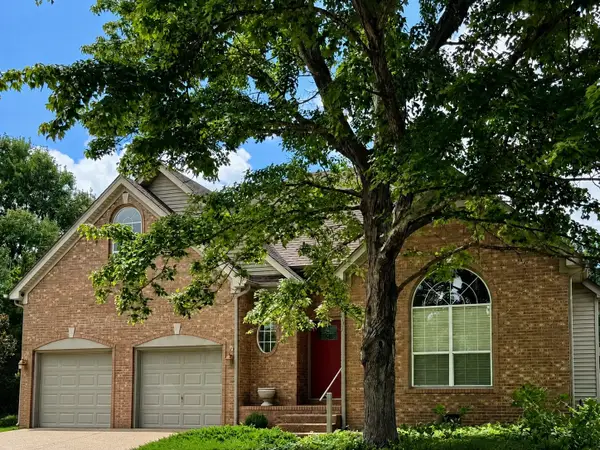 $720,000Coming Soon4 beds 3 baths2,337 sq. ft.
420 Essex Park Cir, Franklin, TN 37069
MLS# 3501206Listed by: KELLER WILLIAMS REALTY - Coming Soon
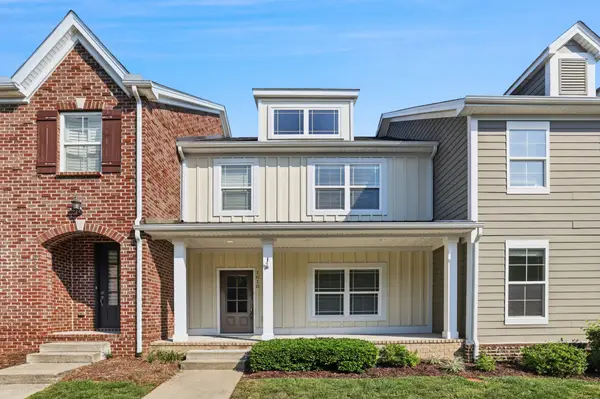 $559,900Coming Soon3 beds 3 baths1,765 sq. ft.
1610 Shadow Green Dr, Franklin, TN 37064
MLS# 3501371Listed by: THE ASHTON REAL ESTATE GROUP OF RE/MAX ADVANTAGE


Protect your home and budget from life's surprises with an Assurant Home Warranty, backed by a partner that supports you through every step of homeownership. Explore Plans.
© 2023 - 2026 ERA Franchise Systems LLC. All rights reserved. ERA Franchise Systems LLC fully supports the principles of the Fair Housing Act and the Equal Opportunity Act. ERA, ERA Real Estate powered, and their respective logos are registered service marks of ERA Franchise Systems LLC. Each office is independently owned and operated.