
2019 Riley Park Dr, Franklin, TN 37064
Local realty services provided by:Reliant Realty ERA Powered
2019 Riley Park Dr,Franklin, TN 37064
$799,900
- 4 Beds
- 3 Baths
- 2,970 sq. ft.
- Single family
- Active
Upcoming open houses
- Wed, Nov 2512:00 pm - 02:00 pm
- Sun, Nov 2902:00 pm - 04:00 pm
Listed by: ronda darnell
Office: compass re
MLS#:3639577
Source:NASHVILLE
Price summary
- Price:$799,900
- Price per sq. ft.:$269.33
- Monthly HOA dues:$105
About this home
Move-in-ready, turn key-including appliances & blinds! New construction on a corner homesite (LOT 183) in Franklin’s Station Hill. Part of Meritage Homes’ Estate Series, the Remington offers approximately 2,970 square feet with four bedrooms, three full baths, a dedicated study, and an upstairs loft.
The spacious main living area brings the kitchen, dining area, and great room together, so you can finish dinner in the kitchen while guests gather at the table. Snuggle up by the cozy fireplace and watch your favorite movies this winter. A covered patio gives you another place to settle in, from the first cup of coffee to dessert outdoors. When the day calls for a quieter pace, the dedicated study gives work its own space, and the upstairs loft can become a media lounge or a second living room.
The details that make move-in day easier are already in place: a fully sodded yard, blinds throughout, and an included refrigerator, washer, and dryer. Come see the corner setting and experience the Remington’s layout firsthand at 2019 Riley Park Drive....
Contact an agent
Home facts
- Year built:2026
- Subdivision & Development:Station Hill
- Listing ID #:3639577
- Added:1 day(s) ago
- Updated:November 22, 2026 at 04:02 AM
Rooms and interior
- Bedrooms:4
- Total bathrooms:3
- Full bathrooms:3
- Flooring:Carpet, Laminate, Tile
- Kitchen Description:Dishwasher, Disposal, Ice Maker, Microwave, Oven, Refrigerator
- Living area:2,970 sq. ft.
Heating and cooling
- Cooling:Central Air, Electric
- Heating:Central, Electric
- Central air:Yes
Structure and exterior
- Year built:2026
- Building area:2,970 sq. ft.
- Lot area:0.22 Acres
- Construction Materials:Brick, Hardboard Siding
- Exterior Features:Patio, Porch
- Levels:2 Story
Schools
- High school:Independence High School
- Middle school:Heritage Middle
- Elementary school:Heritage Elementary
Utilities
- Water:Public, Water Available
- Sewer:Public Sewer
Finances and disclosures
- Price:$799,900
- Price per sq. ft.:$269.33
- Tax amount:$702
Features and amenities
- Appliances:Dishwasher, Disposal, Ice Maker, Microwave, Refrigerator, Washer
- Laundry features:Dryer, Washer
- Amenities:appl_Oven
Parking
- Total parking spaces:2
- Garage:Yes
- Garage spaces:2
 Copyright 2026 Realtracs Mls. All rights reserved. Realtracs Mls provides content displayed here (“provided content”) on an “as is” basis and makes no representations or warranties regarding the provided content, including, but not limited to those of non-infringement, timeliness, accuracy, or completeness. Individuals and companies using information presented are responsible for verification and validation of information they utilize and present to their customers and clients. Realtracs Mls will not be liable for any damage or loss resulting from use of the provided content or the products available through Portals, IDX, VOW, and/or Syndication. Recipients of this information shall not resell, redistribute, reproduce, modify, or otherwise copy any portion thereof without the expressed written consent of Realtracs Mls.
New listings near 2019 Riley Park Dr
- Coming Soon
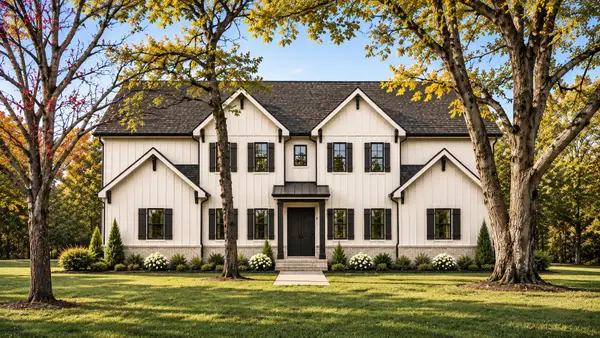 $1,875,000Coming Soon4 beds 5 baths3,822 sq. ft.
403 Spring View Dr, Franklin, TN 37064
MLS# 3639270Listed by: TYLER YORK REAL ESTATE BROKERS, LLC - Coming Soon
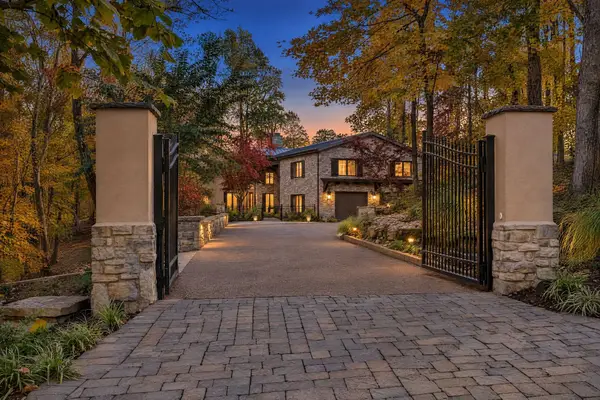 $3,815,000Coming Soon5 beds 6 baths7,467 sq. ft.
831 High Point Ridge Rd, Franklin, TN 37069
MLS# 3637705Listed by: TYLER YORK REAL ESTATE BROKERS, LLC - Coming Soon
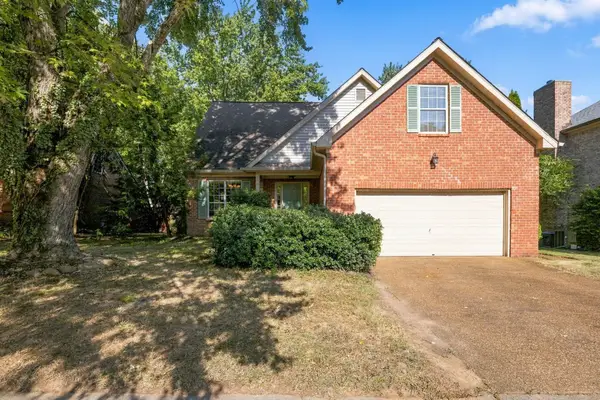 $650,000Coming Soon3 beds 3 baths2,004 sq. ft.
2276 Winder Cir, Franklin, TN 37064
MLS# 3638644Listed by: ONWARD REAL ESTATE - Coming Soon
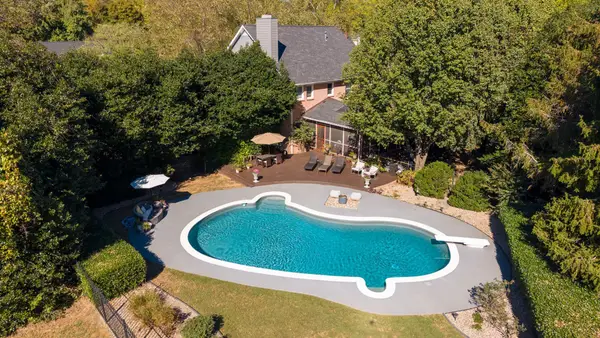 $1,150,000Coming Soon4 beds 3 baths3,365 sq. ft.
213 Greystone Dr, Franklin, TN 37069
MLS# 3637759Listed by: CRYE-LEIKE MUSIC CITY - Coming Soon
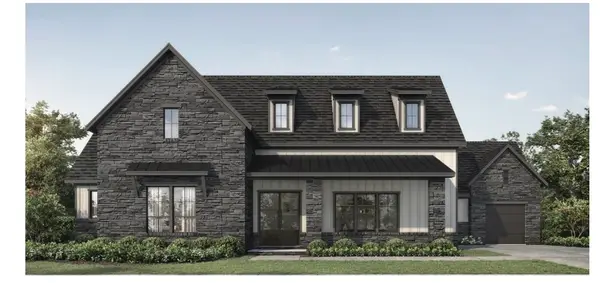 $1,999,990Coming Soon4 beds 5 baths3,391 sq. ft.
7120 Bonterra Dr, Franklin, TN 37064
MLS# 3544159Listed by: PARKS COMPASS - Coming Soon
 $1,199,500Coming Soon4 beds 4 baths3,000 sq. ft.
5068 Terravista Ln, Franklin, TN 37064
MLS# 2625855Listed by: BENCHMARK REALTY, LLC - Coming Soon
 $415,000Coming Soon3 beds 3 baths1,539 sq. ft.
218 Stanton Hall Ln, Franklin, TN 37069
MLS# 2607760Listed by: COMPASS-CONSTANTINE GROUP - Coming Soon
 $699,000Coming Soon3 beds 3 baths2,245 sq. ft.
601 Cobert Ln, Franklin, TN 37064
MLS# 2588522Listed by: BERKSHIRE HATHAWAY HOMESERVICES WOODMONT REALTY - New
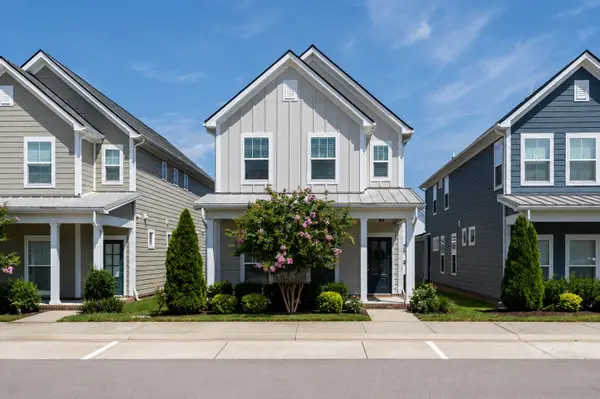 $574,900Active3 beds 3 baths2,091 sq. ft.
2066 Orangery Dr, Franklin, TN 37064
MLS# 3639544Listed by: COMPASS - New
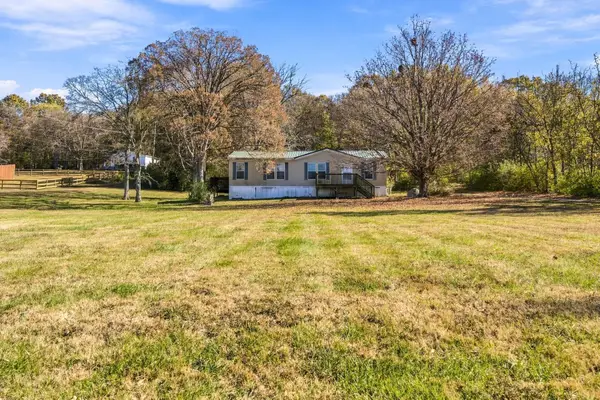 $949,000Active3 beds 2 baths1,200 sq. ft.
4056 Trinity Rd, Franklin, TN 37067
MLS# 3639530Listed by: BENCHMARK REALTY, LLC


Protect your home and budget from life's surprises with an Assurant Home Warranty, backed by a partner that supports you through every step of homeownership. Explore Plans.
© 2023 - 2026 ERA Franchise Systems LLC. All rights reserved. ERA Franchise Systems LLC fully supports the principles of the Fair Housing Act and the Equal Opportunity Act. ERA, ERA Real Estate powered, and their respective logos are registered service marks of ERA Franchise Systems LLC. Each office is independently owned and operated.