
2031 Wilson Pike, Franklin, TN 37067
Local realty services provided by:ERA Chappell & Associates Realty & Rental
2031 Wilson Pike,Franklin, TN 37067
$1,999,900
- 4 Beds
- 5 Baths
- 5,784 sq. ft.
- Single family
- Coming Soon
Listed by: danielle hasley helling, riley deane
Office: compass
MLS#:3603533
Source:NASHVILLE
Price summary
- Price:$1,999,900
- Price per sq. ft.:$345.76
About this home
Rare opportunity along Wilson Pike offering 10.77 private acres with an existing 5,500+ square-foot, four bedroom home and exceptional flexibility for its next owner. Built in 2005, the residence provides the opportunity to move in and enjoy the property as it stands today, personalize or renovate the home over time, or reimagine the acreage for a future new build.
Surrounded by mature trees and expansive grounds, the property offers a sense of privacy and space that is increasingly difficult to find. The generous acreage provides room to create a true estate setting while offering flexibility for both immediate enjoyment and a longer term vision.
Preliminary soil work indicates adequate soil area for a five-bedroom backup site. Buyers retaining the existing residence may also explore utilizing the existing system and backup area for an upgrade and the potential addition of a smaller 1- to 2-bedroom guest house.
Whether enjoyed as a private retreat, transformed through renovation, or considered for a future custom residence, 2031 Wilson Pike presents a rare combination of acreage, privacy, and possibility in a highly desirable setting.
Preliminary soil information available upon request. All development, septic, homesite, and additional dwelling possibilities are subject to buyer verification, final evaluation, and applicable governmental approvals.
Also available in conjunction with the neighboring 5+ acre parcel at 2035 Wilson Pike, creating the potential to assemble approximately 15+ contiguous acres.
Preliminary soil information available upon request. Buyer to independently verify all acreage, development, septic, renovation, additional dwelling, and building possibilities and obtain all applicable governmental approvals....
Contact an agent
Home facts
- Year built:2005
- Subdivision & Development:None
- Listing ID #:3603533
- Updated:October 01, 2026 at 07:19 PM
Rooms and interior
- Bedrooms:4
- Total bathrooms:5
- Full bathrooms:4
- Half bathrooms:1
- Flooring:Carpet, Tile
- Kitchen Description:Dishwasher, Disposal, Freezer, Microwave, Refrigerator
- Basement:Yes
- Basement Description:Partial
- Living area:5,784 sq. ft.
Heating and cooling
- Cooling:Ceiling Fan(s), Electric
- Heating:Central, Natural Gas
Structure and exterior
- Roof:Shingle
- Year built:2005
- Building area:5,784 sq. ft.
- Lot area:10.77 Acres
- Construction Materials:Hardboard Siding
- Exterior Features:Patio, Porch, Screened, Storm Shelter
- Levels:3 Story
Schools
- High school:Fred J Page High School
- Middle school:Fred J Page Middle School
- Elementary school:Trinity Elementary
Utilities
- Water:Private, Water Available
- Sewer:Septic Tank
Finances and disclosures
- Price:$1,999,900
- Price per sq. ft.:$345.76
- Tax amount:$6,925
Features and amenities
- Appliances:Dishwasher, Disposal, Microwave, Refrigerator, Washer
- Laundry features:Dryer, Washer
- Amenities:Ceiling Fan(s), Extra Closets, Walk-In Closet(s)
- Pool features:Above Ground, Private Pool
Parking
- Total parking spaces:3
- Garage:Yes
- Garage spaces:3
 Copyright 2026 Realtracs Mls. All rights reserved. Realtracs Mls provides content displayed here (“provided content”) on an “as is” basis and makes no representations or warranties regarding the provided content, including, but not limited to those of non-infringement, timeliness, accuracy, or completeness. Individuals and companies using information presented are responsible for verification and validation of information they utilize and present to their customers and clients. Realtracs Mls will not be liable for any damage or loss resulting from use of the provided content or the products available through Portals, IDX, VOW, and/or Syndication. Recipients of this information shall not resell, redistribute, reproduce, modify, or otherwise copy any portion thereof without the expressed written consent of Realtracs Mls.
New listings near 2031 Wilson Pike
- Coming SoonOpen Sun, 2 to 4pm
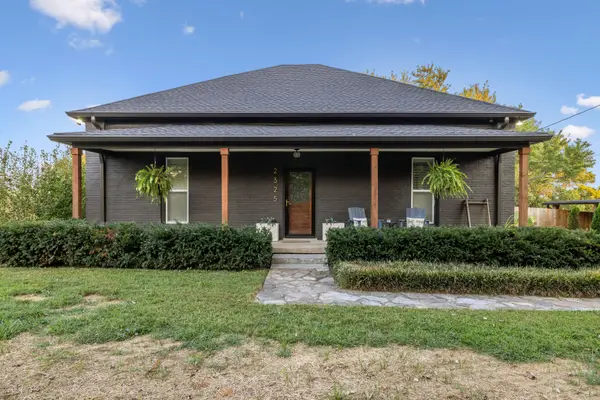 $825,000Coming Soon2 beds 1 baths1,981 sq. ft.
2325 Lewisburg Pike, Franklin, TN 37064
MLS# 3603814Listed by: KERR & CO. REALTY - Coming SoonOpen Sun, 2 to 4pm
 $1,495,000Coming Soon4 beds 4 baths2,556 sq. ft.
100 Basil Ct, Franklin, TN 37064
MLS# 3603257Listed by: SYNERGY REALTY NETWORK, LLC - Coming Soon
 $1,095,000Coming Soon4 beds 3 baths3,125 sq. ft.
735 Meeting St, Franklin, TN 37064
MLS# 3603279Listed by: COMPASS - Coming Soon
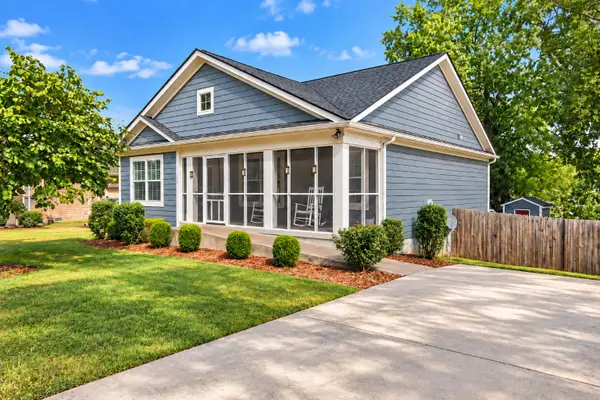 $499,000Coming Soon3 beds 2 baths1,128 sq. ft.
112 Bradford Dr, Franklin, TN 37064
MLS# 3603308Listed by: MARK SPAIN REAL ESTATE - Coming Soon
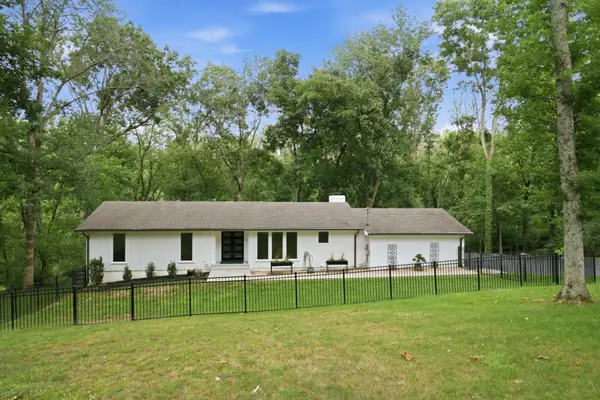 $950,000Coming Soon5 beds 3 baths3,285 sq. ft.
133 Featherstone Dr, Franklin, TN 37069
MLS# 3603484Listed by: COMPASS RE - Coming Soon
 $12,500,000Coming Soon5 beds 8 baths12,048 sq. ft.
4008 Carters Creek Pike #1, Franklin, TN 37064
MLS# 3603518Listed by: COMPASS TENNESSEE, LLC - Coming Soon
 $12,500,000Coming Soon3 beds 2 baths2,162 sq. ft.
4004 Carters Creek Pike, Franklin, TN 37064
MLS# 3603519Listed by: COMPASS TENNESSEE, LLC - Coming Soon
 $25,000,000Coming Soon52.76 Acres
4008 Carters Creek Pike, Franklin, TN 37064
MLS# 3603523Listed by: COMPASS TENNESSEE, LLC - Coming Soon
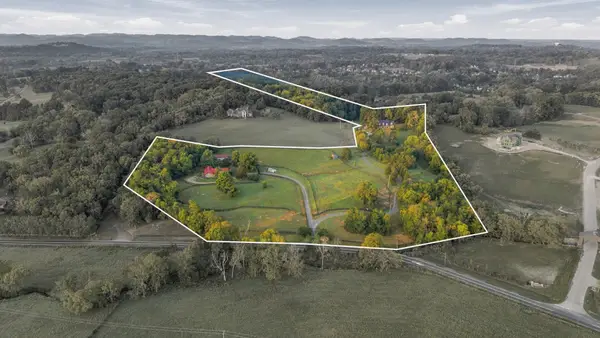 $2,950,000Coming Soon15.84 Acres
2031 Wilson Pike, Franklin, TN 37067
MLS# 3603529Listed by: COMPASS


Protect your home and budget from life's surprises with an Assurant Home Warranty, backed by a partner that supports you through every step of homeownership. Explore Plans.
© 2023 - 2026 ERA Franchise Systems LLC. All rights reserved. ERA Franchise Systems LLC fully supports the principles of the Fair Housing Act and the Equal Opportunity Act. ERA, ERA Real Estate powered, and their respective logos are registered service marks of ERA Franchise Systems LLC. Each office is independently owned and operated.