
4008 Carters Creek Pike #1, Franklin, TN 37064
Local realty services provided by:Reliant Realty ERA Powered
4008 Carters Creek Pike #1,Franklin, TN 37064
$12,500,000
- 5 Beds
- 8 Baths
- 12,048 sq. ft.
- Single family
- Active
Listed by: erin krueger
Office: compass tennessee, llc.
MLS#:3603518
Source:NASHVILLE
Price summary
- Price:$12,500,000
- Price per sq. ft.:$1,037.52
About this home
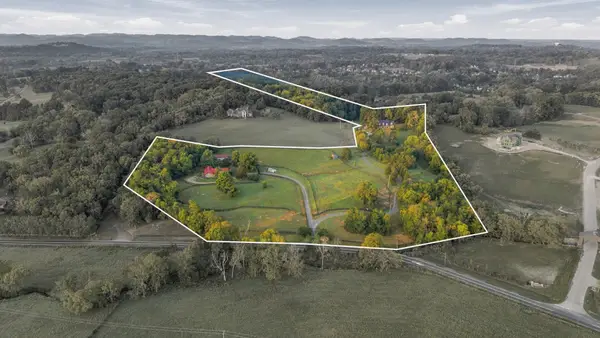
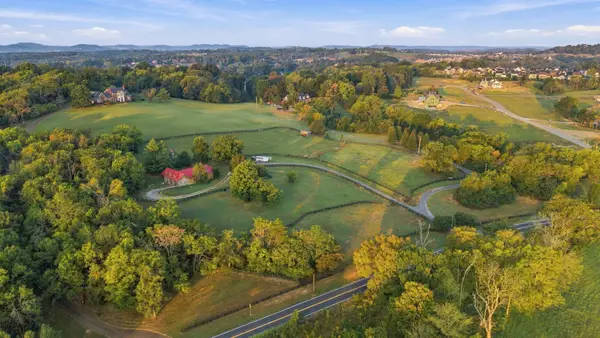
Welcome to a truly exceptional property where luxury and the natural beauty of the Tennessee countryside converge. Set on 21.52 picturesque acres of mature timber, open land, and serene privacy, this gated estate is just moments from downtown Franklin, the charm of Leiper’s Fork, and under a mile to Southall Farm & Inn.
At the center of the estate stands an impressive three-level residence encompassing over 12,000 square feet including a conditioned garage that holds up to 10 cars. The home features 5 bedrooms, 5 full baths, and 2 half baths including an additional half bath in the conditioned garage, with expansive windows, a screened rear patio, and thoughtfully designed indoor-outdoor living spaces that frame the stunning landscape. The heated saltwater pool, complete with spa, waterfall, and stone decking, provides a resort-style setting for both relaxation and entertaining.
For collectors and hobbyists, a separate climate-controlled car barn measuring 120' x 84' provides space for up to 50+ vehicles and endless possibilities. Beyond its current use, the expansive structure could be transformed into a private wellness retreat, equestrian barn, indoor riding arena, sports court, basketball or pickleball facility, or a one-of-a-kind recreational space tailored to your vision.
Whether you seek a legacy property or a private retreat, this exceptional offering delivers a lifestyle of sophistication, comfort, and unmatched Tennessee charm....
Contact an agent
Home facts
- Year built:2007
- Subdivision & Development:Franklin
- Listing ID #:3603518
- Added:1 day(s) ago
- Updated:October 01, 2026 at 10:02 PM
Rooms and interior
- Bedrooms:5
- Total bathrooms:8
- Full bathrooms:5
- Half bathrooms:3
- Flooring:Tile
- Kitchen Description:Dishwasher, Disposal, Ice Maker, Microwave, Refrigerator
- Basement:Yes
- Living area:12,048 sq. ft.
Heating and cooling
- Cooling:Central Air
- Heating:Central
- Central air:Yes
Structure and exterior
- Year built:2007
- Building area:12,048 sq. ft.
- Lot area:21.52 Acres
- Construction Materials:Brick
- Exterior Features:Patio, Screened
- Levels:3 Story
Schools
- High school:Independence High School
- Middle school:Hillsboro Elementary/ Middle School
- Elementary school:Hillsboro Elementary/ Middle School
Utilities
- Water:Private, Water Available
- Sewer:Septic Tank
Finances and disclosures
- Price:$12,500,000
- Price per sq. ft.:$1,037.52
Features and amenities
- Appliances:Dishwasher, Disposal, Ice Maker, Microwave, Refrigerator
- Amenities:Extra Closets, Security Gate, Security System, Walk-In Closet(s)
- Pool features:In Ground, Private Pool
Parking
- Total parking spaces:13
- Parking description:Attached, Circular Driveway, Driveway
- Garage:Yes
- Garage spaces:13
 Copyright 2026 Realtracs Mls. All rights reserved. Realtracs Mls provides content displayed here (“provided content”) on an “as is” basis and makes no representations or warranties regarding the provided content, including, but not limited to those of non-infringement, timeliness, accuracy, or completeness. Individuals and companies using information presented are responsible for verification and validation of information they utilize and present to their customers and clients. Realtracs Mls will not be liable for any damage or loss resulting from use of the provided content or the products available through Portals, IDX, VOW, and/or Syndication. Recipients of this information shall not resell, redistribute, reproduce, modify, or otherwise copy any portion thereof without the expressed written consent of Realtracs Mls.
New listings near 4008 Carters Creek Pike #1
- Coming Soon
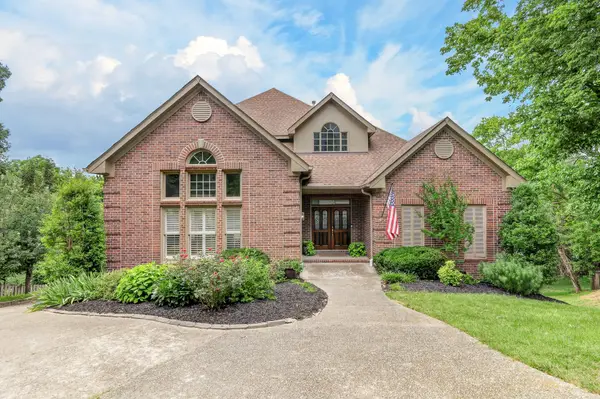 $1,139,000Coming Soon4 beds 4 baths4,127 sq. ft.
612 Eastcastle Ct, Franklin, TN 37069
MLS# 3609982Listed by: PILKERTON REALTORS - Coming SoonOpen Sun, 2 to 4pm
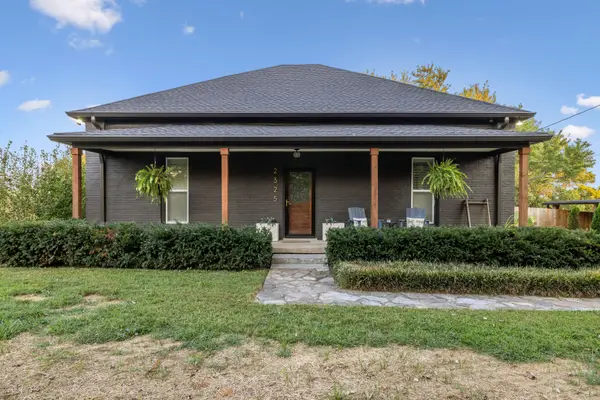 $825,000Coming Soon2 beds 1 baths1,981 sq. ft.
2325 Lewisburg Pike, Franklin, TN 37064
MLS# 3603814Listed by: KERR & CO. REALTY - Coming SoonOpen Sun, 2 to 4pm
 $1,495,000Coming Soon4 beds 4 baths2,556 sq. ft.
100 Basil Ct, Franklin, TN 37064
MLS# 3603257Listed by: SYNERGY REALTY NETWORK, LLC - Coming Soon
 $1,095,000Coming Soon4 beds 3 baths3,125 sq. ft.
735 Meeting St, Franklin, TN 37064
MLS# 3603279Listed by: COMPASS - Coming Soon
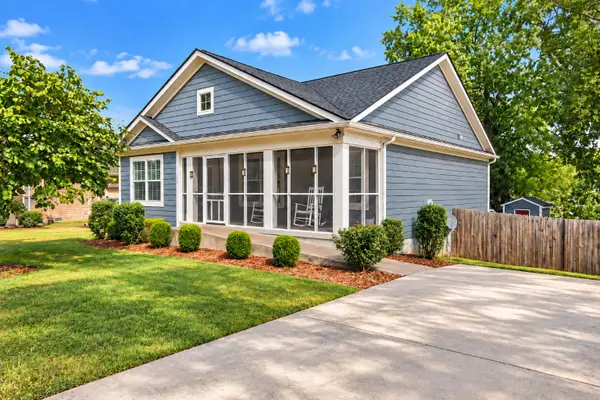 $499,000Coming Soon3 beds 2 baths1,128 sq. ft.
112 Bradford Dr, Franklin, TN 37064
MLS# 3603308Listed by: MARK SPAIN REAL ESTATE - Coming Soon
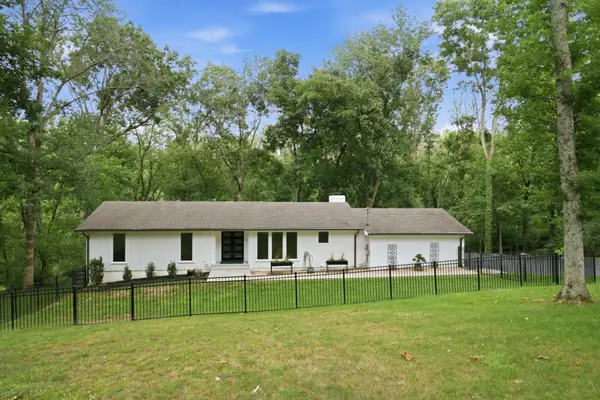 $950,000Coming Soon5 beds 3 baths3,285 sq. ft.
133 Featherstone Dr, Franklin, TN 37069
MLS# 3603484Listed by: COMPASS RE - Coming Soon
 $2,950,000Coming Soon15.84 Acres
2031 Wilson Pike, Franklin, TN 37067
MLS# 3603529Listed by: COMPASS - Coming Soon
 $1,999,900Coming Soon4 beds 5 baths5,784 sq. ft.
2031 Wilson Pike, Franklin, TN 37067
MLS# 3603533Listed by: COMPASS - Coming Soon
 $950,000Coming Soon5.07 Acres
2035 Wilson Pike, Franklin, TN 37067
MLS# 3603536Listed by: COMPASS - Coming Soon
 $1,785,000Coming Soon5 beds 6 baths3,527 sq. ft.
818 Jasper Ave, Franklin, TN 37064
MLS# 3603568Listed by: ONWARD REAL ESTATE


Protect your home and budget from life's surprises with an Assurant Home Warranty, backed by a partner that supports you through every step of homeownership. Explore Plans.
© 2023 - 2026 ERA Franchise Systems LLC. All rights reserved. ERA Franchise Systems LLC fully supports the principles of the Fair Housing Act and the Equal Opportunity Act. ERA, ERA Real Estate powered, and their respective logos are registered service marks of ERA Franchise Systems LLC. Each office is independently owned and operated.