
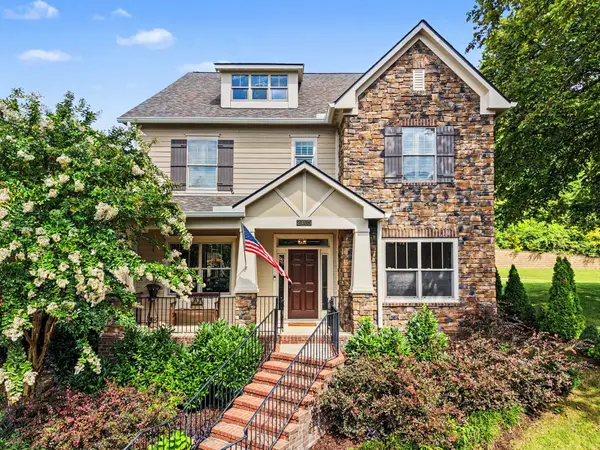
2037 Ryecroft Ln, Franklin, TN 37064
Local realty services provided by:Reliant Realty ERA Powered
Listed by: tammye harlan
Office: benchmark realty, llc.
MLS#:3263291
Source:NASHVILLE
Price summary
- Price:$775,000
- Price per sq. ft.:$367.65
- Monthly HOA dues:$115
About this home
This move-in ready home is a TRUE SHOWSTOPPER, featuring thoughtful updates throughout ~ The ONE LEVEL layout offers convenient flow between living spaces and a flexible room ideal for a home office, playroom, or den ~ A bright, spacious kitchen with a large central island features extensive built-in storage and cabinetry with pull out organizers, plus a corner cabinet with a Lazy Susan ~ Enjoy a private fenced backyard on a level lot that backs to peaceful greenspace, offering added privacy and and a spacious patio for entertaining plus a roomy garage with built-in shelving and storage ~ Recent 2026 improvements include ROOF REPLACEMENT, EXTERIOR PAINT, TWO NEW GARAGE DOORS, AND FRESH INTERIOR PAINT TO ADD LONG-TERM VALUE AND CURB APPEAL ~ Updated Lighting and Selective Flooring Upgrades (hardwood in the primary bedroom and new carpet in the primary closet and secondary bedrooms) complete the turnkey package ~ This home is ready for you to move in and enjoy from day one. Buyers and buyer's agent to confirm pertinent information....
Contact an agent
Home facts
- Year built:2015
- Listing ID #:3263291
- Added:1 day(s) ago
- Updated:July 09, 2026 at 04:18 PM
Rooms and interior
- Bedrooms:3
- Total bathrooms:2
- Full bathrooms:2
- Flooring:Carpet, Tile
- Kitchen Description:Dishwasher, Disposal, Microwave
- Basement:Yes
- Living area:2,108 sq. ft.
Heating and cooling
- Cooling:Central Air
- Heating:Central
- Central air:Yes
Structure and exterior
- Year built:2015
- Building area:2,108 sq. ft.
- Lot area:0.16 Acres
- Lot Features:Level
- Construction Materials:Brick
- Levels:1 Story
Schools
- High school:Fred J Page High School
- Middle school:Fred J Page Middle School
- Elementary school:Creekside Elementary School
Utilities
- Water:Public, Water Available
- Sewer:Public Sewer
Finances and disclosures
- Price:$775,000
- Price per sq. ft.:$367.65
- Tax amount:$2,967
Features and amenities
- Appliances:Dishwasher, Disposal, Microwave
- Amenities:Park, Playground, Smoke Detector(s), Trail(s), Underground Utilities
- Pool features:Pool
Parking
- Total parking spaces:2
- Garage:Yes
- Garage spaces:2
 Copyright 2026 Realtracs Mls. All rights reserved. Realtracs Mls provides content displayed here (“provided content”) on an “as is” basis and makes no representations or warranties regarding the provided content, including, but not limited to those of non-infringement, timeliness, accuracy, or completeness. Individuals and companies using information presented are responsible for verification and validation of information they utilize and present to their customers and clients. Realtracs Mls will not be liable for any damage or loss resulting from use of the provided content or the products available through Portals, IDX, VOW, and/or Syndication. Recipients of this information shall not resell, redistribute, reproduce, modify, or otherwise copy any portion thereof without the expressed written consent of Realtracs Mls.
New listings near 2037 Ryecroft Ln
- New
 $438,000Active2 beds 2 baths1,310 sq. ft.
3000 Vintage Green Ln #3203, Franklin, TN 37064
MLS# 3220258Listed by: TEAM WILSON REAL ESTATE PARTNERS - New
 $1,975,000Active33 Acres
6021 Garrison Springs Rd, Franklin, TN 37064
MLS# 3261022Listed by: PARKS COMPASS - New
 $5,495,000Active5 beds 5 baths3,557 sq. ft.
6011 Garrison Springs Rd, Franklin, TN 37064
MLS# 3261075Listed by: PARKS COMPASS - New
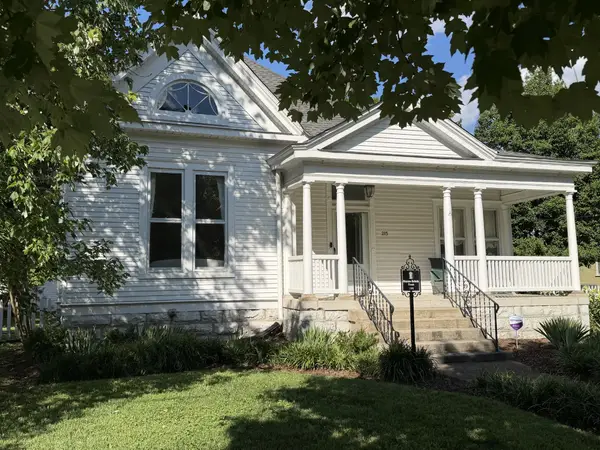 $2,795,000Active4 beds 2 baths3,073 sq. ft.
215 4th Ave S, Franklin, TN 37064
MLS# 3265731Listed by: COMPASS - New
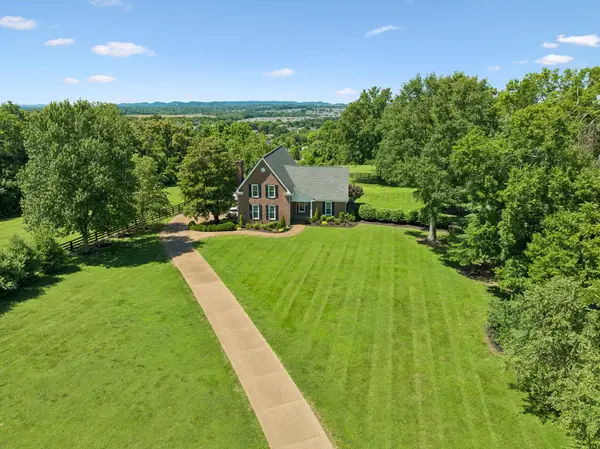 $1,250,000Active4 beds 3 baths4,526 sq. ft.
4320 Long Ln, Franklin, TN 37064
MLS# 3265752Listed by: COMPASS - New
 $3,650,000Active6 beds 7 baths8,184 sq. ft.
1542 Amesbury Ln, Franklin, TN 37069
MLS# 3263251Listed by: COMPASS TENNESSEE, LLC - Coming Soon
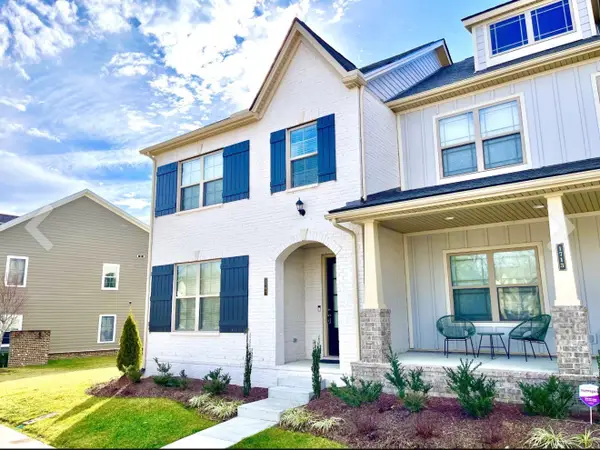 $599,900Coming Soon3 beds 3 baths
1707 Shadow Green Dr, Franklin, TN 37064
MLS# 3263304Listed by: ROCHFORD REALTY AND CONSTRUCTION COMPANY - New
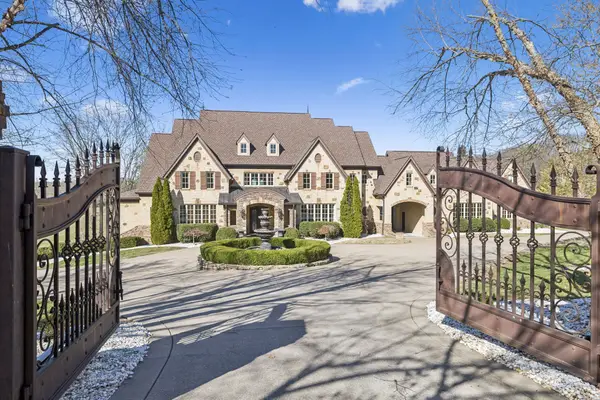 $6,599,000Active9 beds 12 baths10,688 sq. ft.
4330 N Chapel Rd, Franklin, TN 37067
MLS# 3263346Listed by: TIM THOMPSON PREMIER REALTORS - Coming Soon
 $959,000Coming Soon4 beds 3 baths
2405 Clare Park Dr, Franklin, TN 37069
MLS# 3263387Listed by: BRANDON HANNAH PROPERTIES


Protect your home and budget from life's surprises with an Assurant Home Warranty, backed by a partner that supports you through every step of homeownership. Explore Plans.
© 2023 - 2026 ERA Franchise Systems LLC. All rights reserved. ERA Franchise Systems LLC fully supports the principles of the Fair Housing Act and the Equal Opportunity Act. ERA, ERA Real Estate powered, and their respective logos are registered service marks of ERA Franchise Systems LLC. Each office is independently owned and operated.