
6011 Garrison Springs Rd, Franklin, TN 37064
Local realty services provided by:Reliant Realty ERA Powered
Listed by: alison hillenbrand
Office: parks compass
MLS#:3261075
Source:NASHVILLE
Price summary
- Price:$5,495,000
- Price per sq. ft.:$1,544.84
- Monthly HOA dues:$100
About this home
Modern Luxury Meets Log Cabin Charm. 45 Private Acres Just 10 Minutes from Leiper's Fork Village and the Natchez Trace Parkway. Welcome to your private wooded paradise, a stunning 5-bedroom, 4.5-bath custom log home set on 45 breathtaking acres in the heart of Leiper's Fork. Sophisticated modern finishes blend effortlessly with timeless rustic charm in a warm, flowing layout featuring two luxurious guest suites, a serene primary retreat, and a versatile studio above the garage - perfect for music, art, or working from home. Step outside and the story truly unfolds. Sip your morning coffee on the deep, shaded front porch as the sun filters through the trees, gather friends for sunset dinners on the expansive back deck, or unwind beside the outdoor fireplace on crisp Tennessee evenings. A beautiful spring-fed pond and gently flowing creek enhance the peaceful landscape, while miles of private trails invite you to explore the property's natural beauty. Approximately 700 feet of classic black fencing frames the road frontage, creating a striking first impression and welcoming entrance. Additional features include an encapsulated and conditioned crawlspace, 1,800-gallon underground water tank, water softener and filtration system, conditioned three-car garage, irrigation system for the lawn and landscaping, whole-house humidifier, retractable motorized screens on the primary deck, and eligibility to continue Greenbelt status. Offering exceptional privacy while remaining just minutes from the charm of Leiper's Fork Village, this is more than a home, it's a place to create lasting memories and embrace the Tennessee lifestyle. Additional 33 acres + 5 bedroom build site also available - reference MLS 3078473 & 3261022....
Contact an agent
Home facts
- Year built:2019
- Subdivision & Development:Garrison Spring Est
- Listing ID #:3261075
- Added:50 day(s) ago
- Updated:August 28, 2026 at 04:46 PM
Rooms and interior
- Bedrooms:5
- Total bathrooms:5
- Full bathrooms:4
- Half bathrooms:1
- Flooring:Tile
- Kitchen Description:Dishwasher, Disposal, Microwave, Refrigerator
- Basement:Yes
- Basement Description:Crawl Space
- Living area:3,557 sq. ft.
Heating and cooling
- Cooling:Ceiling Fan(s), Central Air
- Heating:Central
- Central air:Yes
Structure and exterior
- Roof:Metal
- Year built:2019
- Building area:3,557 sq. ft.
- Lot area:45 Acres
- Lot Features:Rolling Slope
- Architectural Style:Log
- Construction Materials:Log
- Exterior Features:Deck, Screened
- Levels:2 Story
Schools
- High school:Independence High School
- Middle school:Hillsboro Elementary/ Middle School
- Elementary school:Hillsboro Elementary/ Middle School
Utilities
- Water:Well
- Sewer:Septic Tank
Finances and disclosures
- Price:$5,495,000
- Price per sq. ft.:$1,544.84
- Tax amount:$3,704
Features and amenities
- Appliances:Dishwasher, Disposal, Microwave, Refrigerator
- Amenities:Smoke Detector(s)
Parking
- Total parking spaces:3
- Parking description:Attached
- Garage:Yes
- Garage spaces:3
 Copyright 2026 Realtracs Mls. All rights reserved. Realtracs Mls provides content displayed here (“provided content”) on an “as is” basis and makes no representations or warranties regarding the provided content, including, but not limited to those of non-infringement, timeliness, accuracy, or completeness. Individuals and companies using information presented are responsible for verification and validation of information they utilize and present to their customers and clients. Realtracs Mls will not be liable for any damage or loss resulting from use of the provided content or the products available through Portals, IDX, VOW, and/or Syndication. Recipients of this information shall not resell, redistribute, reproduce, modify, or otherwise copy any portion thereof without the expressed written consent of Realtracs Mls.
New listings near 6011 Garrison Springs Rd
- Coming Soon
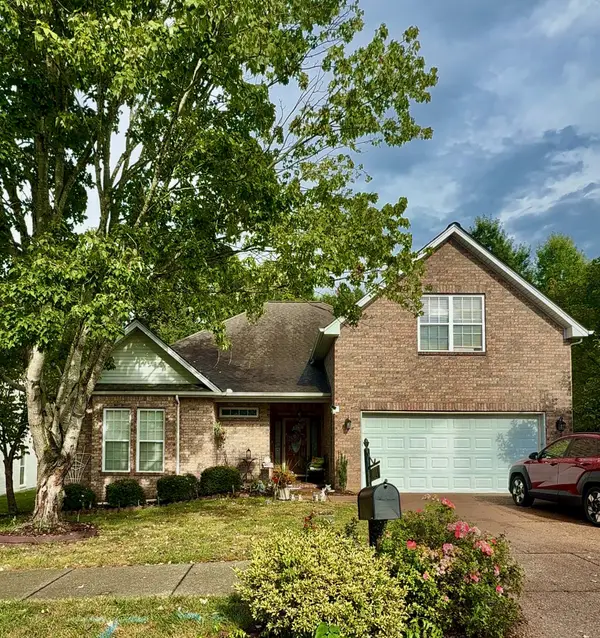 $750,000Coming Soon3 beds 2 baths2,400 sq. ft.
3212 Vera Valley Rd, Franklin, TN 37064
MLS# 3527582Listed by: ZEITLIN SOTHEBY'S INTERNATIONAL REALTY - Coming Soon
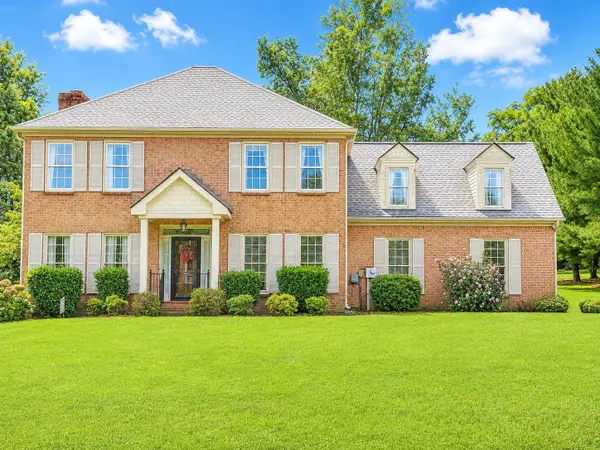 $825,000Coming Soon4 beds 3 baths2,344 sq. ft.
1409 Mayberry Ln, Franklin, TN 37064
MLS# 3527836Listed by: COMPASS - Coming Soon
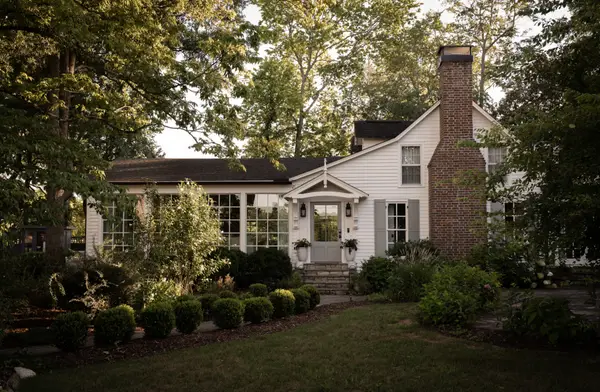 $6,998,000Coming Soon5 beds 4 baths4,294 sq. ft.
2079 Old Hillsboro Rd, Franklin, TN 37064
MLS# 3527891Listed by: ONWARD REAL ESTATE - Coming SoonOpen Sun, 2 to 4pm
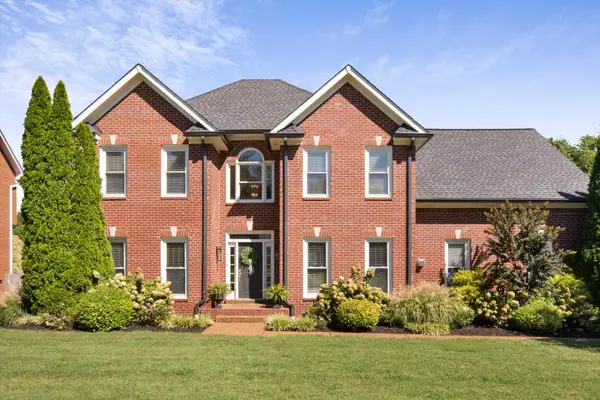 $900,000Coming Soon4 beds 3 baths3,002 sq. ft.
184 Scotsman Ln, Franklin, TN 37064
MLS# 3527017Listed by: ONWARD REAL ESTATE - Coming Soon
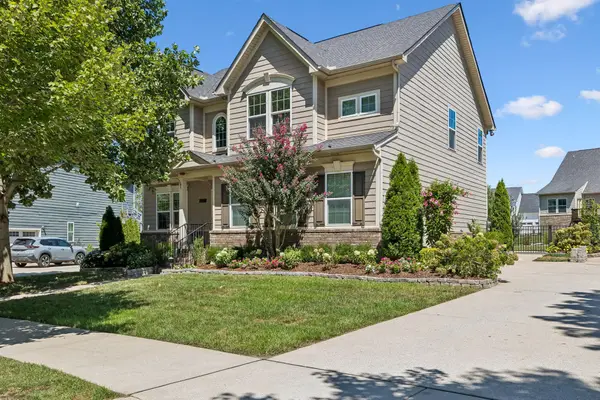 $815,000Coming Soon4 beds 3 baths2,468 sq. ft.
4009 Mossy Rock Ln, Franklin, TN 37064
MLS# 3527308Listed by: WILSON GROUP REAL ESTATE - Coming SoonOpen Sun, 2 to 4pm
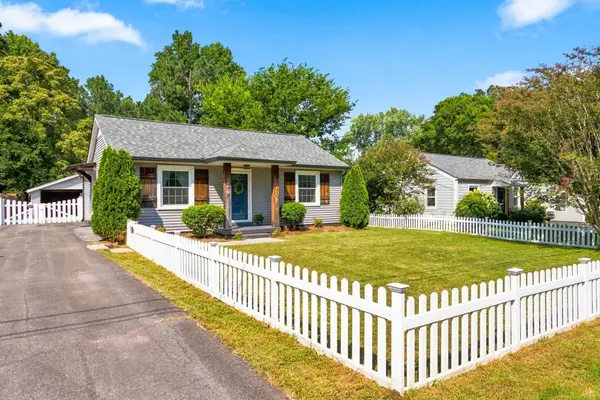 $497,500Coming Soon2 beds 2 baths1,140 sq. ft.
422 Green Acres Dr, Franklin, TN 37064
MLS# 3514651Listed by: PARKS COMPASS - Coming SoonOpen Sun, 2 to 4pm
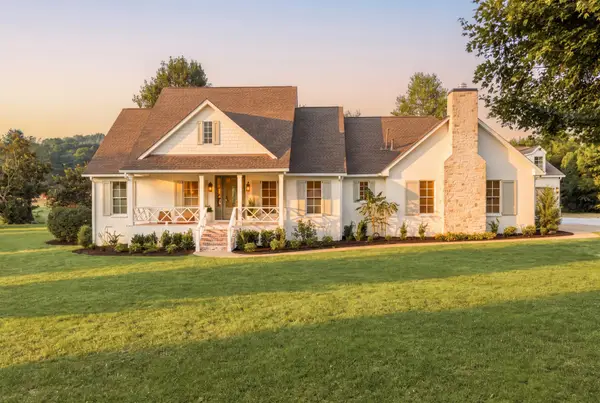 $4,499,990Coming Soon4 beds 5 baths5,022 sq. ft.
3287 Blazer Rd, Franklin, TN 37064
MLS# 3525842Listed by: COMPASS RE - Coming Soon
 $1,100,000Coming Soon5.21 Acres
5117 Aberleigh Ln, Franklin, TN 37064
MLS# 3526023Listed by: ATLAS GLOBAL REAL ESTATE - Coming SoonOpen Sat, 12 to 4pm
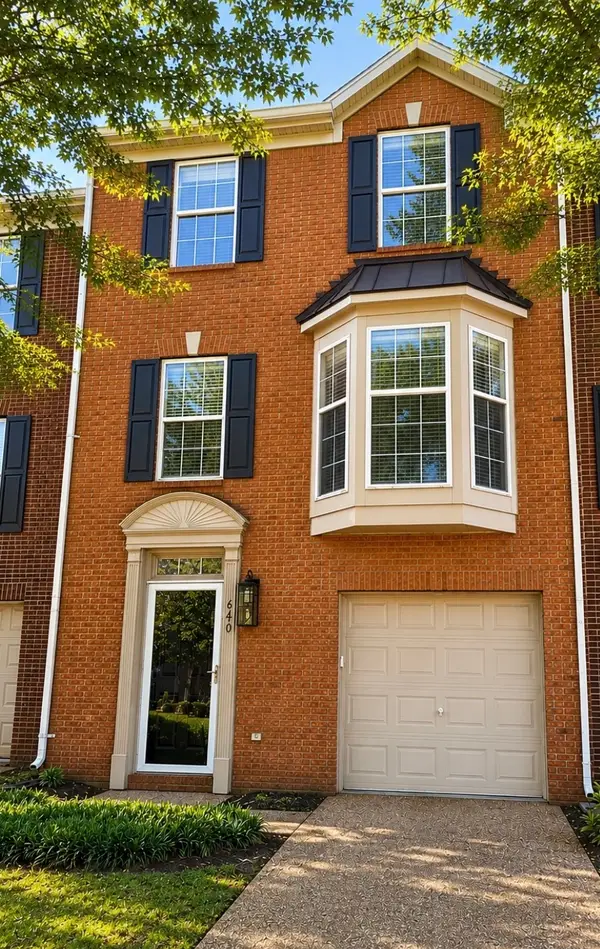 $489,900Coming Soon3 beds 4 baths1,809 sq. ft.
640 Huffine Manor Cir, Franklin, TN 37067
MLS# 3526687Listed by: CAKEBREAD REALTY - Coming SoonOpen Sat, 2 to 4pm
 $634,900Coming Soon3 beds 3 baths2,037 sq. ft.
1054 Shady Stone Way, Franklin, TN 37064
MLS# 3525690Listed by: CRYE-LEIKE, INC., REALTORS


Protect your home and budget from life's surprises with an Assurant Home Warranty, backed by a partner that supports you through every step of homeownership. Explore Plans.
© 2023 - 2026 ERA Franchise Systems LLC. All rights reserved. ERA Franchise Systems LLC fully supports the principles of the Fair Housing Act and the Equal Opportunity Act. ERA, ERA Real Estate powered, and their respective logos are registered service marks of ERA Franchise Systems LLC. Each office is independently owned and operated.