
308 Everbright Ave, Franklin, TN 37064
Local realty services provided by:Reliant Realty ERA Powered
308 Everbright Ave,Franklin, TN 37064
$3,500,000
- 5 Beds
- 5 Baths
- 4,754 sq. ft.
- Single family
- Active
Listed by: sam miller, steve miller
Office: compass re
MLS#:3223213
Source:NASHVILLE
Price summary
- Price:$3,500,000
- Price per sq. ft.:$736.22
About this home
Rare Downtown Franklin Compound | Established STRP Business | Two-Home Estate
-
Over 6,000 Sq. Ft. of living space, on a quiet street, set on an oversized double lot only a short distance away from 5 points. European-inspired and architecturally refined, the primary home features white oak flooring, Taj Mahal quartzite and soapstone surfaces, designer lighting, and custom tile throughout. 5 bedrooms, 4.5 bathrooms, two full kitchens, three living areas, a cozy den, two laundry rooms, and a flex space (gym/studio). A vaulted upper-level deck overlooks vegetable and fruit gardens, fruit trees, and a beautiful yard space — a private sanctuary in the heart of downtown.
-
The Carriage House (not included in listed sq. ft. or price-per-sq. calculation) was completed in 2023 and boasts 1,314 sq. ft., 2 beds, 2 baths and a loft. Matching the main home in quality, design and finish this is the perfect opportunity for multigenerational living, hosting friends and family in one of the top destination cities in the United States, or operating the already established profitable short-term rental business.
-
Downtown Franklin location, two independent residences, endless opportunities, irreplaceable architecture and design -this is a once-in-a-market opportunity....
Contact an agent
Home facts
- Year built:2023
- Subdivision & Development:Everbright
- Listing ID #:3223213
- Added:203 day(s) ago
- Updated:August 31, 2026 at 02:33 PM
Rooms and interior
- Bedrooms:5
- Total bathrooms:5
- Full bathrooms:4
- Half bathrooms:1
- Flooring:Carpet, Tile
- Kitchen Description:Dishwasher, Disposal, Microwave, Refrigerator
- Basement:Yes
- Basement Description:Finished
- Living area:4,754 sq. ft.
Heating and cooling
- Cooling:Ceiling Fan(s), Central Air, Electric
- Heating:Central, Natural Gas
- Central air:Yes
Structure and exterior
- Year built:2023
- Building area:4,754 sq. ft.
- Lot area:0.42 Acres
- Lot Features:Level
- Construction Materials:Brick, Hardboard Siding, Stone, Stucco
- Exterior Features:Deck, Patio
- Levels:2 Story
Schools
- High school:Centennial High School
- Middle school:Freedom Middle School
- Elementary school:Franklin Elementary
Utilities
- Water:Public, Water Available
- Sewer:Public Sewer
Finances and disclosures
- Price:$3,500,000
- Price per sq. ft.:$736.22
- Tax amount:$8,831
Features and amenities
- Appliances:Dishwasher, Disposal, Microwave, Refrigerator
- Amenities:Ceiling Fan(s), Extra Closets, High Speed Internet, Walk-In Closet(s)
 Copyright 2026 Realtracs Mls. All rights reserved. Realtracs Mls provides content displayed here (“provided content”) on an “as is” basis and makes no representations or warranties regarding the provided content, including, but not limited to those of non-infringement, timeliness, accuracy, or completeness. Individuals and companies using information presented are responsible for verification and validation of information they utilize and present to their customers and clients. Realtracs Mls will not be liable for any damage or loss resulting from use of the provided content or the products available through Portals, IDX, VOW, and/or Syndication. Recipients of this information shall not resell, redistribute, reproduce, modify, or otherwise copy any portion thereof without the expressed written consent of Realtracs Mls.
New listings near 308 Everbright Ave
- Coming Soon
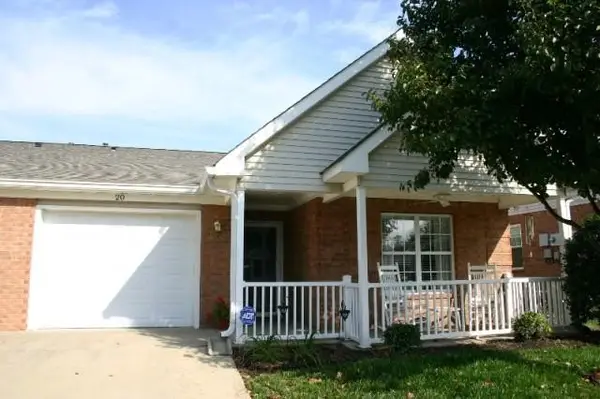 $525,000Coming Soon2 beds 2 baths1,463 sq. ft.
20 Holland Park Ln, Franklin, TN 37069
MLS# 3529179Listed by: KELLER WILLIAMS REALTY NASHVILLE/FRANKLIN - Coming Soon
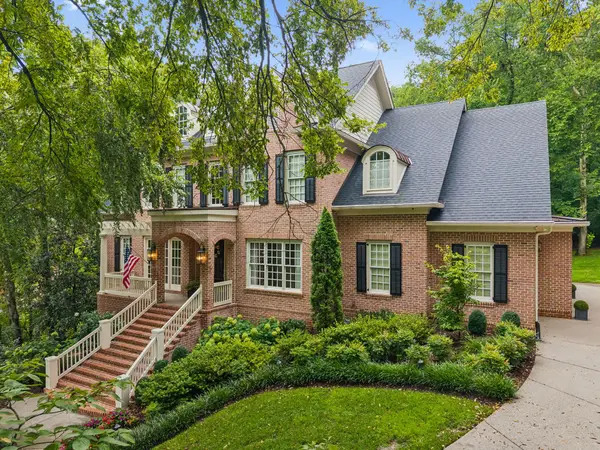 $2,399,000Coming Soon6 beds 7 baths6,302 sq. ft.
2025 Waterstone Dr, Franklin, TN 37069
MLS# 3528256Listed by: FRIDRICH & CLARK REALTY - Coming Soon
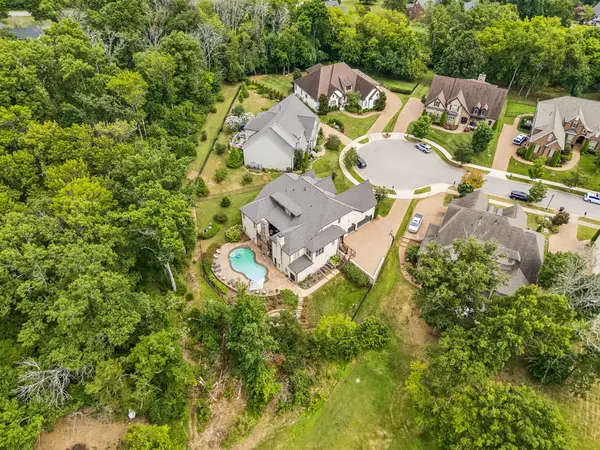 $3,100,000Coming Soon7 beds 9 baths8,614 sq. ft.
2231 Dunblane Ln, Franklin, TN 37069
MLS# 3528705Listed by: ONWARD REAL ESTATE - Coming Soon
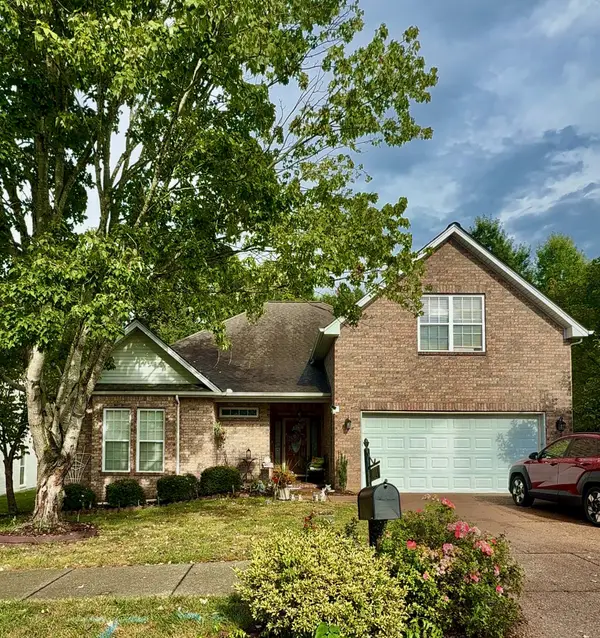 $750,000Coming Soon3 beds 2 baths2,400 sq. ft.
3212 Vera Valley Rd, Franklin, TN 37064
MLS# 3527582Listed by: ZEITLIN SOTHEBY'S INTERNATIONAL REALTY - Coming Soon
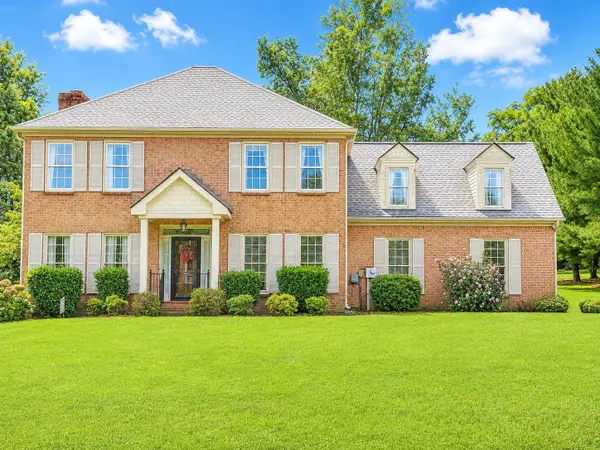 $825,000Coming Soon4 beds 3 baths2,344 sq. ft.
1409 Mayberry Ln, Franklin, TN 37064
MLS# 3527836Listed by: COMPASS - Coming Soon
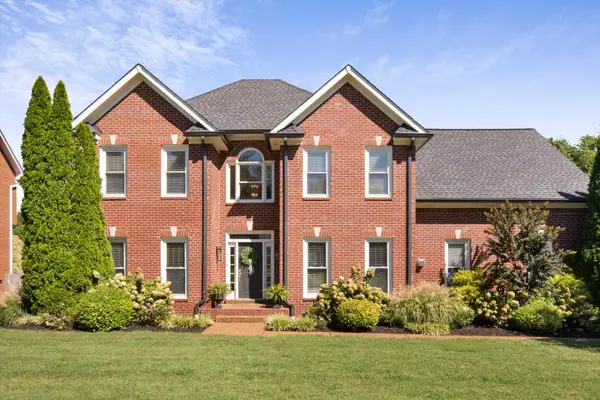 $900,000Coming Soon4 beds 3 baths3,002 sq. ft.
184 Scotsman Ln, Franklin, TN 37064
MLS# 3527017Listed by: ONWARD REAL ESTATE - Coming Soon
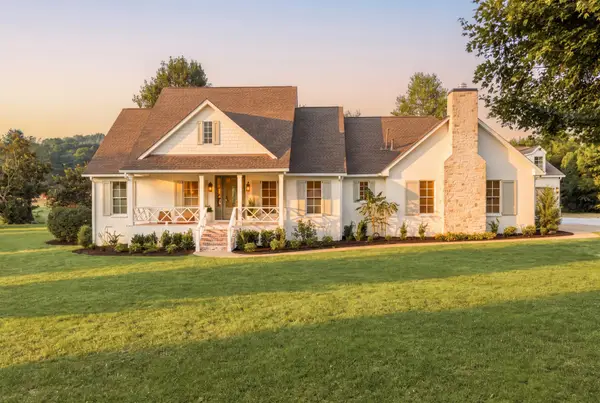 $4,499,990Coming Soon4 beds 5 baths5,022 sq. ft.
3287 Blazer Rd, Franklin, TN 37064
MLS# 3525842Listed by: COMPASS RE - Coming Soon
 $1,100,000Coming Soon5.21 Acres
5117 Aberleigh Ln, Franklin, TN 37064
MLS# 3526023Listed by: ATLAS GLOBAL REAL ESTATE - Coming Soon
 $1,695,000Coming Soon5 beds 4 baths4,444 sq. ft.
226 Chatfield Way, Franklin, TN 37067
MLS# 3519220Listed by: SCOUT REALTY - Coming Soon
 $849,900Coming Soon3 beds 2 baths1,627 sq. ft.
406 N Petway St, Franklin, TN 37064
MLS# 3518793Listed by: DANIEL-CHRISTIAN REAL ESTATE, LLC


Protect your home and budget from life's surprises with an Assurant Home Warranty, backed by a partner that supports you through every step of homeownership. Explore Plans.
© 2023 - 2026 ERA Franchise Systems LLC. All rights reserved. ERA Franchise Systems LLC fully supports the principles of the Fair Housing Act and the Equal Opportunity Act. ERA, ERA Real Estate powered, and their respective logos are registered service marks of ERA Franchise Systems LLC. Each office is independently owned and operated.